Fully transformed, this four-bedroom home on coveted Cedar Heights Road brings thoughtful design and beautiful farmland views together just seven minutes from the heart of Rhinebeck.
An entertainer’s kitchen anchors the home, pairing warm wood cabinetry, generous counter space, and a large island with abundant natural light. Two spacious living areas balance open-concept living with room for privacy. The main living room features a wood-burning fireplace and large windows overlooking the beautiful yard, creating an inviting space in every season.
The second floor brings together four bedrooms and two bathrooms, carrying the home’s thoughtful features into its more private spaces. The generous primary suite is a highlight, flooded with natural light that accentuates its sense of openness and creates a welcoming retreat.
The large front porch and expansive back deck provide lovely places to gather or take in the surrounding landscape. A tree-lined driveway sets the approach, with mature landscaping and a magnificent willow tree lending character to the grounds. Vegetable garden, fruit trees, and chicken coop complete the setting, creating a connection to the land that complements the beautifully updated interiors.
Minutes to the heart of Rhinebeck, the home offers easy access to the village’s shops and restaurants. Nearby Amtrak service in Rhinecliff connects the area to New York City, bringing together the beauty of a country setting and the convenience of a well-connected Hudson Valley location.
For sale
$1,795,000
325 Cedar Heights Road, Rhinebeck, NY 12572
4beds
2,432sqft
Single Family Residence, Residential
Built in 1990
3.19 Acres Lot
$-- Zestimate®
$738/sqft
$-- HOA
What's special
Abundant natural lightFlooded with natural lightVegetable gardenChicken coopBeautiful farmland viewsTwo bathroomsOpen-concept living
- 19 hours
- 700
- 122
Zillow last checked:
Listing updated:
Listed by:
Upstate Down 845-516-5123,
Delyse H. Berry 718-915-8050
Source: OneKey® MLS as distributed by MLS GRID,MLS#: 1062798
Facts & features
Interior
Bedrooms & bathrooms
- Bedrooms: 4
- Bathrooms: 3
- Full bathrooms: 2
- 1/2 bathrooms: 1
Heating
- Forced Air
Cooling
- Central Air
Appliances
- Included: Dishwasher, Electric Oven, Refrigerator, Stainless Steel Appliance(s)
- Laundry: Washer/Dryer Hookup
Features
- Eat-in Kitchen, Kitchen Island, Marble Counters, Natural Woodwork, Open Floorplan, Open Kitchen, Primary Bathroom, Recessed Lighting, Soaking Tub, Stone Counters
- Basement: Full
- Attic: None
- Has fireplace: Yes
- Fireplace features: Living Room
Interior area
- Total structure area: 3,108
- Total interior livable area: 2,432 sqft
Property
Parking
- Total spaces: 2
- Parking features: Attached, Driveway, Garage
- Garage spaces: 2
- Has uncovered spaces: Yes
Features
- Has view: Yes
- View description: Open
Lot
- Size: 3.19 Acres
Details
- Parcel number: 1350896271009701200000
- Special conditions: None
Construction
Type & style
- Home type: SingleFamily
- Architectural style: Colonial
- Property subtype: Single Family Residence, Residential
Materials
- Frame
Condition
- Year built: 1990
Utilities & green energy
- Sewer: Septic Tank
- Water: Well
- Utilities for property: Cable Available, Propane
Community & HOA
HOA
- Has HOA: No
Location
- Region: Rhinebeck
Financial & listing details
- Price per square foot: $738/sqft
- Tax assessed value: $1,012,000
- Annual tax amount: $13,926
- Date on market: 10/14/2026
- Cumulative days on market: 1 day
- Listing agreement: Exclusive Right To Sell
Estimated market value
Not available
Estimated sales range
Not available
Not available
Price history
| Date | Event | Price |
|---|---|---|
| 10/15/2026 | Listed for sale | $1,795,000+147.6%$738/sqft |
Source:  OneKey® MLS as distributed by MLS GRID #1062798 Report a problem OneKey® MLS as distributed by MLS GRID #1062798 Report a problem | ||
| 10/8/2021 | Sold | $725,000+21.2%$298/sqft |
Source:  MHMLS #402333 Report a problem MHMLS #402333 Report a problem | ||
| 8/17/2021 | Pending sale | $598,000$246/sqft |
Source:  MHMLS #402333 Report a problem MHMLS #402333 Report a problem | ||
| 7/22/2021 | Listed for sale | $598,000+24.6%$246/sqft |
Source: MHMLS #402333 Report a problem | ||
| 9/27/2017 | Sold | $480,000-3%$197/sqft |
Source: Public Record Report a problem | ||
| 6/19/2017 | Price change | $495,000-4.6%$204/sqft |
Source: BHHS HUDSON VALLEY PROPERTIES RD #359812 Report a problem | ||
| 4/14/2017 | Listed for sale | $519,000+31.4%$213/sqft |
Source: BHHS HUDSON VALLEY PROPERTIES RD #359812 Report a problem | ||
| 7/23/2002 | Sold | $395,000$162/sqft |
Source:  HVCRMLS #51504 Report a problem HVCRMLS #51504 Report a problem | ||
Public tax history
| Year | Property taxes | Tax assessment |
|---|---|---|
| 2025 | -- | $1,012,000 +16.8% |
| 2024 | -- | $866,100 +13.1% |
| 2023 | -- | $766,100 +19.7% |
| 2022 | -- | $640,000 +29.5% |
| 2021 | -- | $494,100 +5% |
| 2020 | -- | $470,600 -7.7% |
| 2019 | -- | $510,000 |
| 2018 | -- | $510,000 |
| 2017 | $11,759 | $510,000 |
| 2016 | -- | $510,000 |
| 2015 | -- | $510,000 +2.3% |
| 2014 | -- | $498,600 |
| 2012 | -- | $498,600 |
| 2011 | -- | $498,600 |
| 2010 | -- | $498,600 -8% |
| 2009 | -- | $542,000 -5% |
| 2008 | -- | $570,500 +2.5% |
| 2007 | -- | $556,500 +6% |
| 2006 | -- | $525,000 +9.9% |
| 2005 | -- | $477,500 +118% |
| 2004 | -- | $219,000 |
| 2003 | -- | $219,000 |
| 2002 | -- | $219,000 |
| 2001 | -- | $219,000 |
| 2000 | -- | $219,000 |
Find assessor info on the county website
Monthly payment
Climate risks
Neighborhood: 12572
Nearby schools
Schools provided by the listing agent
- Elementary: Chancellor Livingston Elementary Sch
- Middle: Bulkeley Middle School
- High: Rhinebeck Senior High School
Source: OneKey® MLS as distributed by MLS GRID. This data may not be complete. We recommend contacting the local school district to confirm school assignments for this home.
- $575,100-- bd0 ba1 sqft336 Cedar Heights Rd, Rhinebeck, NY 12572Off Market
- $683,0002 bd3 ba2.2k sqft328 Cedar Heights Rd, Rhinebeck, NY 12572Off Market
- $573,9004 bd2 ba1.7k sqft305 Cedar Heights Rd, Rhinebeck, NY 12572Off Market
- $4,300-- bd-- ba-- sqft305 Cedar Heights Rd, Rhinebeck, NY 12572Off Market
Similar homes
- $1,795,0004 bd4 ba3.2k sqft8 Sarah Court, Rhinebeck, NY 12572For Sale

 MLS ID #1048583, Linda Lindsay, Listing by: Upstate Down. OneKey® MLS as distributed by MLS GRID
 - $1,500,0004 bd2 ba2.7k sqft7115 Albany Post Road, Rhinebeck, NY 12572Active
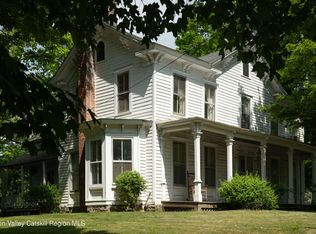
 MLS ID #20263384, Tracy Dober, Listing by: Rouse + Co Real Estate, LLC. HVCRMLS
 - $1,125,0004 bd3 ba1.5k sqft331 Mountain View Road #325, Rhinebeck, NY 12572For Sale
 MLS ID #1044719, Kevin S. Howe, Listing by: BHHS Hudson Valley Properties. OneKey® MLS as distributed by MLS GRID
 - $1,800,0003 bd4 ba3.2k sqft11 Kipp Road, Rhinebeck, NY 12572Active
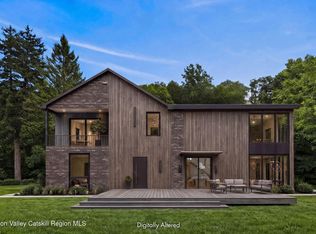 MLS ID #20265741, Sarah Finch, Listing by: The Kinderhook Group, Inc.. HVCRMLS
 - $1,250,0003 bd3 ba1.8k sqft186 & 191 White Schoolhouse Rd, Rhinebeck, NY 12572For SaleMLS ID #922693, Daniel L. Staley, Listing by: Staley Real Estate, LLC. OneKey® MLS as distributed by MLS GRID
- $899,0003 bd2 ba1.3k sqft62 Frost Road, Rhinebeck, NY 12572For SaleMLS ID #1047657, E. Elizabeth Peters, Listing by: Corcoran Country Living. OneKey® MLS as distributed by MLS GRID
- $1,550,0003 bd3 ba3k sqft6455 Montgomery Street, Rhinebeck, NY 12572For SaleMLS ID #939612, Bryn Bahnatka Dier, Listing by: BHHS Hudson Valley Properties. OneKey® MLS as distributed by MLS GRID
- $1,695,0004 bd3 ba2.2k sqft334 Browning Road, Salt Point, NY 12578ActiveMLS ID #20263859, Thomas Pawlowski, Listing by: Four Seasons Sotheby's Int.. HVCRMLS
- $2,375,0003 bd3 ba2.3k sqft0 Olsen Road, Rhinebeck, NY 12572For SaleMLS ID #1055586, Douglas Maxwell, Listing by: Upstate Modernist. OneKey® MLS as distributed by MLS GRID
- $1,375,0003 bd3 ba1.9k sqft43 & 45 South Street, Rhinebeck, NY 12572ActiveMLS ID #20263572, Dana Goldberg, Listing by: Houlihan Lawrence, Inc.. HVCRMLS
- $1,145,0003 bd3 ba2.9k sqft334 Lake Drive, Rhinebeck, NY 12572For SaleMLS ID #999816, Brian Woolsey, Listing by: BHHS Hudson Valley Properties. OneKey® MLS as distributed by MLS GRID
- $1,850,0003 bd4 ba3k sqft1788 County Road 19, Red Hook, NY 12571ActiveMLS ID #20264025, Rachel Hyman-Rouse, Listing by: Rouse + Co Real Estate, LLC. HVCRMLS
- $1,850,0003 bd4 ba3k sqft1788 County Route 19, Red Hook, NY 12571For SaleMLS ID #1022485, Rachel E. Hyman-Rouse, Listing by: Rouse + Co Real Estate LLC. OneKey® MLS as distributed by MLS GRID
- $975,0002 bd2 ba1.7k sqft10 Old Primrose Hill Road, Rhinebeck, NY 12572ActiveMLS ID #20265993, Sheri Sceroler, Listing by: Four Seasons Sotheby's Int.. HVCRMLS
- $1,795,0004 bd3 ba3.2k sqft132 Decker Road, Gallatin, NY 12567ActiveMLS ID #20262993, Annabel Taylor, Listing by: Four Seasons Sotheby's Int.. HVCRMLS
- $1,789,0003 bd3 ba2.9k sqft764 Lapla Road, Kingston, NY 12401ActiveMLS ID #20264942, Donna Brooks, Listing by: Compass Greater New York, LLC. HVCRMLS
- $2,495,0003 bd2 ba2.7k sqft40 Lakeside Drive, Rhinebeck, NY 12572New ConstructionMLS ID #H6315329, Douglas Maxwell, Listing by: Upstate Modernist. OneKey® MLS as distributed by MLS GRID
- $1,645,0004 bd4 ba2.8k sqft300 Band Camp Road, Saugerties, NY 12477ActiveMLS ID #20265317, Thomas Pawlowski, Listing by: Four Seasons Sotheby's Int.. HVCRMLS
- $1,750,0005 bd4 ba2.9k sqft285 Main Street, Germantown, NY 12526ActiveMLS ID #20265219, Katherine Wood, Listing by: Patricia A. Hinkein Realty. HVCRMLS
