Victorian Elegance with Modern Comfort in the Heart of Rhinebeck Village. Discover timeless beauty and refined living in this exceptional Victorian home, perfectly situated in the heart of Rhinebeck Village. Rich in historic character yet thoughtfully updated for today’s lifestyle, this move-in ready residence offers a rare blend of classic charm and modern luxury. This stunning 3-bedroom, 2.5-bath home showcases exquisite period details, including original pocket doors and a graceful wooden staircase. The main level seamlessly combines old-world craftsmanship with contemporary upgrades. At the center of the home is a chef’s kitchen featuring radiant heated floors, stainless steel appliances, a gas stove, double oven, spacious island with sink and seating, and a generous pantry. The inviting living room is anchored by a traditional Danish Morso wood-burning stove—perfect for cozy evenings at home. Upstairs, you’ll find well-proportioned bedrooms filled with natural light. The expansive primary suite boasts soaring ceilings and a spa-like bath complete with radiant heated floors for year-round comfort. Outdoors, enjoy your own private retreat with a heated saltwater lap pool. In addition to the garage, the carriage house offers exciting possibilities for a pool house, home office, or guest quarters. Experience the quiet sophistication and enduring appeal of Rhinebeck Village living in this truly special home.
Pending
$1,900,000
6455 Montgomery Street, Rhinebeck, NY 12572
3beds
3,060sqft
Single Family Residence, Residential
Built in 1900
0.39 Acres Lot
$-- Zestimate®
$621/sqft
$-- HOA
What's special
Heated saltwater lap poolExpansive primary suiteCarriage houseGas stoveSoaring ceilingsStainless steel appliancesExquisite period details
- 156 days |
- 128 |
- 1 |
Zillow last checked:
Listing updated:
Listed by:
BHHS Hudson Valley Properties 845-876-8600,
Bryn Bahnatka Dier 914-466-4061,
Leigh A. Bahnatka 845-489-6734,
BHHS Hudson Valley Properties
Source: OneKey® MLS as distributed by MLS GRID,MLS#: 939612
Facts & features
Interior
Bedrooms & bathrooms
- Bedrooms: 3
- Bathrooms: 3
- Full bathrooms: 2
- 1/2 bathrooms: 1
Heating
- Oil, Radiant, Radiant Floor
Cooling
- Central Air
Appliances
- Included: Dishwasher, Dryer, Electric Oven, Electric Water Heater, Gas Cooktop, Microwave, Refrigerator, Stainless Steel Appliance(s), Washer
- Laundry: Washer/Dryer Hookup
Features
- Chefs Kitchen, Kitchen Island, Original Details, Pantry, Primary Bathroom, Walk-In Closet(s)
- Basement: Full
- Attic: Full,Walkup
- Number of fireplaces: 1
- Fireplace features: Wood Burning
Interior area
- Total structure area: 3,060
- Total interior livable area: 3,060 sqft
Property
Parking
- Total spaces: 2
- Parking features: Driveway, Garage, Garage Door Opener
- Garage spaces: 2
- Has uncovered spaces: Yes
Features
- Patio & porch: Deck, Patio, Porch
- Has private pool: Yes
- Pool features: Electric Heat, Fenced, In Ground, Outdoor Pool, Salt Water
Lot
- Size: 0.39 Acres
Details
- Parcel number: 1350016170144133520000
- Special conditions: None
Construction
Type & style
- Home type: SingleFamily
- Architectural style: Victorian
- Property subtype: Single Family Residence, Residential
Materials
- Frame
Condition
- Year built: 1900
Utilities & green energy
- Sewer: Public Sewer, Septic Tank
- Water: Public
- Utilities for property: Cable Connected, Electricity Connected, Sewer Connected
Community & HOA
HOA
- Has HOA: No
Location
- Region: Rhinebeck
Financial & listing details
- Price per square foot: $621/sqft
- Tax assessed value: $1,166,200
- Annual tax amount: $18,828
- Date on market: 3/3/2026
- Cumulative days on market: 156 days
- Listing agreement: Exclusive Right To Sell
- Electric utility on property: Yes
Estimated market value
Not available
Estimated sales range
Not available
Not available
Price history
| Date | Event | Price |
|---|---|---|
| 6/12/2026 | Pending sale | $1,900,000$621/sqft |
Source: BHHS broker feed #939612 Report a problem | ||
| 6/11/2026 | Contingent | $1,900,000$621/sqft |
Source:  Berkshire Hathaway HomeServices New England Properties #939612 Report a problem Berkshire Hathaway HomeServices New England Properties #939612 Report a problem | ||
| 6/11/2026 | Pending sale | $1,900,000$621/sqft |
Source:  OneKey® MLS as distributed by MLS GRID #939612 Report a problem OneKey® MLS as distributed by MLS GRID #939612 Report a problem | ||
| 4/18/2026 | Price change | $1,900,000-13.6%$621/sqft |
Source: OneKey® MLS as distributed by MLS GRID #939612 Report a problem | ||
| 3/3/2026 | Listed for sale | $2,200,000+274.5%$719/sqft |
Source: OneKey® MLS as distributed by MLS GRID #939612 Report a problem | ||
| 12/23/2022 | Listing removed | -- |
Source:  MHMLS Report a problem MHMLS Report a problem | ||
| 12/10/2022 | Listed for rent | $8,000$3/sqft |
Source: MHMLS Report a problem | ||
| 3/24/2021 | Listing removed | -- |
Source: Owner Report a problem | ||
| 7/11/2008 | Sold | $587,500-1.8%$192/sqft |
Source:  HVCRMLS #70338 Report a problem HVCRMLS #70338 Report a problem | ||
| 4/18/2008 | Price change | $598,000-3.5%$195/sqft |
Source: Owner Report a problem | ||
| 4/8/2008 | Listed for sale | $620,000+65.3%$203/sqft |
Source: Owner Report a problem | ||
| 5/8/2001 | Sold | $375,000$123/sqft |
Source: Public Record Report a problem | ||
Public tax history
| Year | Property taxes | Tax assessment |
|---|---|---|
| 2025 | -- | $1,101,900 -5.5% |
| 2024 | -- | $1,166,200 -5.6% |
| 2023 | -- | $1,235,200 +21.3% |
| 2022 | -- | $1,018,500 +21.8% |
| 2021 | -- | $836,400 +5% |
| 2020 | -- | $796,600 +93.9% |
| 2019 | -- | $410,800 |
| 2018 | -- | $410,800 |
| 2017 | $8,911 | $410,800 |
| 2016 | -- | $410,800 |
| 2015 | -- | $410,800 |
| 2014 | -- | $410,800 |
| 2012 | -- | $410,800 |
| 2011 | -- | $410,800 |
| 2010 | -- | $410,800 -8% |
| 2009 | -- | $446,500 -5% |
| 2008 | -- | $470,000 +2.5% |
| 2007 | -- | $458,500 +10% |
| 2006 | -- | $417,000 +13.9% |
| 2005 | -- | $366,000 +84.8% |
| 2004 | -- | $198,100 |
| 2003 | -- | $198,100 +0.6% |
| 2002 | -- | $197,000 |
Find assessor info on the county website
Monthly payment
Climate risks
Neighborhood: 12572
Nearby schools
GreatSchools rating
- 6/10Chancellor Livingston Elementary SchoolGrades: PK-5Distance: 1.1 mi
- 10/10Bulkeley Middle SchoolGrades: 6-8Distance: 0.8 mi
- 8/10Rhinebeck Senior High SchoolGrades: 9-12Distance: 0.8 mi
Schools provided by the listing agent
- Elementary: Chancellor Livingston Elementary Sch
- Middle: Bulkeley Middle School
- High: Rhinebeck Senior High School
Source: OneKey® MLS as distributed by MLS GRID. This data may not be complete. We recommend contacting the local school district to confirm school assignments for this home.
- $1,596,2004 bd2 ba2.1k sqft6453 Montgomery St, Rhinebeck, NY 12572Off Market
- $895,3002 bd2 ba1.6k sqft6459 Montgomery St, Rhinebeck, NY 12572Off Market
- $--1 bd1 ba-- sqft6451 Montgomery St #3, Rhinebeck, NY 12572Off Market
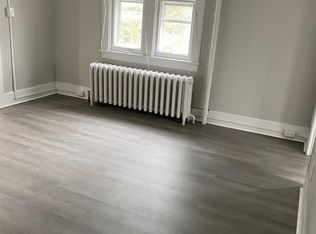
- $--1 bd1 ba600 sqft6451 Montgomery St #6, Rhinebeck, NY 12572Off Market
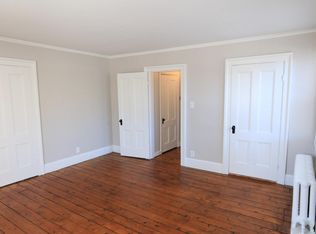
- $--1 bd1 ba-- sqft6451 Montgomery St APT 7, Rhinebeck, NY 12572Off Market
- $889,8003 bd2 ba1.8k sqft6463 Montgomery St, Rhinebeck, NY 12572Off Market
- $1,010,2003 bd3 ba3k sqft17 Prospect St, Rhinebeck, NY 12572Off Market
- $611,7002 bd2 ba1k sqft40 W Garden St, Rhinebeck, NY 12572Off Market
A local agent can set up tours, give advice and negotiate with sellers.
Similar homes
- $2,100,0003 bd3 ba3.7k sqft11 Haggerty Hill Road, Rhinebeck, NY 12572For Sale
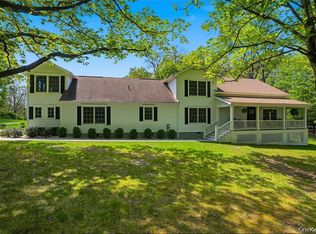
 MLS ID #1028649, Jacob M. Cohen, Listing by: eXp Realty. OneKey® MLS as distributed by MLS GRID
 - $995,0003 bd2 ba2.3k sqft7 Cramer Road, Rhinebeck, NY 12572For Sale
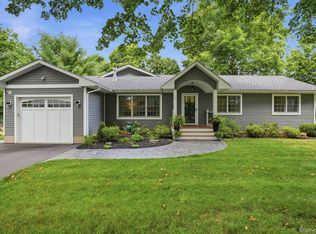 MLS ID #1029262, Leigh A. Bahnatka, Listing by: BHHS Hudson Valley Properties. OneKey® MLS as distributed by MLS GRID
 - $1,375,0003 bd3 ba1.9k sqft43 & 45 South Street, Rhinebeck, NY 12572Active

 MLS ID #20263572, Dana Goldberg, Listing by: Houlihan Lawrence, Inc.. HVCRMLS
 - $1,475,0003 bd3 ba2.8k sqft854 S Mill Road, Rhinebeck, NY 12572Active
 MLS ID #20262341, Kayla McNamara, Listing by: Anatole House LLC. HVCRMLS
 - $1,390,0003 bd3 ba1.8k sqft191 White Schoolhouse Rd, Rhinebeck, NY 12572For SaleMLS ID #922693, Daniel L. Staley, Listing by: Staley Real Estate, LLC. OneKey® MLS as distributed by MLS GRID
- $1,450,0003 bd3 ba2.8k sqft28 Crimson Hill, Rhinebeck, NY 12572ActiveMLS ID #20263684, Annabel Taylor, Listing by: Four Seasons Sotheby's Int.. HVCRMLS
- $1,195,0003 bd3 ba2.9k sqft334 Lake Drive, Rhinebeck, NY 12572For SaleMLS ID #999816, Brian Woolsey, Listing by: BHHS Hudson Valley Properties. OneKey® MLS as distributed by MLS GRID
- $1,749,9995 bd2 ba2.6k sqft148 N Creek Road, Staatsburg, NY 12580For SaleMLS ID #1016083, Dani Dorman, Listing by: Real Broker NY LLC. OneKey® MLS as distributed by MLS GRID
- $1,850,0003 bd4 ba3k sqft1788 County Route 19, Red Hook, NY 12571For SaleMLS ID #1022485, Rachel E. Hyman-Rouse, Listing by: Rouse + Co Real Estate LLC. OneKey® MLS as distributed by MLS GRID
- $1,385,0003 bd4 ba3.7k sqft13 Spy Glass Lane, Staatsburg, NY 12580For SaleMLS ID #998036, Sean C. Eidle, Listing by: BHHS Hudson Valley Properties. OneKey® MLS as distributed by MLS GRID
- $1,850,0003 bd4 ba3k sqft1788 County Road 19, Red Hook, NY 12571ActiveMLS ID #20264025, Rachel Hyman-Rouse, Listing by: Rouse + Co Real Estate, LLC. HVCRMLS
- $1,465,0003 bd4 ba4.2k sqft1202 Jackson Corners Road, Red Hook, NY 12571ActiveMLS ID #20264489, Sharon Farley, Listing by: Corcoran Country Living. HVCRMLS
- $2,750,0003 bd4 ba3.9k sqft457 Round Lake Road, Rhinebeck, NY 12572ActiveMLS ID #20261731, Sheri Sceroler, Listing by: Four Seasons Sotheby's Int.. HVCRMLS
- $1,295,0004 bd4 ba3.5k sqft12 Nichris Lane, Staatsburg, NY 12580For SaleMLS ID #1009766, Justin M. LaFalce, Listing by: KW MidHudson. OneKey® MLS as distributed by MLS GRID
- $1,980,0003 bd3 ba3.2k sqft195 Mohonk Road, High Falls, NY 12440ActiveMLS ID #20264470, Emily Daniels, Listing by: Berkshire Hathaway Homeservices Nutshell Realty. HVCRMLS
- $2,150,0003 bd3 ba3k sqft44 Woodlands Trail, Clinton Corners, NY 12514For SaleMLS ID #1010034, Jake Garay, Listing by: Serhant LLC. OneKey® MLS as distributed by MLS GRID
- $2,275,0003 bd6 ba4.2k sqft25 Glen Street, Kingston, NY 12401ActiveMLS ID #20263013, Richard Stoll, Listing by: Halter Associates Realty. HVCRMLS
- $1,000,0003 bd3 ba1.8k sqft262 Linden Avenue, Red Hook, NY 12571For SaleMLS ID #1022522, Vida Odescalchi, Listing by: Legacy Land & Homes LLC. OneKey® MLS as distributed by MLS GRID
- $1,995,0003 bd4 ba3.6k sqft20 Ferry Street, Saugerties, NY 12477ActiveMLS ID #20262380, Yvonne Winnie, Listing by: Grist Mill Real Estate. HVCRMLS
- $1,450,0004 bd3 ba3.3k sqft140 Station Road, Kingston, NY 12401For SaleMLS ID #1008402, Matthew W. Gibbs, Listing by: KW Hudson Valley United. OneKey® MLS as distributed by MLS GRID
