Set on a quiet no-outlet cul-de-sac in desirable Staatsburg and within the Rhinebeck Central School District, this classic 3,600-square-foot Colonial offers timeless design, wonderful natural light, and picturesque Hudson River and Catskill Mountain views — all under 10 minutes to Rhinebeck Village.
Thoughtfully positioned on the property with mature landscaping and expansive open lawn, the home welcomes you with spacious, light-filled interiors and a layout designed for both comfortable everyday living and effortless entertaining. The gracious front-to-back living room features a classic brick wood-burning fireplace and opens directly to a rear deck tucked beneath a beautiful shade tree — the perfect setting for outdoor dining, quiet mornings, or sunset gatherings overlooking the landscape beyond.
At the center of the home is a generously sized kitchen with a substantial island bar, abundant workspace, and an informal dining area that flows seamlessly into a spectacular rear family room addition. Designed to maximize the extraordinary setting, this stunning space offers radiant heated floors, a wood-burning fireplace, and dramatic walls of windows framing beautiful Hudson River and Catskill Mountain vistas.
The main level also includes a formal dining room with scenic views, a private office ideal for remote work or creative pursuits, a stylish full bath, and an inviting foyer that sets the tone upon arrival.
Upstairs, all three bedrooms enjoy captivating river and mountain views. The gracious primary suite offers a peaceful retreat complete with a sitting area, exterior Juliet balcony, walk-in closet, and a beautifully appointed private bath. A spacious secondary bedroom includes its own dedicated bath, while the third bedroom is ideal for guests, a second office, or studio space with inspiring views.
Additional features include hardwood, tile, and stone flooring throughout, central air conditioning, a two-bay attached garage, and a full unfinished basement offering abundant storage, space for a gym or other pursuits.
Outside, the in-ground pool offers a peaceful setting for summer relaxation, entertaining, and enjoying the surrounding landscape and views. Beyond the pool, the open lawn provides ample space for gardening, recreation, or future solar installation. Blending classic Colonial character, beautiful natural surroundings, and a highly convenient location under 10 minutes to Rhinebeck Village, this property offers an exceptional opportunity to experience the very best of Hudson Valley living.
For sale
Price cut: $110K (7/16)
$1,385,000
13 Spy Glass Lane, Staatsburg, NY 12580
3beds
3,730sqft
Single Family Residence, Residential
Built in 1987
1.94 Acres Lot
$-- Zestimate®
$371/sqft
$-- HOA
What's special
Exterior juliet balconyWonderful natural lightExpansive open lawnCentral air conditioningBeautifully appointed private bathAbundant workspaceTwo-bay attached garage
- 78 days |
- 994 |
- 77 |
Zillow last checked:
Listing updated:
Listed by:
BHHS Hudson Valley Properties 845-876-8600,
Sean C. Eidle 845-546-6077
Source: OneKey® MLS as distributed by MLS GRID,MLS#: 998036
Facts & features
Interior
Bedrooms & bathrooms
- Bedrooms: 3
- Bathrooms: 4
- Full bathrooms: 3
- 1/2 bathrooms: 1
Primary bedroom
- Description: Large bedroom with sitting area and Juliet balcony oriented toward the river and mountain views.
- Level: Second
Bedroom 2
- Description: Large bedroom with private bath and fantastic views!
- Level: Second
Bedroom 3
- Description: Great guest space or additional office/media/flex space - with beautiful views!
- Level: Second
Primary bathroom
- Description: Sylish private bath and large walk-in closet.
- Level: Second
Bathroom 2
- Description: Private bath dedicated to bedroom 2.
- Level: Second
Bathroom 3
- Description: Updated full bath - great for pool use or guest bath if main level office is used for guest accommodations.
- Level: First
Bathroom 4
- Description: Updated half bath off the upper hallway.
- Level: Second
Dining room
- Description: Formal dining with plenty of room for gatherings ... with a view!
- Level: First
Family room
- Description: Large addition off the back of the house to capture special river and mountain views - in-floor radiant heating, central air, built-ins and a beautiful fireplace.
- Level: First
Kitchen
- Description: Expansive kitchen with large island counter, open to informal dining area that flows into an additions with walls of glass and stunning views!
- Level: First
Living room
- Description: Front-to-back living room with beautiful brick fireplace, hardwood floors and access to a rear deck with views.
- Level: First
Office
- Description: Tucked away off the entry foyer - home office or guest space.
- Level: First
Heating
- Heat Pump, Hot Air, Propane
Cooling
- Central Air
Appliances
- Included: Dishwasher, Dryer, Gas Cooktop, Gas Range, Microwave, Refrigerator, Washer
- Laundry: Washer/Dryer Hookup, Electric Dryer Hookup, Washer Hookup
Features
- Beamed Ceilings, Breakfast Bar, Built-in Features, Ceiling Fan(s), Double Vanity, Eat-in Kitchen, Entrance Foyer, Formal Dining, High Ceilings, High Speed Internet, Kitchen Island, Open Kitchen, Primary Bathroom
- Flooring: Hardwood, Tile
- Basement: Crawl Space,Full,Unfinished
- Attic: Pull Stairs,Storage,Unfinished
- Number of fireplaces: 3
- Fireplace features: Family Room, Living Room, Wood Burning
Interior area
- Total structure area: 3,730
- Total interior livable area: 3,730 sqft
Property
Parking
- Total spaces: 2
- Parking features: Attached, Driveway, Garage
- Garage spaces: 2
- Has uncovered spaces: Yes
Features
- Levels: Two
- Patio & porch: Deck, Patio
- Has private pool: Yes
- Pool features: Fenced, In Ground, Outdoor Pool, Pool Cover
- Fencing: Partial
- Has view: Yes
- View description: Mountain(s), River, Skyline
- Has water view: Yes
- Water view: River
Lot
- Size: 1.94 Acres
Details
- Parcel number: 1332006168034721290000
- Special conditions: None
Construction
Type & style
- Home type: SingleFamily
- Architectural style: Colonial
- Property subtype: Single Family Residence, Residential
Materials
- Frame, Shingle Siding, Wood Siding
- Foundation: Block
Condition
- Year built: 1987
Utilities & green energy
- Sewer: Septic Tank
- Water: Well
- Utilities for property: Cable Connected, Electricity Connected, Phone Connected, Trash Collection Private, Underground Utilities, Water Connected
Community & HOA
HOA
- Has HOA: No
Location
- Region: Staatsburg
Financial & listing details
- Price per square foot: $371/sqft
- Tax assessed value: $1,116,400
- Annual tax amount: $17,471
- Date on market: 6/1/2026
- Cumulative days on market: 79 days
- Listing agreement: Exclusive Right To Sell
- Electric utility on property: Yes
Estimated market value
Not available
Estimated sales range
Not available
Not available
Price history
| Date | Event | Price |
|---|---|---|
| 7/16/2026 | Price change | $1,385,000-7.4%$371/sqft |
Source:  OneKey® MLS as distributed by MLS GRID #998036 Report a problem OneKey® MLS as distributed by MLS GRID #998036 Report a problem | ||
| 6/2/2026 | Listed for sale | $1,495,000+54.9%$401/sqft |
Source: OneKey® MLS as distributed by MLS GRID #998036 Report a problem | ||
| 6/4/2012 | Sold | $965,000+50.2%$259/sqft |
Source: Public Record Report a problem | ||
| 4/7/2003 | Sold | $642,500+12.7%$172/sqft |
Source: Public Record Report a problem | ||
| 12/11/2001 | Sold | $570,000$153/sqft |
Source: Public Record Report a problem | ||
Public tax history
| Year | Property taxes | Tax assessment |
|---|---|---|
| 2025 | -- | $396,321 |
| 2024 | -- | $396,321 |
| 2023 | -- | $396,321 |
| 2022 | -- | $396,321 |
| 2021 | -- | $396,321 |
| 2020 | -- | $396,321 |
| 2019 | -- | $396,321 +25.8% |
| 2018 | -- | $315,000 |
| 2017 | $12,595 | $315,000 |
| 2016 | -- | $315,000 |
| 2015 | -- | $315,000 |
| 2014 | -- | $315,000 +5% |
| 2012 | -- | $300,000 |
| 2011 | -- | $300,000 |
| 2010 | -- | $300,000 |
| 2009 | -- | $300,000 |
| 2008 | -- | $300,000 +7% |
| 2006 | -- | $280,300 |
| 2005 | -- | $280,300 |
| 2004 | -- | $280,300 |
| 2003 | -- | $280,300 |
| 2002 | -- | $280,300 |
| 2001 | -- | $280,300 |
| 2000 | -- | $280,300 |
Find assessor info on the county website
Monthly payment
Climate risks
Neighborhood: 12580
Nearby schools
GreatSchools rating
- 6/10Chancellor Livingston Elementary SchoolGrades: PK-5Distance: 3.5 mi
- 10/10Bulkeley Middle SchoolGrades: 6-8Distance: 3.9 mi
- 8/10Rhinebeck Senior High SchoolGrades: 9-12Distance: 3.9 mi
Schools provided by the listing agent
- Elementary: Chancellor Livingston Elementary Sch
- Middle: Bulkeley Middle School
- High: Rhinebeck Senior High School
Source: OneKey® MLS as distributed by MLS GRID. This data may not be complete. We recommend contacting the local school district to confirm school assignments for this home.
- $1,335,1004 bd3 ba3.9k sqft11 Spy Glass Ln, Staatsburg, NY 12580Off Market
- $1,390,6004 bd3 ba4.2k sqft15 Spy Glass Ln, Staatsburg, NY 12580Off Market
- $48,2001.37 acres9 Spy Glass Ln, Staatsburg, NY 12580Off Market
- $1,380,9005 bd4 ba3.4k sqft17 Spy Glass Ln, Staatsburg, NY 12580Off Market
- $1,159,0004 bd3 ba4.4k sqft12 Spy Glass Ln, Staatsburg, NY 12580Off Market
- $706,8002.04 acres1 Spy Glass Ln, Staatsburg, NY 12580Off Market
- $1,200,0004 bd4 ba4.6k sqft8 Spy Glass Ln, Staatsburg, NY 12580Sold
- $1,575,3005 bd4 ba7.5k sqft16 Spy Glass Ln, Staatsburg, NY 12580Off Market
A local agent can set up tours, give advice and negotiate with sellers.
Similar homes
- $1,145,0004 bd4 ba3.5k sqft12 Nichris Lane, Staatsburg, NY 12580For Sale

 MLS ID #1037356, Justin M. LaFalce, Listing by: KW MidHudson. OneKey® MLS as distributed by MLS GRID
 - $949,0003 bd3 ba2.2k sqft71 W Pine Road, Staatsburg, NY 12580For Sale
 MLS ID #1034739, Daniel L. Staley, Listing by: Staley Real Estate, LLC. OneKey® MLS as distributed by MLS GRID
 - $995,0004 bd4 ba2.6k sqft61 Rymph Road, Staatsburg, NY 12580For Sale
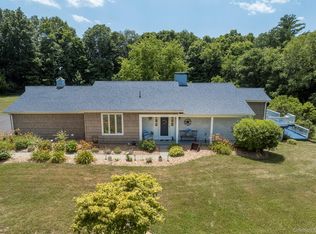 MLS ID #1037208, Susan Whalen, Listing by: George T Whalen Real Estate. OneKey® MLS as distributed by MLS GRID
 - $1,695,0005 bd2 ba2.6k sqft148 N Creek Road, Staatsburg, NY 12580For Sale
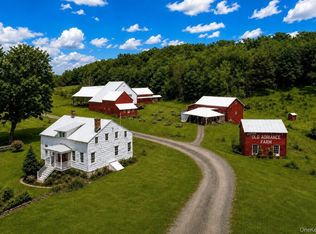 MLS ID #1036850, Dani Dorman, Listing by: Real Broker NY LLC. OneKey® MLS as distributed by MLS GRID
 - $1,295,0003 bd4 ba4.7k sqft6 Stanford Court, Rhinebeck, NY 12572For SaleMLS ID #1033036, Margaret Santamorena, Listing by: Houlihan Lawrence Inc.. OneKey® MLS as distributed by MLS GRID
- $1,000,0004 bd3 ba2.7k sqft308 Hollow Road, Staatsburg, NY 12580For SaleMLS ID #000114, Michael P. Kahns, Listing by: Compass Greater NY, LLC. OneKey® MLS as distributed by MLS GRID
- $850,0004 bd3 ba2.5k sqft23 S Creek Road, Staatsburg, NY 12580For SaleMLS ID #980223, Robin Bermudez, Listing by: Compass Greater NY, LLC. OneKey® MLS as distributed by MLS GRID
- $1,200,0004 bd3 ba3.3k sqft140 Station Road, Kingston, NY 12401For SaleMLS ID #1008402, Matthew W. Gibbs, Listing by: KW Hudson Valley United. OneKey® MLS as distributed by MLS GRID
- $1,500,0005 bd5 ba4.8k sqft912-918 Hollow Road, Clinton Corners, NY 12514For SaleMLS ID #1034448, Diane E. Crittenden, Listing by: Diane E. Crittenden. OneKey® MLS as distributed by MLS GRID
- $1,399,0004 bd3 ba3.3k sqft5548 Route 82, Clinton Corners, NY 12514For SaleMLS ID #996322, Michael Wajda, Listing by: BHHS Hudson Valley Properties. OneKey® MLS as distributed by MLS GRID
- $1,390,0003 bd3 ba1.8k sqft186 & 191 White Schoolhouse Rd, Rhinebeck, NY 12572For SaleMLS ID #922693, Daniel L. Staley, Listing by: Staley Real Estate, LLC. OneKey® MLS as distributed by MLS GRID
- $997,0004 bd3 ba3k sqft33 Willow Brook Ridge, Clinton Corners, NY 12514For SaleMLS ID #992926, Margaret Mondello, Listing by: Margaret Mondello Real Estate. OneKey® MLS as distributed by MLS GRID
- $750,0003 bd2 ba2.3k sqft68 Burleigh Road, New Paltz, NY 12561Active
 MLS ID #20264761, Alison Burnham, Listing by: Compass Greater NY, LLC. HVCRMLS
 - $875,0004 bd3 ba2.4k sqft162 Shadblow Lane, Clinton Corners, NY 12514For SaleMLS ID #1036579, Gail M. Saucier, Listing by: BHHS Hudson Valley Properties. OneKey® MLS as distributed by MLS GRID
- $1,195,0003 bd3 ba2.9k sqft334 Lake Drive, Rhinebeck, NY 12572For SaleMLS ID #999816, Brian Woolsey, Listing by: BHHS Hudson Valley Properties. OneKey® MLS as distributed by MLS GRID
- $1,200,0003 bd3 ba2.9k sqft572 Hicks Hill Road, Stanfordville, NY 12581For SaleMLS ID #1020922, Callan Bergmann, Listing by: Compass Greater NY, LLC. OneKey® MLS as distributed by MLS GRID
- $1,495,0003 bd3 ba3.9k sqft49 Barkit Kennel Road, Pleasant Valley, NY 12569For SaleMLS ID #1029871, Justin D. Phillips, Listing by: United RE Hudson Valley Edge. OneKey® MLS as distributed by MLS GRID
- $1,495,0004 bd3 ba3.2k sqft508 Woodstock Road, Millbrook, NY 12545For SaleMLS ID #994161, Oliver L. Brown, Listing by: Houlihan Lawrence Inc.. OneKey® MLS as distributed by MLS GRID
- $1,380,0004 bd4 ba2.6k sqft19 Blues Quarry, Woodstock, NY 12498For SaleMLS ID #1006874, Baris Demirel, Listing by: Serhant LLC. OneKey® MLS as distributed by MLS GRID
- $1,199,0003 bd4 ba4.2k sqft183 Titusville Road, Poughkeepsie, NY 12603For SaleMLS ID #1031413, Ann C. Stettner, Listing by: Neil Charles Real Estate, LLC. OneKey® MLS as distributed by MLS GRID
