Thoughtfully custom built and beautifully maintained, this exceptional 4-bedroom, 3.5-bath contemporary, is privately nestled on 1.2 professionally landscaped acres just minutes from the heart of Rhinebeck Village. Offering the perfect balance of elegant design, comfortable living, and resort-style outdoor spaces, this is a home where everyday life feels like a retreat.
The welcoming main level is designed for effortless living and entertaining. A stunning kitchen features top-of-the-line appliances, granite countertops, a bar sink, and opens seamlessly to a warm gathering room, creating the perfect place for family and friends to come together. The living room, anchored by a fireplace, flows into the dining room where a dramatic wall of windows fills the home with natural light while framing beautiful views of the property. A powder room, mudroom, and a spacious first-floor primary suite with a private bath complete the main level.
Upstairs offers two generously sized bedrooms and a full bath, along with a cozy reading nook tucked into a quiet corner—an inviting space perfect for relaxing with a book. The finished lower level expands the home’s versatility with a fourth bedroom, full bath, recreation area, office, gym, laundry room, and bonus room—ideal for guests, working from home, hobbies, or multigenerational living.
Outside is where this property truly shines. The beautifully landscaped grounds provide exceptional privacy, surrounded by mature trees and neighboring homes set comfortably apart. The bluestone patio, sparkling salt water pool, pool house, and outdoor shower create the ultimate backyard oasis. Whether hosting summer gatherings, enjoying quiet mornings by the pool, or watching children and pets play on the expansive lawn, this outdoor setting was designed to be enjoyed throughout the seasons.
Equally appealing is the location. Just about a mile from charming Rhinebeck Village, you’ll enjoy easy access to boutique shopping, renowned restaurants, cafés, and year-round community events. Starr Park, the elementary school, and the Amtrak station are all conveniently nearby, making daily life and commuting remarkably easy.
Lovingly cared for and thoughtfully enhanced over the years, this home has been the backdrop for countless family celebrations, neighborhood gatherings, and treasured memories. It offers not only beautiful living spaces but also the warmth of an established neighborhood where, neighbors become friends, and the sense of community is truly special. This is a rare opportunity to own an exceptional home in one of the Hudson Valley’s most sought-after locations.
For sale
$1,295,000
6 Stanford Court, Rhinebeck, NY 12572
4beds
4,791sqft
Single Family Residence, Residential
Built in 2003
1.2 Acres Lot
$-- Zestimate®
$270/sqft
$-- HOA
What's special
Top-of-the-line appliancesSparkling salt water poolUltimate backyard oasisBeautifully maintainedPool houseBluestone patioThoughtfully custom built
- 1 day |
- 843 |
- 56 |
Zillow last checked:
Listing updated:
Listed by:
Houlihan Lawrence Inc. 845-876-4443,
Margaret Santamorena 845-876-4443
Source: OneKey® MLS as distributed by MLS GRID,MLS#: 1033036
Facts & features
Interior
Bedrooms & bathrooms
- Bedrooms: 4
- Bathrooms: 4
- Full bathrooms: 3
- 1/2 bathrooms: 1
Primary bedroom
- Description: Hardwood floors, walk in closet
- Level: First
Bedroom 2
- Description: Hardwood floors, walk in closet
- Level: Second
Bedroom 3
- Description: Hardwood floors, walk in closet
- Level: Second
Bedroom 4
- Description: Great light, office nook, spacious
- Level: Lower
Primary bathroom
- Description: Tile floor, shower
- Level: First
Bathroom 1
- Description: Powder Room conveniently located on level one
- Level: First
Bathroom 3
- Description: Jack and Jill bathroom with tile floor, tub and shower
- Level: Second
Bathroom 4
- Description: Full bathroom with second washer dryer set, tiled shower
- Level: Lower
Bonus room
- Description: Fireplace
- Level: Lower
Dining room
- Description: Hardwood floors, wall of windows, open to living room
- Level: First
Family room
- Description: Hardwood floors, open to kitchen
- Level: First
Gym
- Level: Lower
Kitchen
- Description: Large Eat In Kitchen, Custom Cabinets and Countertops, Quality Appliances
- Level: First
Laundry
- Level: Lower
Living room
- Description: Hardwood floors, Fireplace
- Level: First
Heating
- Baseboard, Hot Water, Oil
Cooling
- Central Air
Appliances
- Included: Cooktop, Dishwasher, Dryer, Electric Oven, Electric Water Heater, Exhaust Fan, Gas Cooktop, Microwave, Oven, Refrigerator, Water Softener Owned
- Laundry: Washer/Dryer Hookup, In Basement, In Bathroom, Laundry Room, Washer Hookup
Features
- First Floor Bedroom, First Floor Full Bath, Built-in Features, Eat-in Kitchen, Entrance Foyer, Formal Dining, Primary Bathroom, Master Downstairs, Storage
- Flooring: Ceramic Tile, Hardwood, Laminate, Tile
- Windows: Casement, Double Pane Windows
- Basement: Finished
- Attic: Partial,Pull Stairs
- Number of fireplaces: 2
- Fireplace features: Basement, Gas, Living Room
Interior area
- Total structure area: 4,791
- Total interior livable area: 4,791 sqft
Video & virtual tour
Property
Parking
- Total spaces: 6
- Parking features: Driveway, Garage, Garage Door Opener
- Garage spaces: 2
- Has uncovered spaces: Yes
Features
- Levels: Three Or More
- Patio & porch: Patio, Porch
- Exterior features: Garden, Lighting, Mailbox
- Has private pool: Yes
- Pool features: In Ground, Salt Water, Solar Cover, Vinyl
- Fencing: Back Yard,Partial
- Has view: Yes
- View description: Park/Greenbelt
Lot
- Size: 1.2 Acres
- Features: Back Yard, Cul-De-Sac, Front Yard, Garden, Landscaped, Level, Near School, Near Shops, Private
Details
- Additional structures: Pool House, Shed(s)
- Parcel number: 1350896169116516160000
- Special conditions: None
- Other equipment: Pool Equip/Cover
Construction
Type & style
- Home type: SingleFamily
- Architectural style: Contemporary
- Property subtype: Single Family Residence, Residential
Materials
- Frame, Stone, Stucco
- Foundation: Concrete Perimeter
Condition
- Actual
- Year built: 2003
Utilities & green energy
- Sewer: Septic Tank
- Water: Well
- Utilities for property: Cable Available, Electricity Available, Propane, Underground Utilities, Water Available
Community & HOA
Community
- Security: Smoke Detector(s)
HOA
- Has HOA: No
Location
- Region: Rhinebeck
Financial & listing details
- Price per square foot: $270/sqft
- Tax assessed value: $1,245,800
- Annual tax amount: $17,171
- Date on market: 7/31/2026
- Cumulative days on market: 2 days
- Listing agreement: Exclusive Right To Sell
- Listing terms: Cash,Conventional
- Inclusions: Dishwasher, Dryer, Microwave, Refrigerator, Washer
- Exclusions: Hot Tub
- Electric utility on property: Yes
Estimated market value
Not available
Estimated sales range
Not available
Not available
Price history
| Date | Event | Price |
|---|---|---|
| 8/1/2026 | Listed for sale | $1,295,000+81.6%$270/sqft |
Source:  OneKey® MLS as distributed by MLS GRID #1033036 Report a problem OneKey® MLS as distributed by MLS GRID #1033036 Report a problem | ||
| 12/19/2018 | Sold | $713,000-7.3%$149/sqft |
Source: OneKey® MLS as distributed by MLS GRID #M375030 Report a problem | ||
| 11/15/2018 | Listed for sale | $769,000$161/sqft |
Source: HOULIHAN LAWRENCE INC. ML #375030 Report a problem | ||
| 11/15/2018 | Pending sale | $769,000$161/sqft |
Source: HOULIHAN LAWRENCE INC. ML #375030 Report a problem | ||
| 9/9/2018 | Listed for sale | $769,000$161/sqft |
Source: HOULIHAN LAWRENCE INC. ML #375030 Report a problem | ||
Public tax history
| Year | Property taxes | Tax assessment |
|---|---|---|
| 2025 | -- | $1,245,800 +5.8% |
| 2024 | -- | $1,177,200 +6.6% |
| 2023 | -- | $1,103,900 +14% |
| 2022 | -- | $968,300 +21.8% |
| 2021 | -- | $795,200 +5% |
| 2020 | -- | $757,300 +89.3% |
| 2019 | -- | $400,000 |
| 2018 | -- | $400,000 |
| 2017 | $9,253 | $400,000 |
| 2016 | -- | $400,000 |
| 2015 | -- | $400,000 |
| 2014 | -- | $400,000 |
| 2012 | -- | $400,000 |
| 2011 | -- | $400,000 |
| 2010 | -- | $400,000 -26.5% |
| 2009 | -- | $543,900 -5% |
| 2008 | -- | $572,500 |
Find assessor info on the county website
Monthly payment
Climate risks
Neighborhood: 12572
Nearby schools
GreatSchools rating
- 6/10Chancellor Livingston Elementary SchoolGrades: PK-5Distance: 0.7 mi
- 10/10Bulkeley Middle SchoolGrades: 6-8Distance: 1.1 mi
- 8/10Rhinebeck Senior High SchoolGrades: 9-12Distance: 1.1 mi
Schools provided by the listing agent
- Elementary: Chancellor Livingston Elementary Sch
- Middle: Bulkeley Middle School
- High: Rhinebeck Senior High School
Source: OneKey® MLS as distributed by MLS GRID. This data may not be complete. We recommend contacting the local school district to confirm school assignments for this home.
- $1,825,0004 bd3 ba3.3k sqft8 Stanford Ct, Rhinebeck, NY 12572Off Market
- $581,3003 bd2 ba1.5k sqft20 McGuire Ln, Rhinebeck, NY 12572Off Market
- $925,0003 bd3 ba2.5k sqft7 Stanford Ct, Rhinebeck, NY 12572Sold
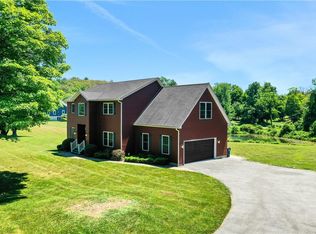
- $596,4004 bd2 ba1.9k sqft18 McGuire Ln, Rhinebeck, NY 12572Off Market
- $403,0003 bd1 ba1k sqft22 McGuire Ln, Rhinebeck, NY 12572Off Market
- $1,482,4003 bd3 ba3.2k sqft10 Stanford Ct, Rhinebeck, NY 12572Off Market
- $417,9002 bd1 ba1.9k sqft17 King Rd, Rhinebeck, NY 12572Off Market
- $649,0004 bd2 ba2k sqft16 McGuire Ln, Rhinebeck, NY 12572Off Market
A local agent can set up tours, give advice and negotiate with sellers.
Similar homes
- $1,295,0004 bd4 ba3.5k sqft12 Nichris Lane, Staatsburg, NY 12580For Sale

 MLS ID #1009766, Justin M. LaFalce, Listing by: KW MidHudson. OneKey® MLS as distributed by MLS GRID
 - $935,0005 bd4 ba2.5k sqft4 Cove Road, Rhinebeck, NY 12572For Sale
 MLS ID #1025128, Margaret Mondello, Listing by: Margaret Mondello Real Estate. OneKey® MLS as distributed by MLS GRID
 - $1,450,0003 bd3 ba2.8k sqft28 Crimson Hill, Rhinebeck, NY 12572Active

 MLS ID #20263684, Annabel Taylor, Listing by: Four Seasons Sotheby's Int.. HVCRMLS
 - $1,500,0004 bd2 ba2.7k sqft7115 Albany Post Road, Rhinebeck, NY 12572Active
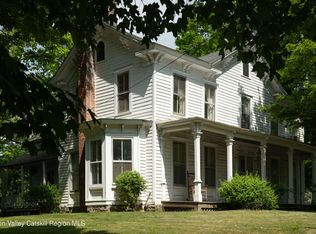 MLS ID #20263384, Tracy Dober, Listing by: Rouse + Co Real Estate, LLC. HVCRMLS
 - $1,195,0003 bd3 ba2.9k sqft334 Lake Drive, Rhinebeck, NY 12572For SaleMLS ID #999816, Brian Woolsey, Listing by: BHHS Hudson Valley Properties. OneKey® MLS as distributed by MLS GRID
- $1,175,0004 bd3 ba3.4k sqft59 Hill Street, Saugerties, NY 12477For SaleMLS ID #1022413, Donna Brooks, Listing by: Compass Greater NY, LLC. OneKey® MLS as distributed by MLS GRID
- $1,385,0003 bd4 ba3.7k sqft13 Spy Glass Lane, Staatsburg, NY 12580For SaleMLS ID #998036, Sean C. Eidle, Listing by: BHHS Hudson Valley Properties. OneKey® MLS as distributed by MLS GRID
- $705,0005 bd3 ba2.9k sqft420 Rhinecliff Road, Rhinecliff, NY 12572ActiveMLS ID #20264256, Juliana Botta, Listing by: Four Seasons Sotheby's Int.. HVCRMLS
- $1,695,0004 bd5 ba4k sqft203 Silver Lake Road, Rhinebeck, NY 12572ActiveMLS ID #20260894, Paula Redmond, Listing by: Corcoran Country Living - Mill. HVCRMLS
- $1,350,0004 bd5 ba4.5k sqft17 Audubon Trail, Salt Point, NY 12578For SaleMLS ID #1026887, Daniel Axtmann, Listing by: BHHS Hudson Valley Properties. OneKey® MLS as distributed by MLS GRID
- $725,0004 bd4 ba2.8k sqft404 Sepasco Center Street, Rhinebeck, NY 12572For SaleMLS ID #1025736, Ann C. Stettner, Listing by: Neil Charles Real Estate, LLC. OneKey® MLS as distributed by MLS GRID
- $1,200,0003 bd3 ba2.9k sqft572 Hicks Hill Road, Stanfordville, NY 12581For SaleMLS ID #1020922, Callan Bergmann, Listing by: Compass Greater NY, LLC. OneKey® MLS as distributed by MLS GRID
- $1,275,0004 bd5 ba2.6k sqft407 Boulevard, Kingston, NY 12401ActiveMLS ID #20254270, Sheneur Menaker, Listing by: Hudson Modern. HVCRMLS
- $1,275,0003 bd3 ba3.6k sqft68-78 Ridge Road, Clinton Corners, NY 12514For SaleMLS ID #987704, Emmanuelle Linard, Listing by: K. Fortuna Realty, Inc.. OneKey® MLS as distributed by MLS GRID
- $1,200,0004 bd4 ba3.3k sqft18 Scenic Drive, Hyde Park, NY 12538ActiveMLS ID #20262454, Brett Snider, Listing by: Rouse + Co Real Estate, LLC. HVCRMLS
- $1,450,0004 bd3 ba3.3k sqft140 Station Road, Kingston, NY 12401For SaleMLS ID #1008402, Matthew W. Gibbs, Listing by: KW Hudson Valley United. OneKey® MLS as distributed by MLS GRID
- $1,200,0005 bd5 ba4.8k sqft912-918 Hollow Road, Clinton Corners, NY 12514For SaleMLS ID #962891, Diane E. Crittenden, Listing by: Diane E. Crittenden. OneKey® MLS as distributed by MLS GRID
- $1,199,0003 bd4 ba4.1k sqft20 Vannostrand Rd, New Paltz, NY 12561For Sale By Owner
- $1,500,0005 bd5 ba4.9k sqft169 Albany Avenue, Kingston, NY 12401For SaleMLS ID #1000466, Baris Demirel, Listing by: Serhant LLC. OneKey® MLS as distributed by MLS GRID
- $1,490,0004 bd7 ba5k sqft139 Jeffrey Lane, Hurley, NY 12443ActiveMLS ID #20262947, Jason Nadeau, Listing by: Compass Greater NY, LLC. HVCRMLS
