Introducing River View Mid-Century -- an architect-owned and fully renovated MCM retreat with sweeping Hudson River views, a swimming pool and pond set on nearly five beautifully landscaped acres just eight miles south of Rhinebeck village. Offering 4 bedrooms, 4 full baths, 2 wood-burning fireplaces, and over 3,300 square feet across three thoughtfully designed levels, the home perfectly blends mid-century lines with warm, inviting interiors. Scenic Drive is a hidden enclave in Hyde Park just south of Rhinebeck village, tucked in between Rte 9 and the Hudson River. The neighborhood is a MCM lover's dream; full of only mid-century homes terraced to take in the Hudson views. The long driveway sets the tone past a manicured lawn and a front patio perfectly positioned for sunset views over the Hudson. Inside, double doors open to an impressive foyer where a dramatic 1970's fireplace anchors the expansive open-concept living and dining space. French doors lead to a stunning wisteria-covered pergola and front terrace -- an idyllic setting for outdoor dining and entertaining with the river as backdrop. The renovated kitchen pairs clean modern lines with high-end finishes, including a large center island, induction range, Bosch appliances, oversized Restoration Hardware pendant and functional BBQ grill. A prominent staircase in the double height foyer leads to the upper level, where multiple seating areas capture views both north toward the pool and south toward the Hudson. Down the long gallery hall are two generous guest bedrooms, a large-scale office lined with oversized windows, and a beautifully updated full bath with double vanity and Ralph Lauren lighting. At the end of the hall, the primary suite occupies a private corner of the home. Wake to a wall of windows framing panoramic river views, with two closets and a spa-like bath featuring a glass shower and clawfoot soaking tub completing the space. The lower level is a fully finished walk-out with a second wood-burning fireplace, full bath with shower, and radiant heated floors throughout. Currently configured as a media room and gym, the flexible space can easily function as a private guest suite with separate entrances on both sides of the home. Outside, the rear of the property is centered around a large swimming pool with classic red brick surround, updated liner, and modernized mechanicals. Private and serene, the setting is surrounded by mature trees on three sides and offers multiple seating areas, a fire pit, expansive patio, and large level lawn. A short path winds through your own private woods to the pond below. Private yet highly accessible, just 11 minutes from Rhinebeck village and conveniently positioned between the Metro-North Railroad and Amtrak stations. Only 2 miles from Hyde Park village and under two hours from New York City.
Pending
$1,200,000
18 Scenic Drive, Hyde Park, NY 12538
4beds
3,310sqft
Single Family Residence
Built in 1970
4.7 Acres Lot
$1,160,700 Zestimate®
$363/sqft
$-- HOA
What's special
Second wood-burning fireplaceBosch appliancesFunctional bbq grillLarge level lawnMultiple seating areasSwimming poolTwo generous guest bedrooms
- 104 days
- 734
- 62
Zillow last checked:
Listing updated:
Listed by:
Rouse + Co Real Estate, LLC 845-750-0196,
Brett Snider
Source: HVCRMLS,MLS#: 20262454
Facts & features
Interior
Bedrooms & bathrooms
- Bedrooms: 4
- Bathrooms: 4
- Full bathrooms: 4
Features
- Basement: Finished
Interior area
- Total structure area: 3,310
- Total interior livable area: 3,310 sqft
- Finished area above ground: 1,993
- Finished area below ground: 1,317
Property
Parking
- Total spaces: 2
- Parking features: Garage - Attached
- Attached garage spaces: 2
Lot
- Size: 4.7 Acres
Details
- Parcel number: 1332006066046800140000
- Zoning: 0
Construction
Type & style
- Home type: SingleFamily
- Property subtype: Single Family Residence
Condition
- New construction: No
- Year built: 1970
Community & HOA
Location
- Region: Hyde Park
Financial & listing details
- Price per square foot: $363/sqft
- Tax assessed value: $227,000
- Annual tax amount: $14,006
- Date on market: 5/16/2026
Estimated market value
$1,160,700
$1.10M - $1.22M
$5,085/mo
Price history
| Date | Event | Price |
|---|---|---|
| 8/19/2026 | Pending sale | $1,200,000$363/sqft |
Source:  OneKey® MLS as distributed by MLS GRID #985816 Report a problem OneKey® MLS as distributed by MLS GRID #985816 Report a problem | ||
| 8/10/2026 | Contingent | $1,200,000$363/sqft |
Source:  HVCRMLS #20262454 Report a problem HVCRMLS #20262454 Report a problem | ||
| 5/26/2026 | Listed for sale | $1,200,000$363/sqft |
Source: HVCRMLS #20262454 Report a problem | ||
| 5/20/2026 | Contingent | $1,200,000$363/sqft |
Source: HVCRMLS #20262454 Report a problem | ||
| 5/14/2026 | Listed for sale | $1,200,000+275%$363/sqft |
Source: OneKey® MLS as distributed by MLS GRID #985816 Report a problem | ||
| 9/30/2016 | Sold | $320,000-8.6%$97/sqft |
Source: OneKey® MLS as distributed by MLS GRID #H4631873 Report a problem | ||
| 8/23/2016 | Pending sale | $350,000$106/sqft |
Source: HOULIHAN LAWRENCE INC. EF #352255 Report a problem | ||
| 7/9/2016 | Listed for sale | $350,000+75.1%$106/sqft |
Source: HOULIHAN LAWRENCE INC. EF #352255 Report a problem | ||
| 9/29/1999 | Sold | $199,900$60/sqft |
Source: Public Record Report a problem | ||
Public tax history
| Year | Property taxes | Tax assessment |
|---|---|---|
| 2025 | -- | $227,000 |
| 2024 | -- | $227,000 |
| 2023 | -- | $227,000 |
| 2022 | -- | $227,000 |
| 2021 | -- | $227,000 |
| 2020 | -- | $227,000 |
| 2019 | -- | $227,000 |
| 2018 | -- | $227,000 |
| 2017 | $12,590 | $227,000 |
| 2016 | -- | $227,000 |
| 2015 | -- | $227,000 |
| 2014 | -- | $227,000 |
| 2012 | -- | $227,000 |
| 2011 | -- | $227,000 |
| 2010 | -- | $227,000 |
| 2009 | -- | $227,000 |
| 2008 | -- | $227,000 |
| 2007 | -- | $227,000 |
| 2006 | -- | $227,000 |
| 2005 | -- | $227,000 |
| 2004 | -- | $227,000 |
| 2003 | -- | $227,000 |
| 2002 | -- | $227,000 |
| 2001 | -- | $227,000 |
| 2000 | -- | $227,000 |
Find assessor info on the county website
Monthly payment
Climate risks
Neighborhood: 12538
Similar homes
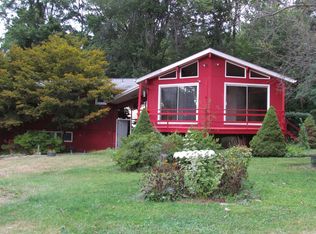
- $1,375,0003 bd3 ba2.8k sqft854 S Mill Road, Rhinebeck, NY 12572Active
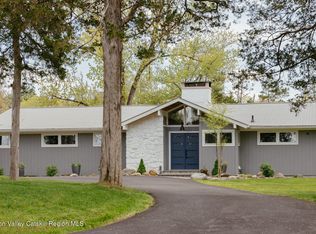
 MLS ID #20262341, Kayla McNamara, Listing by: Anatole House LLC. HVCRMLS
 - $1,200,0004 bd3 ba4.4k sqft1830 Route 32, Saugerties, NY 12477Active
 MLS ID #20263310, Sheena Lepez, Listing by: Compass Greater New York, LLC. HVCRMLS
 - $1,200,0003 bd3 ba3k sqft457 Krumville Road, Olivebridge, NY 12461Active
 MLS ID #20263788, Anna Barcone, Listing by: Berkshire Hathaway Homeservices Nutshell Realty. HVCRMLS
 - $950,0004 bd3 ba3.6k sqft136 Rombout Road, Lagrange, NY 12540Active
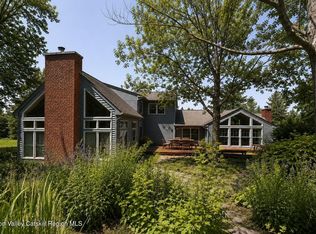 MLS ID #20262432, Audrey Winslow, Listing by: Houlihan Lawrence Inc.. HVCRMLS
 - $849,0003 bd3 ba4.9k sqft532 Springtown Road, New Paltz, NY 12561ActiveMLS ID #20264887, Jason Nadeau, Listing by: Compass Greater NY, LLC. HVCRMLS
- $1,200,0003 bd3 ba2.9k sqft15 Oakes Road, Highland, NY 12528ActiveMLS ID #20262115, Mark McAlpine, Listing by: Compass Greater New York, LLC. HVCRMLS
- $750,0004 bd2 ba2.6k sqft583 Swartekill Road, New Paltz, NY 12561ActiveMLS ID #20264697, Constance Snyder, Listing by: Howard Hanna Rand Realty. HVCRMLS
- $995,0006 bd4 ba4.7k sqft703 Creek Locks Road, Rosendale, NY 12472ActiveMLS ID #20263742, Briana Cermak, Listing by: Compass Greater NY, LLC. HVCRMLS
- $998,5003 bd4 ba4.5k sqft74 Bellevue Road, Highland, NY 12528ActiveMLS ID #20263927, Hollis Dukler, Listing by: Coldwell Banker Village GreenN. HVCRMLS
- $1,099,0004 bd5 ba2.6k sqft407 Boulevard, Kingston, NY 12401ActiveMLS ID #20254270, Sheneur Menaker, Listing by: Hudson Modern. HVCRMLS
- $1,250,0004 bd5 ba3k sqft36 Market Lane, Clinton Corners, NY 12514ActiveMLS ID #20261674, Patricia Hinkein, Listing by: Patricia A. Hinkein Realty. HVCRMLS
- $1,250,0005 bd3 ba3.1k sqft2295 State Route 32 S, New Paltz, NY 12561ActiveMLS ID #20251783, Shaina Marron, Listing by: Houlihan Lawrence Inc.. HVCRMLS
- $1,150,0005 bd4 ba2.6k sqft31 Laurel Hollow Road, Kerhonkson, NY 12446ActiveMLS ID #20262754, Sheneur Menaker, Listing by: Hudson Modern. HVCRMLS
- $1,300,0005 bd4 ba3k sqft5 & 7 Parker Lane, Woodstock, NY 12498ActiveMLS ID #20264758, Richard Greenspan, Listing by: Ruth Gale Realty. HVCRMLS
- $1,200,0002 bd4 ba2.8k sqft299 South Road, Ruby, NY 12475ActiveMLS ID #20264191, Robert Airhart, Listing by: Compass Greater New York, LLC. HVCRMLS
- $1,200,0003 bd3 ba2.9k sqft572 Hicks Hill Road, Stanfordville, NY 12581For Sale
 MLS ID #1020922, Callan Bergmann, Listing by: Compass Greater NY, LLC. OneKey® MLS as distributed by MLS GRID
 - $900,0005 bd3 ba3.2k sqft1135 Creek Locks Road, Bloomington, NY 12411ActiveMLS ID #20263566, Kristen Zigouras, Listing by: eXp Realty. HVCRMLS
- $1,200,0004 bd3 ba4.4k sqft1355 New York 212, Saugerties, NY 12477ActiveMLS ID #20263667, Mary Spinac, Listing by: The Kinderhook Group, Inc.. HVCRMLS
- $1,300,0004 bd3 ba2.4k sqft95 Mill Rock Road, Accord, NY 12404For SaleMLS ID #989066, Antonia Gomez, Listing by: Country House Realty Inc. OneKey® MLS as distributed by MLS GRID
- $1,695,0004 bd3 ba2.2k sqft334 Browning Road, Salt Point, NY 12578ActiveMLS ID #20263859, Thomas Pawlowski, Listing by: Four Seasons Sotheby's Int.. HVCRMLS
