Originally built in 1836, this beautifully restored Greek Revival Center Hall welcomes you with timeless charm and thoughtful updates. Set on over four acres with Willow Brook gently winding through the property, it offers a warm, peaceful retreat where historic character and modern comfort come together to create a truly special place to call home.
Town historical records state it was used in the Underground Railroad, as well as a quarterly meeting place for the Quakers, who were Abolitionists during the American Civil War - all while being a vibrant and successful dairy farm in the heart of the Hudson Valley.
Inside, original wide board floors, exposed hardwood beams, and intricate molding and trim work highlight the home's craftsmanship. The center hall layout leads to a stunning double parlor with two fireplaces and original pocket doors, as well as an open dining and living room boasting two additional fireplaces, perfect for gatherings both intimate and large.The heart of the home—a warm and inviting kitchen—features a wood-burning fireplace, gas stove, island, walk-in pantry, and laundry room. From here, step out to a screened porch —ideal for morning coffee, evening relaxation, or weekend entertaining. Upstairs you'll find 3 spacious bedrooms and 3 full bathrooms, as well as a room that could be used as a 4th bedroom, a custom walk-in closet/dressing room, or sitting room. The attic is a versatile space and can be reached by 2 separate staircases.
The exterior boasts classic clapboard siding, metal roof, original 6-over-6 windows, raised garden beds, a fenced backyard, and several vintage outbuildings. In the basement you'll find updated mechanicals and the original milkroom with bluestone floor, echoing the home's agricultural past. Located just 3 miles from the Taconic State Parkway, this exceptional property is a beautiful blend of historic significance, and modern functionality.
Pending
$1,250,000
36 Market Lane, Clinton Corners, NY 12514
4beds
3,090sqft
Single Family Residence, Residential
Built in 1836
4.3 Acres Lot
$-- Zestimate®
$405/sqft
$-- HOA
What's special
- 175 days
- 120
- 2
Zillow last checked:
Listing updated:
Listed by:
Patricia A. Hinkein Realty 518-537-4888,
Patricia A. Hinkein 518-755-1696
Source: OneKey® MLS as distributed by MLS GRID,MLS#: 990579
Facts & features
Interior
Bedrooms & bathrooms
- Bedrooms: 4
- Bathrooms: 5
- Full bathrooms: 4
- 1/2 bathrooms: 1
Primary bedroom
- Description: Wideboard floors
- Level: Second
Bedroom 2
- Level: Second
Bedroom 3
- Level: Second
Bathroom 2
- Level: Second
Bathroom 3
- Level: Second
Other
- Level: First
Dining room
- Description: fireplace, wideboard floors
- Level: First
Kitchen
- Description: Original fireplace, hand hewn beams, wood ceiling, beautiful wideboard floors
- Level: First
Living room
- Description: Double Parlor, pocketdoor, beautiful moldings, wideboard floors, fireplace
- Level: First
Living room
- Description: Double Parlor, pocketdoor, beautiful moldings, wideboard floors, fireplace
- Level: First
Living room
- Description: fireplace, beautiful floors
- Level: First
Heating
- Forced Air, Propane
Cooling
- Central Air
Appliances
- Included: Dishwasher, Dryer, Gas Oven, Refrigerator, Washer
Features
- Beamed Ceilings, Crown Molding, Entrance Foyer, Formal Dining, Kitchen Island, Original Details, Pantry
- Flooring: Wood
- Basement: Bilco Door(s),Unfinished
- Attic: Full
- Number of fireplaces: 5
Interior area
- Total structure area: 3,090
- Total interior livable area: 3,090 sqft
Property
Parking
- Total spaces: 1
- Parking features: Driveway, Garage
- Garage spaces: 1
- Has uncovered spaces: Yes
Features
- On waterfront: Yes
- Waterfront features: Stream
Lot
- Size: 4.3 Acres
Details
- Parcel number: 1352006667001249920000
- Special conditions: None
Construction
Type & style
- Home type: SingleFamily
- Architectural style: Farmhouse
- Property subtype: Single Family Residence, Residential
Materials
- Clapboard
- Foundation: Stone
Condition
- Updated/Remodeled
- Year built: 1836
Utilities & green energy
- Sewer: Septic Tank
- Water: Well
- Utilities for property: Electricity Connected, Propane, Sewer Connected
Community & HOA
HOA
- Has HOA: No
Location
- Region: Clinton Corners
Financial & listing details
- Price per square foot: $405/sqft
- Tax assessed value: $744,400
- Annual tax amount: $10,308
- Date on market: 4/25/2026
- Cumulative days on market: 174 days
- Listing agreement: Exclusive Agency
- Electric utility on property: Yes
Estimated market value
Not available
Estimated sales range
Not available
Not available
Price history
| Date | Event | Price |
|---|---|---|
| 9/27/2026 | Pending sale | $1,250,000$405/sqft |
Source:  HVCRMLS #20261674 Report a problem HVCRMLS #20261674 Report a problem | ||
| 8/29/2026 | Contingent | $1,250,000$405/sqft |
Source: HVCRMLS #20261674 Report a problem | ||
| 6/23/2026 | Price change | $1,250,000-7.4%$405/sqft |
Source: HVCRMLS #20261674 Report a problem | ||
| 4/17/2026 | Listed for sale | $1,350,000-3.5%$437/sqft |
Source: HVCRMLS #20261674 Report a problem | ||
| 12/28/2025 | Listing removed | $1,399,000$453/sqft |
Source: HVCRMLS #20253838 Report a problem | ||
| 10/23/2025 | Price change | $1,399,000-5.2%$453/sqft |
Source: HVCRMLS #20253838 Report a problem | ||
| 8/21/2025 | Listed for sale | $1,475,000+1080%$477/sqft |
Source: HVCRMLS #20253838 Report a problem | ||
| 8/21/2017 | Sold | $125,000-10.7%$40/sqft |
Source:  OneKey® MLS as distributed by MLS GRID #M362233 Report a problem OneKey® MLS as distributed by MLS GRID #M362233 Report a problem | ||
| 7/25/2017 | Pending sale | $140,000$45/sqft |
Source: 24/7 REALTY INC HP #362233 Report a problem | ||
| 7/20/2017 | Listed for sale | $140,000$45/sqft |
Source: 24/7 REALTY INC HP #362233 Report a problem | ||
| 7/17/2017 | Pending sale | $140,000$45/sqft |
Source: 24/7 REALTY INC HP #362233 Report a problem | ||
| 6/20/2017 | Listed for sale | $140,000-64.4%$45/sqft |
Source: 24/7 REALTY INC HP #362233 Report a problem | ||
| 8/2/2016 | Sold | $393,452$127/sqft |
Source: Public Record Report a problem | ||
Public tax history
| Year | Property taxes | Tax assessment |
|---|---|---|
| 2025 | -- | $744,400 +5.5% |
| 2024 | -- | $705,700 +5.7% |
| 2023 | -- | $667,500 +12.3% |
| 2022 | -- | $594,200 +24.4% |
| 2021 | -- | $477,600 +6.1% |
| 2020 | -- | $450,000 |
| 2019 | -- | $450,000 +32.7% |
| 2018 | -- | $339,100 +2.8% |
| 2017 | $11,013 | $329,800 +65.3% |
| 2016 | -- | $199,500 |
| 2015 | -- | $199,500 |
| 2014 | -- | $199,500 |
| 2012 | -- | $199,500 |
| 2011 | -- | $199,500 |
| 2010 | -- | $199,500 |
| 2009 | -- | $199,500 |
| 2008 | -- | $199,500 |
| 2007 | -- | $199,500 |
| 2006 | -- | $199,500 |
| 2005 | -- | $199,500 |
| 2004 | -- | $199,500 |
| 2003 | -- | $199,500 +25% |
| 2002 | -- | $159,600 |
| 2001 | -- | $159,600 +27.7% |
| 2000 | -- | $125,000 |
Find assessor info on the county website
Monthly payment
Climate risks
Neighborhood: 12514
Nearby schools
Schools provided by the listing agent
- Elementary: Seymour Smith Intermediate Lrn Ctr
- Middle: Stissing Mountain Junior/Senior High School
- High: Stissing Mountain Jr/Sr High School
Source: OneKey® MLS as distributed by MLS GRID. This data may not be complete. We recommend contacting the local school district to confirm school assignments for this home.
Similar homes
- $1,395,0004 bd4 ba2.6k sqft173 Spruce Lane, Clinton Corners, NY 12514Active
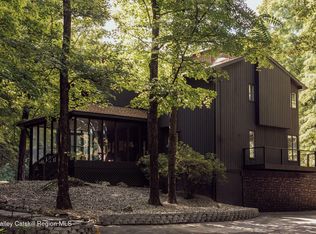
 MLS ID #20265458, Angelica VonDrak, Listing by: Houlihan Lawrence, Inc.. HVCRMLS
 - $1,399,0004 bd3 ba3.3k sqft5548 Route 82, Clinton Corners, NY 12514For Sale
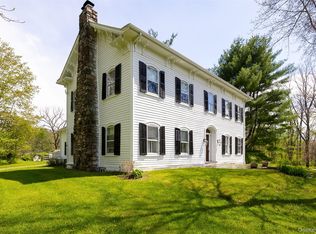
 MLS ID #996322, Michael Wajda, Listing by: BHHS Hudson Valley Properties. OneKey® MLS as distributed by MLS GRID
 - $1,249,0004 bd5 ba3.4k sqft27 Verbank Club Road, Verbank, NY 12585For Sale
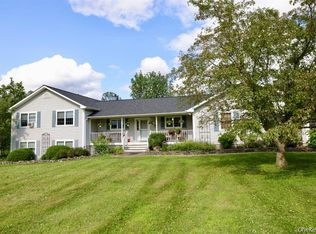 MLS ID #1062440, Janet Myer, Listing by: Houlihan Lawrence Inc.. OneKey® MLS as distributed by MLS GRID
 - $997,0004 bd3 ba3k sqft33 Willow Brook Ridge, Clinton Corners, NY 12514For Sale
 MLS ID #992926, Margaret Mondello, Listing by: Margaret Mondello Real Estate. OneKey® MLS as distributed by MLS GRID
 - $1,500,0004 bd5 ba3k sqft3244 Sharon Turnpike, Millbrook, NY 12545ActiveMLS ID #20265477, Karen Volino, Listing by: Houlihan Lawrence, Inc.. HVCRMLS
- $1,200,0004 bd2 ba2.5k sqft377 County Road 15, Elizaville, NY 12523ActiveMLS ID #20265829, Sean Roland, Listing by: Compass Greater NY LLC. HVCRMLS
- $695,0005 bd4 ba4.6k sqft2327 Salt Point Turnpike, Clinton Corners, NY 12514For SaleMLS ID #1025832, Linda Lindsay, Listing by: Upstate Down. OneKey® MLS as distributed by MLS GRID
- $1,395,0003 bd3 ba1.6k sqft268 E Fallkill Road, Hyde Park, NY 12538ActiveMLS ID #20265224, Tracy Dober, Listing by: Rouse + Co Real Estate, LLC. HVCRMLS
- $720,0004 bd3 ba2.4k sqft262 Stissing Road, Stanfordville, NY 12581For SaleMLS ID #1057612, Steve Bruman, Listing by: Corcoran Country Living. OneKey® MLS as distributed by MLS GRID
- $1,195,0003 bd3 ba2.8k sqft101 Drake Road, Pleasant Valley, NY 12569For SaleMLS ID #951502, Jake Garay, Listing by: Serhant LLC. OneKey® MLS as distributed by MLS GRID
- $1,385,0003 bd4 ba3.7k sqft13 Spy Glass Lane, Staatsburg, NY 12580For SaleMLS ID #998036, Sean C. Eidle, Listing by: BHHS Hudson Valley Properties. OneKey® MLS as distributed by MLS GRID
- $995,0004 bd4 ba2.6k sqft61 Rymph Road, Staatsburg, NY 12580For SaleMLS ID #1037208, Susan Whalen, Listing by: George T Whalen Real Estate. OneKey® MLS as distributed by MLS GRID
- $1,299,9994 bd3 ba2k sqft150 Sawchuck Road, Millerton, NY 12546ActiveMLS ID #20262023, Joel Craig, Listing by: Coldwell Banker Village Green. HVCRMLS
- $1,099,0004 bd5 ba2.6k sqft407 Boulevard, Kingston, NY 12401ActiveMLS ID #20254270, Sheneur Menaker, Listing by: Hudson Modern. HVCRMLS
- $799,0004 bd3 ba2.5k sqft118 Maple Hill Drive, Rosendale, NY 12472ActiveMLS ID #20262822, Melanie Hogan, Listing by: Habitat Real Estate Group. HVCRMLS
- $679,0003 bd3 ba2.5k sqft60 Camp Drive, Rhinebeck, NY 12572For SaleMLS ID #987969, Rebecca Hanlon, Listing by: Corcoran Country Living. OneKey® MLS as distributed by MLS GRID
- $985,0004 bd2 ba2.3k sqft201 Masten Road, Pleasant Valley, NY 12569For SaleMLS ID #1055868, Susan Whalen, Listing by: George T Whalen Real Estate. OneKey® MLS as distributed by MLS GRID
- $1,465,0003 bd4 ba4.2k sqft1202 Jackson Corners Road, Red Hook, NY 12571ActiveMLS ID #20264489, Sharon Farley, Listing by: Corcoran Country Living. HVCRMLS
- $850,0004 bd2 ba3.5k sqft364 Clinton Hollow, Salt Point, NY 12578For SaleMLS ID #1009389, Karen Volino, Listing by: Houlihan Lawrence Inc.. OneKey® MLS as distributed by MLS GRID
- $775,0003 bd3 ba2.6k sqft360 Mills Cross Road, Staatsburg, NY 12580ActiveMLS ID #20265635, Catherine Quintard, Listing by: Compass Greater NY, LLC. HVCRMLS
