Rich in history and character this 1820 farmhouse offers 5 bedrooms and three and a half baths a total of 4616 finished square feet in the main residence. Zoned as a legal 2 family home and the property is located in the 'H" Hamlet District of Clinton allowing for a variety of uses of the property. Gorgeous wide plank floors, many windows, 2 staircases, tucked away rooms add to the charm and coziness of this home. Throughout the house the historic details add to the welcoming feeling, however thoughtful renovations including all the bathrooms and the attentive and continual maintenance including the addition of insulation in the walk-up attic and the basement the 10,000-watt whole house generator create a sense of modern comfort. A private and versatile east wing can be closed off from the house creating an ideal guest suite complete with a living/family room, bedroom and full bath. This area has three skylights, a propane stove, private entrance and a door to the private deck and back yard.
In addition to the main home the self-contained 2 bedroom, 1. 5 bath apartment, can be accessed through an enclosed hallway from the house and also through an independent door. Originally finished in 1994 this 1000 finished square feet apartment has been recently renovated with radiant heat, new boiler in 2024, a washer/ dryer and the metal roof was repainted in 2025. The countertops are new and tile was installed in the full bath. This is a great space for, extended family, guests, a nanny or as an income producing opportunity. Outside the impressive three bay barn is a destination in itself. Equipped with electricity, water and a second floor it offers endless possibilities for hobbyists, artists, or storage. As a delightful conversation piece, the barn’s striking oversized front windows was salvaged from the legendary James Cagney Stage Stop Restaurant, adding another unique chapter to this remarkable property’s story. The 1.11-acre property is a lovey combination of open, mostly level yard, trees and gardens enhanced by private decks to the back and side of the property. Surrounded by the beauty of the Hudson Valley and tucked just beyond farmland, it is conveniently located with easy access to the Taconic Parkway and effortless travel just a short distance from the regions many farm markets, wineries, cultural attractions and charming villages.
For sale
Price cut: $50K (9/23)
$695,000
2327 Salt Point Turnpike, Clinton Corners, NY 12514
5beds
4,614sqft
Single Family Residence, Residential
Built in 1820
1.11 Acres Lot
$-- Zestimate®
$151/sqft
$-- HOA
What's special
Historic detailsGorgeous wide plank floorsOpen mostly level yardTrees and gardensTucked away roomsMany windowsImpressive three bay barn
- 93 days
- 948
- 121
Zillow last checked:
Listing updated:
Listed by:
Upstate Down 845-516-5123,
Linda Lindsay 845-464-9282
Source: OneKey® MLS as distributed by MLS GRID,MLS#: 1025832
Facts & features
Interior
Bedrooms & bathrooms
- Bedrooms: 5
- Bathrooms: 4
- Full bathrooms: 3
- 1/2 bathrooms: 1
Primary bedroom
- Level: Second
Bedroom 1
- Level: First
Bedroom 3
- Level: Second
Primary bathroom
- Level: Second
Bathroom 1
- Description: Half bath with washer dryer
- Level: First
Bathroom 3
- Level: Second
Bathroom 4
- Level: Second
Den
- Description: Exterior access to front of property and also to private back deck, propane stove, skylights
- Level: First
Dining room
- Level: First
Family room
- Level: First
Kitchen
- Level: First
Office
- Level: First
Heating
- Oil
Cooling
- Wall/Window Unit(s)
Appliances
- Included: Dishwasher, Dryer, Other, Range, Refrigerator, Washer, Water Softener Owned
Features
- Built-in Features, Ceiling Fan(s), Entrance Foyer, Formal Dining, High Ceilings, Natural Woodwork, Original Details, Primary Bathroom, Storage, Walk-In Closet(s)
- Flooring: Wood
- Basement: Bilco Door(s),Unfinished
- Attic: Stairs,Storage,Unfinished
- Number of fireplaces: 2
- Fireplace features: Family Room, Gas, Living Room, Wood Burning Stove
Interior area
- Total structure area: 4,614
- Total interior livable area: 4,614 sqft
Property
Parking
- Total spaces: 6
- Parking features: Detached, Off Street, Oversized
- Garage spaces: 2
Features
- Levels: Two
- Has view: Yes
- View description: Open, Park/Greenbelt
Lot
- Size: 1.11 Acres
Details
- Additional structures: Barn(s), Guest House
- Parcel number: 1324006566003826180000
- Special conditions: None
Construction
Type & style
- Home type: SingleFamily
- Architectural style: Farmhouse
- Property subtype: Single Family Residence, Residential
- Attached to another structure: Yes
Materials
- Frame
Condition
- Year built: 1820
Utilities & green energy
- Sewer: Septic Tank
- Water: Well
- Utilities for property: Electricity Connected
Community & HOA
HOA
- Has HOA: No
Location
- Region: Clinton Corners
Financial & listing details
- Price per square foot: $151/sqft
- Tax assessed value: $668,000
- Annual tax amount: $10,490
- Date on market: 7/15/2026
- Cumulative days on market: 196 days
- Listing agreement: Exclusive Right To Sell
- Electric utility on property: Yes
Estimated market value
Not available
Estimated sales range
Not available
Not available
Price history
| Date | Event | Price |
|---|---|---|
| 9/23/2026 | Price change | $695,000-6.7%$151/sqft |
Source:  OneKey® MLS as distributed by MLS GRID #1025832 Report a problem OneKey® MLS as distributed by MLS GRID #1025832 Report a problem | ||
| 8/28/2026 | Price change | $745,000-5.1%$161/sqft |
Source: OneKey® MLS as distributed by MLS GRID #1025832 Report a problem | ||
| 7/15/2026 | Listed for sale | $785,000-1.9%$170/sqft |
Source: OneKey® MLS as distributed by MLS GRID #1025832 Report a problem | ||
| 7/11/2026 | Listing removed | $800,000$173/sqft |
Source: OneKey® MLS as distributed by MLS GRID #1017664 Report a problem | ||
| 6/24/2026 | Listed for sale | $800,000$173/sqft |
Source: OneKey® MLS as distributed by MLS GRID #1017664 Report a problem | ||
| 5/25/2026 | Pending sale | $800,000$173/sqft |
Source: OneKey® MLS as distributed by MLS GRID #941267 Report a problem | ||
| 3/13/2026 | Price change | $800,000-5.3%$173/sqft |
Source: OneKey® MLS as distributed by MLS GRID #941267 Report a problem | ||
| 12/13/2025 | Listed for sale | $845,000+77.9%$183/sqft |
Source: OneKey® MLS as distributed by MLS GRID #941267 Report a problem | ||
| 1/14/2021 | Listing removed | -- |
Source:  MHMLS #391793 Report a problem MHMLS #391793 Report a problem | ||
| 7/20/2020 | Price change | $475,000-4.6%$103/sqft |
Source: INSPIRE REALTY EF #391793 Report a problem | ||
| 6/24/2020 | Listed for sale | $498,000+205.1%$108/sqft |
Source: INSPIRE REALTY EF #391793 Report a problem | ||
| 6/17/1987 | Sold | $163,250$35/sqft |
Source: Agent Provided Report a problem | ||
Public tax history
| Year | Property taxes | Tax assessment |
|---|---|---|
| 2025 | -- | $668,000 +6.5% |
| 2024 | -- | $627,000 +4.2% |
| 2023 | -- | $602,000 +8.7% |
| 2022 | -- | $554,000 +22.6% |
| 2021 | -- | $452,000 +7.2% |
| 2020 | -- | $421,800 |
| 2019 | -- | $421,800 |
| 2018 | -- | $421,800 |
| 2017 | $8,954 | $421,800 |
| 2016 | -- | $421,800 |
| 2015 | -- | $421,800 |
| 2014 | -- | $421,800 -18% |
| 2012 | -- | $514,400 |
| 2011 | -- | $514,400 -2% |
| 2010 | -- | $524,900 -14.8% |
| 2009 | -- | $615,800 +62.9% |
| 2008 | -- | $378,100 |
| 2007 | -- | $378,100 |
| 2006 | -- | $378,100 |
| 2005 | -- | $378,100 |
| 2004 | -- | $378,100 +2.2% |
| 2003 | -- | $370,000 |
| 2002 | -- | $370,000 +120.8% |
| 2001 | -- | $167,600 |
| 2000 | -- | $167,600 |
Find assessor info on the county website
Monthly payment
Climate risks
Neighborhood: 12514
Nearby schools
Schools provided by the listing agent
- Elementary: Alden Place Elementary School
- Middle: Millbrook Middle School
- High: Millbrook High School
Source: OneKey® MLS as distributed by MLS GRID. This data may not be complete. We recommend contacting the local school district to confirm school assignments for this home.
- $612,0003 bd2 ba2.3k sqft3 Heritage Rd, Clinton Corners, NY 12514Off Market
- $612,2004 bd3 ba2.3k sqft7 Heritage Rd, Clinton Corners, NY 12514Off Market

- $610,4003 bd3 ba2.1k sqft9 Heritage Rd, Clinton Corners, NY 12514Off Market
- $550,4003 bd2 ba2.1k sqft6 Heritage Rd, Clinton Corners, NY 12514Off Market
Similar homes
- $649,0005 bd3 ba4k sqft226 Charwill Drive, Clinton Corners, NY 12514For Sale

 MLS ID #1051399, Chelsea Seiler, Listing by: Mondello Upstate Properties. OneKey® MLS as distributed by MLS GRID
 - $720,0004 bd3 ba2.4k sqft262 Stissing Road, Stanfordville, NY 12581For Sale
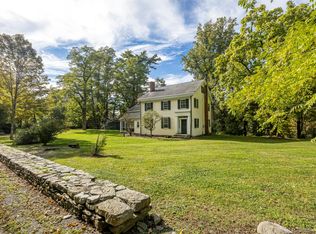 MLS ID #1057612, Steve Bruman, Listing by: Corcoran Country Living. OneKey® MLS as distributed by MLS GRID
 - $799,0004 bd3 ba2.5k sqft23 S Creek Road, Staatsburg, NY 12580For Sale
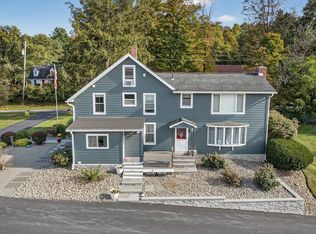 MLS ID #1061922, Robin Bermudez, Listing by: Compass Greater NY, LLC. OneKey® MLS as distributed by MLS GRID
 - $634,0003 bd3 ba2.4k sqft428 Clinton Hollow Road, Salt Point, NY 12578For Sale
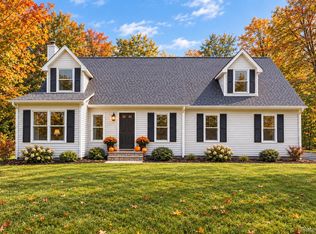 MLS ID #1048938, Catherine Mondello, Listing by: Mondello Upstate Properties. OneKey® MLS as distributed by MLS GRID
 - $997,0004 bd3 ba3k sqft33 Willow Brook Ridge, Clinton Corners, NY 12514For SaleMLS ID #992926, Margaret Mondello, Listing by: Margaret Mondello Real Estate. OneKey® MLS as distributed by MLS GRID
- $675,0005 bd5 ba3.8k sqft658 Waterbury Hill Road, Lagrangeville, NY 12540For SaleMLS ID #1060037, Kevin D. Fortuna, Listing by: K. Fortuna Realty, Inc.. OneKey® MLS as distributed by MLS GRID
- $719,0004 bd4 ba3.8k sqft11 McCann Drive, Lagrangeville, NY 12540For SaleMLS ID #1054949, Christine Ricci, Listing by: Real Broker NY LLC. OneKey® MLS as distributed by MLS GRID
- $674,0004 bd3 ba2.3k sqft326 Mills Cross Road, Staatsburg, NY 12580For SaleMLS ID #1015647, Brian Woolsey, Listing by: BHHS Hudson Valley Properties. OneKey® MLS as distributed by MLS GRID
- $650,0004 bd3 ba3k sqft18 English Way, Pleasant Valley, NY 12569For SaleMLS ID #1045390, Jamie Aisenstat, Listing by: Serhant LLC. OneKey® MLS as distributed by MLS GRID
- $630,0004 bd4 ba3.7k sqft4 Kilmer Road, Hyde Park, NY 12538For SaleMLS ID #1008491, Daniel Axtmann, Listing by: BHHS Hudson Valley Properties. OneKey® MLS as distributed by MLS GRID
- $699,0004 bd3 ba2.9k sqft550 Lattintown Road, Marlboro, NY 12542For SaleMLS ID #1055464, Kathryn Greaven, Listing by: eXp Realty. OneKey® MLS as distributed by MLS GRID
- $675,0004 bd3 ba3.3k sqft43 Regency Drive, Poughkeepsie, NY 12603For SaleMLS ID #1022595, John Durso, Listing by: Keller Williams Realty Partner. OneKey® MLS as distributed by MLS GRID
- $679,0003 bd3 ba2.5k sqft60 Camp Drive, Rhinebeck, NY 12572For SaleMLS ID #987969, Rebecca Hanlon, Listing by: Corcoran Country Living. OneKey® MLS as distributed by MLS GRID
- $850,0004 bd2 ba3.5k sqft364 Clinton Hollow, Salt Point, NY 12578For SaleMLS ID #1009389, Karen Volino, Listing by: Houlihan Lawrence Inc.. OneKey® MLS as distributed by MLS GRID
- $729,9005 bd4 ba2.6k sqft5 Vail Road, Poughkeepsie, NY 12603For SaleMLS ID #1059019, Jennifer Stapleton, Listing by: Houlihan Lawrence Inc.. OneKey® MLS as distributed by MLS GRID
- $685,0004 bd3 ba2.9k sqft120 Mayfair Road, Poughquag, NY 12570For SaleMLS ID #1047382, Philip E. Risi, Listing by: KW MidHudson. OneKey® MLS as distributed by MLS GRID
- $785,0005 bd4 ba2.5k sqft6725 - 6727 Route 82 #6725, Stanfordville, NY 12581For SaleMLS ID #1044978, Virginia Corbett, Listing by: eXp Realty. OneKey® MLS as distributed by MLS GRID
- $599,0003 bd2 ba3.1k sqft59-61 Valley Farm Road, Millbrook, NY 12545For SaleMLS ID #1037284, Sarah K. Sartorini Yarmoluk, Listing by: William Pitt Sothebys Int Rlty. OneKey® MLS as distributed by MLS GRID
- $689,0004 bd3 ba3.3k sqft84 Harden Drive, Lagrangeville, NY 12540For SaleMLS ID #1046205, Susan Todd, Listing by: BHHS Hudson Valley Properties. OneKey® MLS as distributed by MLS GRID
- $699,0004 bd3 ba2.6k sqft18 Bray Farm Lane, Wappingers Falls, NY 12590For SaleMLS ID #1047464, Salvatore Santello, Listing by: Coldwell Banker Realty. OneKey® MLS as distributed by MLS GRID
