Privately nestled on 6.5 lightly wooded acres at the end of a quiet country lane, this beautifully updated Colonial captures the Hudson Valley lifestyle today’s buyers are searching for. Located in the Town of Clinton Corners and within the Rhinebeck Central School District, the property offers peaceful, design-forward living surrounded by nature, while remaining just a short distance from the Taconic State Parkway (Bullshead Rd exit) , the Rhinebeck Village, Red Hook Village, Bard College and Amtrak train service to NYC.
Designed for both relaxed everyday living and memorable weekends with family and friends, the home features soaring wood-beamed ceilings, abundant natural light, and warm, inviting gathering spaces throughout. The dramatic family room is the heart of the home, anchored by a stunning fireplace, vaulted wood-beamed ceilings, and oversized windows that bring the outdoors in—creating the perfect setting for cozy winter evenings or effortless entertaining year-round. New upper-level air-conditioning units provide added comfort during the warmer months.
The newly renovated kitchen flows seamlessly into the main living areas, blending modern updates with timeless Hudson Valley character. Upstairs, the spacious primary suite offers a peaceful retreat with room to truly unwind and a spa-like feel. Three additional generously sized bedrooms provide plenty of space for family, guests, or flexible work-from-home living.
Step outside to your own private upstate escape, where fresh landscaping complements the natural beauty of the property and surrounds a heated, in-ground pool. Expansive patio space, mature trees, and 6.5 acres of peaceful surroundings create a wonderful setting for long summer days, weekend gatherings, or an evening swim after the workweek. Host dinners under the stars, work remotely surrounded by nature, or simply relax poolside and enjoy the privacy and tranquility of country living.
The flexible layout also includes updated baths, bonus space ideal for guests or a home office, and an attached two-car garage. Set within an established and desirable neighborhood, the home combines a private country setting with exceptional convenience—minutes to the Taconic State Parkway and an easy drive to Rhinebeck’s celebrated restaurants, shops, farmers markets, hiking trails, and train service to Manhattan.
A rare opportunity to own a true Hudson Valley retreat in the Rhinebeck School District—private, stylish, and designed for the way people want to live today. Come see for yourself, schedule a tour today!
For sale
$997,000
33 Willow Brook Ridge, Clinton Corners, NY 12514
4beds
3,048sqft
Single Family Residence, Residential
Built in 1987
6.56 Acres Lot
$-- Zestimate®
$327/sqft
$58/mo HOA
What's special
Heated in-ground poolAbundant natural lightAttached two-car garageNewly renovated kitchenExpansive patio spaceSoaring wood-beamed ceilingsQuiet country lane
- 50 days
- 436
- 34
Zillow last checked:
Listing updated:
Listed by:
Margaret Mondello Real Estate 845-519-7016,
Margaret Mondello 845-519-7016
Source: OneKey® MLS as distributed by MLS GRID,MLS#: 992926
Facts & features
Interior
Bedrooms & bathrooms
- Bedrooms: 4
- Bathrooms: 3
- Full bathrooms: 2
- 1/2 bathrooms: 1
Primary bedroom
- Description: 18'5 x 14'2 Dressing room, sitting area and vaulted wood ceiling
- Level: Second
Bedroom 2
- Description: 12'2 x 10'4 vaulted wood ceilings, newer carpet
- Level: Second
Bedroom 3
- Description: 13'0 x 13'8 vaulted wood ceilings, newer carpet
- Level: Second
Bedroom 4
- Description: 14'3 x 11'4 vaulted wood ceilings, newer carpet
- Level: Second
Primary bathroom
- Description: 14'10 x 6'4 (shower/tub/water closet) & 7'7 x 6'11 (double vanity area) See floorplan
- Level: Second
Bathroom 2
- Description: Guest Bathroom shower/tub
- Level: Second
Bathroom 3
- Description: Powder room
- Level: First
Bonus room
- Description: 16 x 20 newer carpet
- Level: First
Den
- Description: 18'11 x 13'8 exposed wood beams
- Level: First
Dining room
- Description: 18'3 x 13.5 wood beamed ceilings, hardwood floors
- Level: First
Family room
- Description: 15'6 x 21'8 Woodburning fireplace, wood beamed cathedral ceiling, built in shelving
- Level: First
Kitchen
- Description: 18'11 x 13'9 Corian counters, stainless appliances, newly renovated
- Level: First
Laundry
- Description: 9'10 x 13'9 located off kitchen and serves as a mudroom also
- Level: First
Office
- Description: 8'1 x 10'6 new carpet
- Level: First
Heating
- Oil
Cooling
- Multi Units, Wall/Window Unit(s)
Appliances
- Included: Cooktop, Dishwasher, Dryer, Gas Cooktop, Microwave, Oven, Refrigerator, Stainless Steel Appliance(s), Washer
- Laundry: Laundry Room
Features
- Beamed Ceilings, Built-in Features, Cathedral Ceiling(s), Chefs Kitchen, Double Vanity, Eat-in Kitchen, Entrance Foyer, Formal Dining, His and Hers Closets, Kitchen Island, Natural Woodwork, Primary Bathroom, Soaking Tub
- Flooring: Carpet, Hardwood, Tile
- Basement: Crawl Space
- Attic: None
- Number of fireplaces: 1
- Fireplace features: Family Room, Wood Burning
Interior area
- Total structure area: 3,048
- Total interior livable area: 3,048 sqft
Property
Parking
- Total spaces: 2
- Parking features: Driveway, Garage
- Garage spaces: 2
- Has uncovered spaces: Yes
Features
- Levels: Two
- Patio & porch: Deck
- Exterior features: Rain Gutters
- Has private pool: Yes
- Pool features: Diving Board, In Ground, Outdoor Pool, Pool Cover, Vinyl
- Fencing: Fenced,Front Yard,Wood
- Has view: Yes
- View description: Trees/Woods
Lot
- Size: 6.56 Acres
- Features: Back Yard, Front Yard, Landscaped, Paved, Views
- Residential vegetation: Partially Wooded
Details
- Parcel number: 1352006569005159680000
- Special conditions: None
- Other equipment: Pool Equip/Cover
Construction
Type & style
- Home type: SingleFamily
- Architectural style: Colonial,Contemporary
- Property subtype: Single Family Residence, Residential
Materials
- Frame, Vinyl Siding
Condition
- Year built: 1987
Utilities & green energy
- Sewer: Septic Tank
- Water: Well, Private
- Utilities for property: Cable Connected, Electricity Connected, Propane, Trash Collection Private, Water Connected
Community & HOA
Community
- Security: Building Security
HOA
- Has HOA: Yes
- Amenities included: Snow Removal
- Services included: Snow Removal
- HOA fee: $694 annually
Location
- Region: Clinton Corners
Financial & listing details
- Price per square foot: $327/sqft
- Tax assessed value: $771,800
- Annual tax amount: $11,046
- Date on market: 5/2/2026
- Cumulative days on market: 132 days
- Listing agreement: Exclusive Right To Sell
- Listing terms: Cash,Conventional
- Inclusions: Snow Plowing
- Electric utility on property: Yes
Estimated market value
Not available
Estimated sales range
Not available
$5,081/mo
Price history
| Date | Event | Price |
|---|---|---|
| 8/13/2026 | Listed for sale | $997,000$327/sqft |
Source:  OneKey® MLS as distributed by MLS GRID #992926 Report a problem OneKey® MLS as distributed by MLS GRID #992926 Report a problem | ||
| 7/23/2026 | Listing removed | $997,000$327/sqft |
Source: OneKey® MLS as distributed by MLS GRID #992926 Report a problem | ||
| 6/30/2026 | Price change | $997,000-8.9%$327/sqft |
Source: OneKey® MLS as distributed by MLS GRID #992926 Report a problem | ||
| 6/1/2026 | Price change | $1,095,000-8.8%$359/sqft |
Source: OneKey® MLS as distributed by MLS GRID #992926 Report a problem | ||
| 5/2/2026 | Listed for sale | $1,200,000+287.1%$394/sqft |
Source: OneKey® MLS as distributed by MLS GRID #992926 Report a problem | ||
| 11/16/2000 | Sold | $310,000$102/sqft |
Source: Public Record Report a problem | ||
Public tax history
| Year | Property taxes | Tax assessment |
|---|---|---|
| 2025 | -- | $771,800 +5.5% |
| 2024 | -- | $731,600 +5.1% |
| 2023 | -- | $696,300 +12.3% |
| 2022 | -- | $619,800 +22% |
| 2021 | -- | $508,000 +4.1% |
| 2020 | -- | $488,200 |
| 2019 | -- | $488,200 +1.5% |
| 2018 | -- | $481,200 |
Find assessor info on the county website
Monthly payment
Climate risks
Neighborhood: 12514
Nearby schools
Schools provided by the listing agent
- Elementary: Chancellor Livingston Elementary Sch
- Middle: Bulkeley Middle School
- High: Rhinebeck Senior High School
Source: OneKey® MLS as distributed by MLS GRID. This data may not be complete. We recommend contacting the local school district to confirm school assignments for this home.
- $481,2004 bd2 ba3k sqft33 Willow Brook Rdg, Clinton Corners, NY 12514Off Market
- $481,2004 bd2 ba3k sqft33 Willow Brook Rdg, Clinton Corners, NY 12514Off Market
- $872,1004 bd4 ba2.3k sqft848 Willow Brook Rd, Clinton Corners, NY 12514Off Market
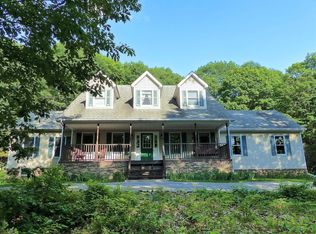
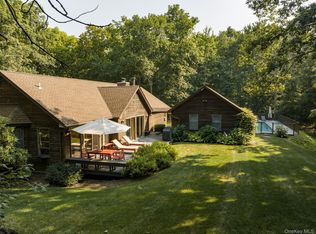
- $795,0003 bd2 ba2k sqft21 Pine Knoll Ln, Clinton Corners, NY 12514Sold
Similar homes
- $875,0003 bd3 ba1.6k sqft133-141 Shelley Hill Road, Stanfordville, NY 12581For Sale

 MLS ID #1006691, Karen Rae, Listing by: Houlihan Lawrence Inc.. OneKey® MLS as distributed by MLS GRID
 - $995,0004 bd4 ba2.6k sqft61 Rymph Road, Staatsburg, NY 12580For Sale
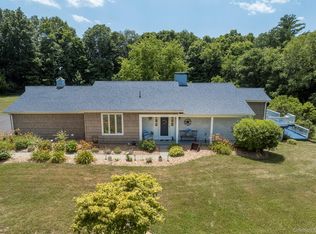 MLS ID #1037208, Susan Whalen, Listing by: George T Whalen Real Estate. OneKey® MLS as distributed by MLS GRID
 - $625,0003 bd3 ba1.9k sqft376 Nine Partners Road, Clinton Corners, NY 12514For Sale
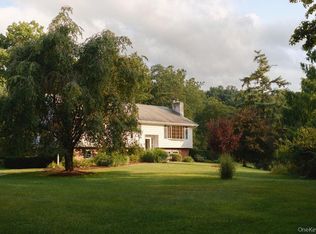 MLS ID #1045304, Linda Lindsay, Listing by: Upstate Down. OneKey® MLS as distributed by MLS GRID
 - $1,399,0004 bd3 ba3.3k sqft5548 Route 82, Clinton Corners, NY 12514For Sale
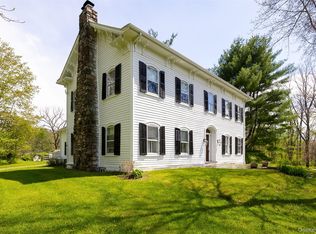 MLS ID #996322, Michael Wajda, Listing by: BHHS Hudson Valley Properties. OneKey® MLS as distributed by MLS GRID
 - $649,0005 bd3 ba4k sqft226 Charwill Drive, Clinton Corners, NY 12514For SaleMLS ID #1051399, Chelsea Seiler, Listing by: Mondello Upstate Properties. OneKey® MLS as distributed by MLS GRID
- $799,0004 bd3 ba4.4k sqft17 Molland Drive, Rhinebeck, NY 12572For SaleMLS ID #1042046, Leslie C. Hill, Listing by: Rouse + Co Real Estate LLC. OneKey® MLS as distributed by MLS GRID
- $1,100,0004 bd3 ba4.3k sqft129 Clinton Corners Road, Salt Point, NY 12578For SaleMLS ID #1048041, Ryan Arket, Listing by: Compass Greater NY, LLC. OneKey® MLS as distributed by MLS GRID
- $1,200,0003 bd3 ba2.9k sqft572 Hicks Hill Road, Stanfordville, NY 12581For SaleMLS ID #1020922, Callan Bergmann, Listing by: Compass Greater NY, LLC. OneKey® MLS as distributed by MLS GRID
- $785,0005 bd4 ba2.5k sqft6725 - 6727 Route 82 #6725, Stanfordville, NY 12581For SaleMLS ID #1044978, Virginia Corbett, Listing by: eXp Realty. OneKey® MLS as distributed by MLS GRID
- $925,0004 bd3 ba2.9k sqft327 Commons Road, Germantown, NY 12526For SaleMLS ID #1051421, Margaret Mondello, Listing by: Margaret Mondello Real Estate. OneKey® MLS as distributed by MLS GRID
- $850,0004 bd2 ba3.5k sqft364 Clinton Hollow, Salt Point, NY 12578For SaleMLS ID #1009389, Karen Volino, Listing by: Houlihan Lawrence Inc.. OneKey® MLS as distributed by MLS GRID
- $975,0004 bd3 ba3.9k sqft5094 Route 9G, Red Hook, NY 12583For SaleMLS ID #1013377, Michelle A. Francese, Listing by: Corcoran Country Living. OneKey® MLS as distributed by MLS GRID
- $1,145,0004 bd4 ba3.5k sqft12 Nichris Lane, Staatsburg, NY 12580For SaleMLS ID #1037356, Justin M. LaFalce, Listing by: KW MidHudson. OneKey® MLS as distributed by MLS GRID
- $679,0003 bd3 ba2.5k sqft60 Camp Drive, Rhinebeck, NY 12572For SaleMLS ID #987969, Rebecca Hanlon, Listing by: Corcoran Country Living. OneKey® MLS as distributed by MLS GRID
- $765,0004 bd2 ba1.8k sqft133 White Schoolhouse Road, Rhinebeck, NY 12572For SaleMLS ID #1037254, Jason Nadeau, Listing by: Compass Greater NY, LLC. OneKey® MLS as distributed by MLS GRID
- $950,0004 bd2 ba3k sqft41 Flint Road, Millbrook, NY 12545For SaleMLS ID #1010687, Aura S. Quartararo, Listing by: William Pitt Sothebys Int Rlty. OneKey® MLS as distributed by MLS GRID
- $925,0003 bd3 ba2.4k sqft18 Burton Road, Salisbury, CT 06068For Sale
 MLS ID #24208002, Andrew Gates, Houlihan Lawrence. Smart MLS
 - $1,145,0003 bd3 ba2.9k sqft334 Lake Drive, Rhinebeck, NY 12572For SaleMLS ID #999816, Brian Woolsey, Listing by: BHHS Hudson Valley Properties. OneKey® MLS as distributed by MLS GRID
- $950,0004 bd3 ba4.2k sqft136 Rombout Road, Pleasant Valley, NY 12603For SaleMLS ID #1000852, Danielle Dropkin, Listing by: Houlihan Lawrence Inc.. OneKey® MLS as distributed by MLS GRID
- $850,0003 bd3 ba2.2k sqft71 W Pine Road, Staatsburg, NY 12580For SaleMLS ID #1034739, Daniel L. Staley, Listing by: Staley Real Estate, LLC. OneKey® MLS as distributed by MLS GRID
