Perched high on 5.32 private acres with breathtaking, distant panoramic views of the Taconic Range and Berkshire Mountains, this contemporary home has been completely transformed by a top-to-bottom renovation. Seamlessly blending chic modern upgrades with dramatic architectural bones, this turn-key residence offers utmost privacy on a scenic country lane, yet still provides incredible convenience; located just minutes from the Taconic State Parkway, less than 10 minutes to Pine Plains, and a 20-minute drive in either direction to Rhinebeck and Millerton.
Spanning nearly 3,000 square feet, the residence unfolds across a light-filled, open-concept floor plan designed to celebrate its extraordinary setting. The dramatic great room serves as the heart of the home, anchored by soaring vaulted ceilings, a floor-to-ceiling exposed brick feature wall, and a wood-burning stove. Expansive walls of glass frame the surrounding landscape and open seamlessly to a generous entertaining deck, creating a natural extension of the living space and capturing breathtaking mountain views in every season.
The beautifully appointed kitchen combines timeless design with modern functionality, featuring custom shaker cabinetry, a substantial center island, quartz countertops, and stainless-steel appliances. Adjacent living and dining spaces flow effortlessly, creating an ideal environment for both intimate gatherings and larger-scale entertaining.
The main level is anchored by a private primary suite with a walk-in closet and direct access to the deck, offering a serene connection to the surrounding landscape. A dedicated office, laundry and pantry room, and powder room complete the floor. Upstairs, two additional bedrooms, a flex space, and two renovated baths are arranged around a dramatic overlook to the great room below, while a secret bonus space offers endless possibilities as a fitness studio, media room, playroom, or additional office.
Beyond the cosmetic artistry, the property features a comprehensive utility overhaul engineered for modern reliability and comfort. The home's infrastructure is anchored by a high-efficiency dual-zone Carrier climate control system with central air and heat pumps, an energy-saving ventilation system, and a robust 200-amp electrical setup backed by a 20KW Kohler standby generator. Pristine water quality is guaranteed by a multi-stage filtration system including UV purification and advanced reverse osmosis lines, while a smart home network of eero mesh Wi-Fi, hardwired Cat 6 connections, Ring cameras, and Nest smart detectors delivers ultimate peace of mind.
A rare offering that combines contemporary design, turnkey condition, and spectacular Hudson Valley views, 572 Hicks Hill Road presents an opportunity to enjoy elevated country living in one of the region's most desirable locations.
For sale
$1,200,000
572 Hicks Hill Road, Stanfordville, NY 12581
3beds
2,968sqft
Single Family Residence, Residential
Built in 1991
5.32 Acres Lot
$-- Zestimate®
$404/sqft
$-- HOA
What's special
Expansive walls of glassTop-to-bottom renovationDedicated officePowder roomSpectacular hudson valley viewsSecret bonus spaceLight-filled open-concept floor plan
- 71 days
- 601
- 71
Zillow last checked:
Listing updated:
Listed by:
Compass Greater NY, LLC 845-677-5311,
Callan Bergmann 716-560-6944,
Byron W. Anderson 914-475-2970,
Compass Greater NY, LLC
Source: OneKey® MLS as distributed by MLS GRID,MLS#: 1020922
Facts & features
Interior
Bedrooms & bathrooms
- Bedrooms: 3
- Bathrooms: 3
- Full bathrooms: 3
Heating
- Heat Pump, Oil
Cooling
- Central Air
Appliances
- Included: Dishwasher, Dryer, Electric Range, Oven, Refrigerator, Stainless Steel Appliance(s), Washer, Wine Refrigerator
- Laundry: Inside, Laundry Room
Features
- First Floor Bedroom, First Floor Full Bath, Cathedral Ceiling(s), Chefs Kitchen, Entertainment Cabinets, High Ceilings, High Speed Internet, Kitchen Island, Open Kitchen, Pantry, Primary Bathroom, Master Downstairs, Quartz/Quartzite Counters
- Flooring: Carpet, Hardwood
- Basement: Full
- Attic: Unfinished
- Has fireplace: Yes
- Fireplace features: Living Room
Interior area
- Total structure area: 2,968
- Total interior livable area: 2,968 sqft
Property
Parking
- Total spaces: 2
- Parking features: Garage
- Garage spaces: 2
Features
- Patio & porch: Deck
Lot
- Size: 5.32 Acres
Details
- Parcel number: 1342006671008786280000
- Special conditions: None
Construction
Type & style
- Home type: SingleFamily
- Architectural style: Contemporary
- Property subtype: Single Family Residence, Residential
Materials
- Frame
Condition
- Year built: 1991
Utilities & green energy
- Sewer: Septic Tank
- Water: Well
- Utilities for property: Electricity Connected
Community & HOA
HOA
- Has HOA: No
Location
- Region: Stanfordville
Financial & listing details
- Price per square foot: $404/sqft
- Tax assessed value: $756,400
- Annual tax amount: $11,730
- Date on market: 7/27/2026
- Cumulative days on market: 72 days
- Listing agreement: Exclusive Right To Sell
- Electric utility on property: Yes
Estimated market value
Not available
Estimated sales range
Not available
Not available
Price history
| Date | Event | Price |
|---|---|---|
| 7/27/2026 | Listed for sale | $1,200,000+76.5%$404/sqft |
Source:  OneKey® MLS as distributed by MLS GRID #1020922 Report a problem OneKey® MLS as distributed by MLS GRID #1020922 Report a problem | ||
| 11/29/2021 | Sold | $680,000+0.7%$229/sqft |
Source: OneKey® MLS as distributed by MLS GRID #M402603 Report a problem | ||
| 9/29/2021 | Pending sale | $675,000$227/sqft |
Source:  MHMLS #402603 Report a problem MHMLS #402603 Report a problem | ||
| 9/9/2021 | Price change | $675,000-2.9%$227/sqft |
Source: MHMLS #402603 Report a problem | ||
| 8/2/2021 | Listed for sale | $695,000$234/sqft |
Source: MHMLS #402603 Report a problem | ||
Public tax history
| Year | Property taxes | Tax assessment |
|---|---|---|
| 2025 | -- | $756,400 +8% |
| 2024 | -- | $700,400 +3% |
| 2023 | -- | $680,000 |
| 2022 | -- | $680,000 +5.4% |
| 2021 | -- | $645,100 +1% |
| 2020 | -- | $638,700 +2% |
| 2019 | -- | $626,200 |
| 2018 | -- | $626,200 |
| 2017 | $12,477 | $626,200 +1% |
| 2016 | -- | $620,000 |
| 2015 | -- | $620,000 |
| 2014 | -- | $620,000 +225.3% |
| 2012 | -- | $190,600 |
| 2011 | -- | $190,600 |
| 2010 | -- | $190,600 |
| 2009 | -- | $190,600 |
| 2008 | -- | $190,600 |
| 2007 | -- | $190,600 |
| 2006 | -- | $190,600 |
| 2005 | -- | $190,600 |
| 2004 | -- | $190,600 |
| 2003 | -- | $190,600 |
| 2002 | -- | $190,600 |
| 2001 | -- | $190,600 |
| 2000 | -- | $190,600 |
Find assessor info on the county website
Monthly payment
Climate risks
Neighborhood: 12581
Nearby schools
Schools provided by the listing agent
- Elementary: Seymour Smith Intermediate Lrn Ctr
- Middle: Stissing Mountain Junior/Senior High School
- High: Stissing Mountain Jr/Sr High School
Source: OneKey® MLS as distributed by MLS GRID. This data may not be complete. We recommend contacting the local school district to confirm school assignments for this home.


Similar homes
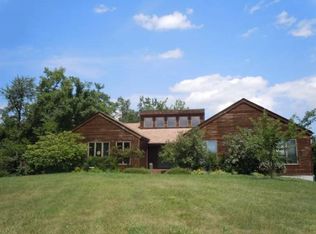
- $720,0004 bd3 ba2.4k sqft262 Stissing Road, Stanfordville, NY 12581For Sale
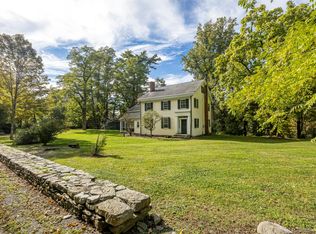
 MLS ID #1057612, Steve Bruman, Listing by: Corcoran Country Living. OneKey® MLS as distributed by MLS GRID
 - $997,0004 bd3 ba3k sqft33 Willow Brook Ridge, Clinton Corners, NY 12514For Sale
 MLS ID #992926, Margaret Mondello, Listing by: Margaret Mondello Real Estate. OneKey® MLS as distributed by MLS GRID
 - $785,0005 bd4 ba2.5k sqft6725 - 6727 Route 82 #6725, Stanfordville, NY 12581For Sale
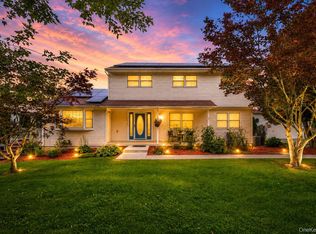 MLS ID #1044978, Virginia Corbett, Listing by: eXp Realty. OneKey® MLS as distributed by MLS GRID
 - $1,249,0004 bd5 ba3.4k sqft27 Verbank Club Road, Verbank, NY 12585For Sale
 MLS ID #1040496, Diana Wiemer, Listing by: Houlihan Lawrence Inc.. OneKey® MLS as distributed by MLS GRID
 - $1,145,0003 bd3 ba2.9k sqft334 Lake Drive, Rhinebeck, NY 12572For SaleMLS ID #999816, Brian Woolsey, Listing by: BHHS Hudson Valley Properties. OneKey® MLS as distributed by MLS GRID
- $1,145,0004 bd4 ba3.5k sqft12 Nichris Lane, Staatsburg, NY 12580For SaleMLS ID #1037356, Justin M. LaFalce, Listing by: KW MidHudson. OneKey® MLS as distributed by MLS GRID
- $1,025,0004 bd3 ba2.3k sqft331 Calkinstown Road, Sharon, CT 06069For Sale
 MLS ID #24211887, Liza C. Reiss, Elyse Harney Real Estate. Smart MLS
 - $875,0003 bd3 ba1.6k sqft133-141 Shelley Hill Road, Stanfordville, NY 12581For SaleMLS ID #1006691, Karen Rae, Listing by: Houlihan Lawrence Inc.. OneKey® MLS as distributed by MLS GRID
- $1,075,0003 bd3 ba2.6k sqft55 E Klein Road, Ancram, NY 12502For SaleMLS ID #1039595, Brett Snider, Listing by: Rouse + Co Real Estate LLC. OneKey® MLS as distributed by MLS GRID
- $995,0004 bd4 ba2.6k sqft61 Rymph Road, Staatsburg, NY 12580For SaleMLS ID #1037208, Susan Whalen, Listing by: George T Whalen Real Estate. OneKey® MLS as distributed by MLS GRID
- $1,299,9994 bd3 ba2k sqft150 Sawchuck Road, Millerton, NY 12546Active
 MLS ID #20262023, Joel Craig, Listing by: Coldwell Banker Village Green. HVCRMLS
 - $1,295,0003 bd2 ba1.9k sqft73 Dublin Road, Canaan, CT 06031For SaleMLS ID #24203845, Roxanne Belter, William Pitt Sotheby's Int'l. Smart MLS
- $925,0004 bd3 ba2.9k sqft327 Commons Road, Germantown, NY 12526For SaleMLS ID #1051421, Margaret Mondello, Listing by: Margaret Mondello Real Estate. OneKey® MLS as distributed by MLS GRID
- $925,0003 bd3 ba2.4k sqft18 Burton Road, Salisbury, CT 06068For SaleMLS ID #24208002, Andrew Gates, Houlihan Lawrence. Smart MLS
- $1,195,0003 bd3 ba2.8k sqft101 Drake Road, Pleasant Valley, NY 12569For SaleMLS ID #951502, Jake Garay, Listing by: Serhant LLC. OneKey® MLS as distributed by MLS GRID
- $1,250,0003 bd3 ba2.6k sqft6 Autumn Lane, Amenia, NY 12501For SaleMLS ID #1012838, Courtney L. Heisen, Listing by: Compass Greater NY, LLC. OneKey® MLS as distributed by MLS GRID
- $700,0004 bd3 ba3.1k sqft82 Maple Hill Lane, Pine Plains, NY 12567For SaleMLS ID #1005453, Liza Reiss, Listing by: Elyse Harney Real Estate. OneKey® MLS as distributed by MLS GRID
- $1,250,0003 bd3 ba2.3k sqft94 Washinee Heights Road, Salisbury, CT 06068For SaleMLS ID #24172243, Dave L. Mallison, William Pitt Sotheby's Int'l. Smart MLS
- $679,0003 bd3 ba2.5k sqft60 Camp Drive, Rhinebeck, NY 12572For SaleMLS ID #987969, Rebecca Hanlon, Listing by: Corcoran Country Living. OneKey® MLS as distributed by MLS GRID
