Light-filled 2006 home blends privacy with effortless convenience. An open-air front porch and a generous backyard frame inviting indoor/outdoor living. Inside, the living room centers on a charming stove, while the chef’s kitchen echoes the home’s airy feel with an island and open plan ideal for entertaining. The first-floor primary suite is a private retreat with a freestanding tub and tiled shower. A powder room and a large mudroom with built-in bench connect to the garage. Upstairs, three additional bedrooms share a full bath with double vanities and a washer/dryer hook-up. The lower level adds flexible space with a recreational room and an office/den. Country living, refined and easy. Set just minutes from the village of Pine Plains & 15-20 minute drive to Rhinebeck and Millerton
For sale
$750,000
82 Maple Hill Lane, Pine Plains, NY 12567
4beds
3,108sqft
Single Family Residence, Residential
Built in 2006
7.96 Acres Lot
$-- Zestimate®
$241/sqft
$125/mo HOA
What's special
Generous backyardPowder roomOpen-air front porch
- 56 days |
- 1,043 |
- 68 |
Likely to sell faster than
Zillow last checked:
Listing updated:
Listed by:
Elyse Harney Real Estate 860-435-2200,
Liza Reiss 860-671-0288
Source: OneKey® MLS as distributed by MLS GRID,MLS#: 1005453
Facts & features
Interior
Bedrooms & bathrooms
- Bedrooms: 4
- Bathrooms: 3
- Full bathrooms: 2
- 1/2 bathrooms: 1
Heating
- Forced Air, Oil
Cooling
- Central Air
Appliances
- Included: Dishwasher, Range, Refrigerator
Features
- First Floor Bedroom, First Floor Full Bath, Built-in Features, Kitchen Island, Open Kitchen, Storage
- Basement: Finished
- Attic: Unfinished
- Number of fireplaces: 1
- Fireplace features: Wood Burning Stove
Interior area
- Total structure area: 3,108
- Total interior livable area: 3,108 sqft
Property
Parking
- Total spaces: 2
- Parking features: Attached
- Garage spaces: 2
Lot
- Size: 7.96 Acres
Details
- Parcel number: 10340021800000010270000000
- Special conditions: None
Construction
Type & style
- Home type: SingleFamily
- Architectural style: Cape Cod
- Property subtype: Single Family Residence, Residential
- Attached to another structure: Yes
Materials
- Frame
Condition
- Year built: 2006
Utilities & green energy
- Sewer: Septic Tank
- Water: Well
- Utilities for property: Electricity Connected
Community & HOA
HOA
- Has HOA: Yes
- Services included: Snow Removal
- HOA fee: $1,500 annually
Location
- Region: Pine Plains
Financial & listing details
- Price per square foot: $241/sqft
- Tax assessed value: $434,000
- Annual tax amount: $9,744
- Date on market: 6/3/2026
- Cumulative days on market: 57 days
- Listing agreement: Exclusive Right To Sell
- Electric utility on property: Yes
Estimated market value
Not available
Estimated sales range
Not available
Not available
Price history
| Date | Event | Price |
|---|---|---|
| 6/3/2026 | Listed for sale | $750,000+7.1%$241/sqft |
Source:  OneKey® MLS as distributed by MLS GRID #1005453 Report a problem OneKey® MLS as distributed by MLS GRID #1005453 Report a problem | ||
| 9/20/2022 | Sold | $700,000-3.4%$225/sqft |
Source: OneKey® MLS as distributed by MLS GRID #M408347 Report a problem | ||
| 7/19/2022 | Pending sale | $725,000$233/sqft |
Source:  MHMLS #408347 Report a problem MHMLS #408347 Report a problem | ||
| 7/6/2022 | Price change | $725,000-8.8%$233/sqft |
Source: MHMLS #408347 Report a problem | ||
| 5/24/2022 | Listed for sale | $795,000+1187.4%$256/sqft |
Source: MHMLS #408347 Report a problem | ||
| 7/9/2003 | Sold | $61,750$20/sqft |
Source: Public Record Report a problem | ||
Public tax history
| Year | Property taxes | Tax assessment |
|---|---|---|
| 2025 | -- | $434,000 |
| 2024 | -- | $434,000 |
| 2023 | -- | $434,000 |
| 2022 | -- | $434,000 |
| 2021 | -- | $434,000 |
| 2020 | -- | $434,000 |
| 2019 | -- | $434,000 |
| 2018 | -- | $434,000 +24% |
| 2017 | $7,020 | $350,000 |
| 2016 | -- | $350,000 |
| 2015 | -- | $350,000 |
| 2014 | -- | $350,000 |
| 2013 | -- | $350,000 -11.5% |
| 2012 | -- | $395,400 -5.4% |
| 2011 | -- | $417,830 -7% |
| 2010 | -- | $449,280 -4% |
| 2009 | -- | $468,000 +45.5% |
| 2008 | -- | $321,750 +78% |
| 2007 | -- | $180,800 +95% |
| 2006 | -- | $92,700 +16% |
| 2005 | -- | $79,900 +9% |
| 2004 | -- | $73,300 +37.8% |
| 2003 | -- | $53,200 +15.9% |
| 2002 | -- | $45,900 +44.3% |
| 2001 | -- | $31,800 |
Find assessor info on the county website
Monthly payment
Climate risks
Neighborhood: 12567
Nearby schools
GreatSchools rating
- 3/10Seymour Smith Intermediate Learning CenterGrades: 2-5Distance: 1.9 mi
- 7/10Stissing Mountain High SchoolGrades: 6-12Distance: 1.2 mi
- NACold Spring Early Learning CenterGrades: PK-1Distance: 7.9 mi
Schools provided by the listing agent
- Elementary: Seymour Smith Intermediate Lrn Ctr
- Middle: Stissing Mountain Junior/Senior High School
- High: Stissing Mountain Jr/Sr High School
Source: OneKey® MLS as distributed by MLS GRID. This data may not be complete. We recommend contacting the local school district to confirm school assignments for this home.
- $714,7003 bd2 ba2.8k sqft96 Maple Hill Ln, Pine Plains, NY 12567Off Market
- $945,8003 bd2 ba2.1k sqft9 Maple Hill Ln, Pine Plains, NY 12567Off Market
- $119,355-- bd-- ba-- sqftMaple Hill Ln, Gallatin, NY 12567Off Market
- $138,710-- bd-- ba-- sqftMaple Hill Ln, Gallatin, NY 12567Off Market
- $111,290-- bd-- ba-- sqftMaple Hill Ln, Gallatin, NY 12567Off Market
- $752,6004 bd3 ba1.8k sqftMaple Hill Ln, Gallatin, NY 12567Off Market
- $--6.72 Acres10 Maple Hill Ln, Pine Plains, NY 12567Off Market
- $656,7004 bd3 ba3.2k sqft114 E Maple Hill Ln, Pine Plains, NY 12567Off Market
A local agent can set up tours, give advice and negotiate with sellers.
Similar homes
- $639,0003 bd3 ba2.7k sqft553 Lake Road, Pine Plains, NY 12567For Sale

 MLS ID #1006576, Kelly R. Romano, Listing by: Keller Williams Realty. OneKey® MLS as distributed by MLS GRID
 - $749,0003 bd2 ba1.5k sqft128 Sawmill Road, Red Hook, NY 12571For Sale
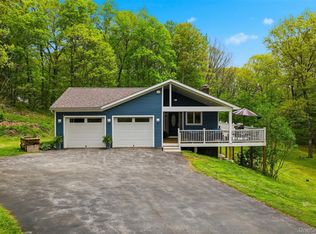 MLS ID #998584, Leigh A. Bahnatka, Listing by: BHHS Hudson Valley Properties. OneKey® MLS as distributed by MLS GRID
 - $540,0003 bd2 ba1.6k sqft60 Stissing Avenue, Pine Plains, NY 12567For Sale
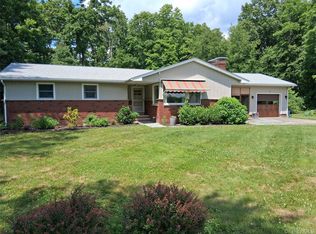 MLS ID #993638, Ann C. Simmons, Listing by: Compass Greater NY, LLC. OneKey® MLS as distributed by MLS GRID
 - $824,5003 bd2 ba2.2k sqft11 Prospect Mountain Road, Salisbury, CT 06068For Sale
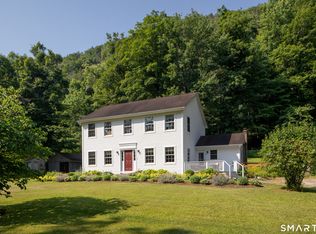
 MLS ID #24187900, Evan Cooper, Elyse Harney Real Estate. Smart MLS
 - $749,0004 bd2 ba2.2k sqft2303 Salt Point Turnpike, Clinton Corners, NY 12514For SaleMLS ID #1006444, BRAD REBILLARD, Listing by: DUTCHESS COUNTRY REALTY INC. M. OneKey® MLS as distributed by MLS GRID
- $724,9004 bd3 ba2.3k sqft326 Mills Cross Road, Staatsburg, NY 12580For SaleMLS ID #1015647, Brian Woolsey, Listing by: BHHS Hudson Valley Properties. OneKey® MLS as distributed by MLS GRID
- $575,0007 bd5 ba3.5k sqft80 County Route 7, Pine Plains, NY 12567For SaleMLS ID #969056, Margaret Mondello, Listing by: Margaret Mondello Real Estate. OneKey® MLS as distributed by MLS GRID
- $720,0002 bd3 ba1.9k sqft3881 ROUTE 44, Millbrook, NY 12545For SaleMLS ID #1001713, Catherine A. Howard, Listing by: Corcoran Country Living. OneKey® MLS as distributed by MLS GRID
- $850,0004 bd2 ba3.5k sqft364 Clinton Hollow, Salt Point, NY 12578For SaleMLS ID #1009389, Karen Volino, Listing by: Houlihan Lawrence Inc.. OneKey® MLS as distributed by MLS GRID
- $795,0004 bd2 ba2.7k sqft28 White Hollow Road, Salisbury, CT 06039For SaleMLS ID #24182169, Juliet Moore, Elyse Harney Real Estate. Smart MLS
- $665,0003 bd2 ba2k sqft1492 County Route 7a, Copake, NY 12516For SaleMLS ID #11797758, Margaret Bower Avenia, Listing by: COLUMBIA COUNTY REAL ESTATE SPECIALISTS LLC. My State MLS
- $725,0003 bd3 ba2.2k sqft568 Oak Summit Road, Millbrook, NY 12545For SaleMLS ID #920528, Nicole Boisvert Porter, Listing by: Houlihan Lawrence Inc.. OneKey® MLS as distributed by MLS GRID
- $749,0003 bd2 ba1.6k sqft5 Hauns Hill Rd, Saugerties, NY 12477For SaleMLS ID #11683474, Diana Moreno, Listing by: MORENO DIANA P. My State MLS
- $735,0005 bd3 ba2.3k sqft4989 Route 9G, Tivoli, NY 12583For SaleMLS ID #1008022, Patricia Dantzic, Listing by: Upstate Down. OneKey® MLS as distributed by MLS GRID
- $724,9003 bd3 ba2k sqft394 Smith Road, Hyde Park, NY 12538For SaleMLS ID #1025929, Lisa Wohlmuth, Listing by: KW MidHudson. OneKey® MLS as distributed by MLS GRID
- $749,0003 bd3 ba2k sqft1 Cornwall Dr, Great Barrington, MA 01230For SaleMLS ID #249105, Stephen R. Schoenfeld, WILLIAM PITT SOTHEBY'S - GT BARRINGTON. BCMLS
- $875,0003 bd3 ba1.6k sqft133-141 Shelley Hill Road, Stanfordville, NY 12581For SaleMLS ID #1006691, Karen Rae, Listing by: Houlihan Lawrence Inc.. OneKey® MLS as distributed by MLS GRID
- $650,0003 bd3 ba1.9k sqft3493 County Route 7, Hillsdale, NY 12529For SaleMLS ID #1021272, Sabrina L. Puppolo, Listing by: Corcoran Country Living. OneKey® MLS as distributed by MLS GRID
- $890,0004 bd2 ba2k sqft49 Knapp Hollow Ln, Hillsdale, NY 12529For SaleMLS ID #250191, Mary Lou Kersten, Listing by: COPAKE LAKE REALTY CORP.. BCMLS
- $975,0004 bd3 ba3.9k sqft5094 Route 9G, Tivoli, NY 12583For SaleMLS ID #1013377, Michelle A. Francese, Listing by: Corcoran Country Living. OneKey® MLS as distributed by MLS GRID
