LOCATION, LOCATION, LOCATION!!! MUST SEE this Stanford gem nestled in Clinton Corners, offering endless possibilities with the perfect blend of country tranquility and modern comfort. Set on 2.6 peaceful acres, this beautifully maintained Ranch-style home delivers private and effortless living with its efficient layout. The front porch reveals mountain views and a lovely place to reflect on the day. A small seasonal pond anchors the property, and a picturesque backyard with a 1,000sf Trex deck and permanent screened gazebo expands your living space and creates a serene backdrop for everyday living and entertaining. A 1,500sf garage/workshop, approximately 50ft x 30ft, provides endless possibilities for work, hobbies, storage, or creative pursuits.
Inside, the thoughtfully designed layout features three bedrooms and three full baths with flexibility for guests. A dedicated home office /guest room tucked away from the main living area provides the ideal work-from-home space or au pair room. The wood-burning fireplace in the living room presents a cozy space to share with loved ones. Touches of Hygge & West wallpaper add colorful accents throughout.
The heart of the home features a gas-burning stove and floor-to-ceiling windows, and flows seamlessly to the deck overlooking the pastoral grounds, perfect for outdoor dining, morning coffee, or evening gatherings under the stars. A charming, permanent screened gazebo with a wood ceiling invites you to relax and enjoy the natural setting in comfort throughout the seasons. An attached one-car garage adds convenience, while the expansive property showcases room to roam, garden, or unwind in complete tranquility.
Improvements with permits include a 1000sf TREX deck with a permanent screened gazebo, central air conditioning, and a rebuilt chimney.
A rare opportunity to enjoy refined country living with space, versatility, and timeless appeal within a short drive to the Taconic State Parkway, Millbrook, Rhinebeck, restaurants, wineries, farmer's markets, and all the conveniences the Hudson Valley has to offer! This Stanford retreat is as peaceful as it is beautiful! Schedule your viewing today!
For sale
$875,000
133-141 Shelley Hill Road, Stanfordville, NY 12581
3beds
1,694sqft
Single Family Residence, Residential
Built in 1976
2.62 Acres Lot
$-- Zestimate®
$517/sqft
$-- HOA
What's special
Floor-to-ceiling windowsBeautifully maintained ranch-style homeGas-burning stoveCentral air conditioningAttached one-car garageRebuilt chimneyThoughtfully designed layout
- 46 days
- 612
- 38
Zillow last checked:
Listing updated:
Listed by:
Houlihan Lawrence Inc. 845-876-4443,
Karen Rae 914-475-6028
Source: OneKey® MLS as distributed by MLS GRID,MLS#: 1006691
Facts & features
Interior
Bedrooms & bathrooms
- Bedrooms: 3
- Bathrooms: 3
- Full bathrooms: 3
Primary bedroom
- Description: With custom closets
- Level: First
Bedroom 1
- Level: First
Bedroom 2
- Level: First
Primary bathroom
- Description: Ensuite bathroom with zero threshold shower and radiant heat flooring
- Level: First
Bathroom 1
- Description: Hall bath with tub shower
- Level: First
Dining room
- Description: Open dining space
- Level: First
Family room
- Description: with gas stove and floor to ceiling windows
- Level: First
Living room
- Description: with wood burning fireplace
- Level: First
Office
- Description: Guest space
- Level: First
Heating
- Oil
Cooling
- Central Air
Appliances
- Included: Dishwasher, Dryer, Range, Refrigerator, Washer, Water Softener Owned
- Laundry: In Basement
Features
- Breakfast Bar, Open Floorplan, Primary Bathroom, Walk Through Kitchen
- Flooring: Hardwood
- Windows: Casement, Wall of Windows
- Basement: Bilco Door(s),Unfinished
- Attic: Scuttle
- Number of fireplaces: 1
- Fireplace features: Wood Burning
Interior area
- Total structure area: 1,887
- Total interior livable area: 1,694 sqft
Video & virtual tour
Property
Parking
- Total spaces: 1
- Parking features: Driveway
- Garage spaces: 1
- Has uncovered spaces: Yes
Features
- Levels: One
- Patio & porch: Covered, Deck, Porch, Screened
Lot
- Size: 2.62 Acres
- Features: Back Yard, Level, Private, See Remarks
Details
- Additional structures: Gazebo, Outbuilding, Workshop
- Parcel number: 1352006669001563190000
- Special conditions: None
Construction
Type & style
- Home type: SingleFamily
- Architectural style: Ranch
- Property subtype: Single Family Residence, Residential
Materials
- Wood Siding
- Foundation: Block
Condition
- Year built: 1976
Utilities & green energy
- Sewer: Septic Tank
- Water: Well
- Utilities for property: Electricity Connected
Community & HOA
HOA
- Has HOA: No
Location
- Region: Clinton Corners
Financial & listing details
- Price per square foot: $517/sqft
- Tax assessed value: $707,900
- Annual tax amount: $10,176
- Date on market: 6/20/2026
- Cumulative days on market: 87 days
- Listing agreement: Exclusive Right To Sell
- Electric utility on property: Yes
Estimated market value
Not available
Estimated sales range
Not available
Not available
Price history
| Date | Event | Price |
|---|---|---|
| 8/22/2026 | Listed for sale | $875,000$517/sqft |
Source:  OneKey® MLS as distributed by MLS GRID #1006691 Report a problem OneKey® MLS as distributed by MLS GRID #1006691 Report a problem | ||
| 7/30/2026 | Listing removed | $875,000$517/sqft |
Source: OneKey® MLS as distributed by MLS GRID #1006691 Report a problem | ||
| 6/20/2026 | Listed for sale | $875,000+157.4%$517/sqft |
Source: OneKey® MLS as distributed by MLS GRID #1006691 Report a problem | ||
| 2/23/2015 | Sold | $340,000$201/sqft |
Source: Public Record Report a problem | ||
Public tax history
| Year | Property taxes | Tax assessment |
|---|---|---|
| 2025 | -- | $743,100 +5% |
| 2024 | -- | $707,900 +5.2% |
| 2023 | -- | $672,900 +12.3% |
| 2022 | -- | $599,000 +70.2% |
| 2021 | -- | $351,900 +2% |
| 2020 | -- | $345,000 |
| 2019 | -- | $345,000 -1.1% |
| 2018 | -- | $348,700 +5.7% |
| 2017 | $5,933 | $329,800 +63.8% |
| 2016 | -- | $201,352 |
| 2015 | -- | $201,352 |
| 2014 | -- | $201,352 |
| 2012 | -- | $201,352 |
| 2011 | -- | $201,352 |
| 2010 | -- | $201,352 -0.1% |
| 2009 | -- | $201,602 |
| 2008 | -- | $201,602 +16.7% |
| 2001 | -- | $172,800 |
Find assessor info on the county website
Monthly payment
Climate risks
Neighborhood: 12514
Nearby schools
Schools provided by the listing agent
- Elementary: Cold Spring Early Learning Ctr
- Middle: Stissing Mountain Junior/Senior High School
- High: Stissing Mountain Jr/Sr High School
Source: OneKey® MLS as distributed by MLS GRID. This data may not be complete. We recommend contacting the local school district to confirm school assignments for this home.
- $---- bd-- ba-- sqft141 Shelley Hill Rd, Clinton Corners, NY 12514Off Market
- $468,4003 bd1 ba1.4k sqft149 Shelley Hill Rd, Clinton Corners, NY 12514Off Market
- $87,100-- bd-- ba-- sqft123 Shelly Hill Rd, Stanfordville, NY 12581Off Market
- $575,6003 bd1 ba1.9k sqft158 Shelly Hill Rd, Stanfordville, NY 12581Off Market
Similar homes
- $720,0004 bd3 ba2.4k sqft262 Stissing Road, Stanfordville, NY 12581For Sale
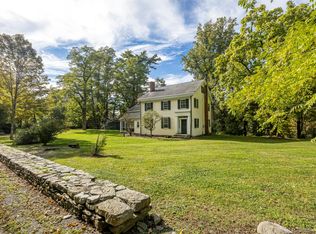
 MLS ID #1057612, Steve Bruman, Listing by: Corcoran Country Living. OneKey® MLS as distributed by MLS GRID
 - $925,0003 bd2 ba1.3k sqft62 Frost Road, Rhinebeck, NY 12572For Sale
 MLS ID #1047657, E. Elizabeth Peters, Listing by: Corcoran Country Living. OneKey® MLS as distributed by MLS GRID
 - $850,0003 bd3 ba2.2k sqft71 W Pine Road, Staatsburg, NY 12580For Sale
 MLS ID #1034739, Daniel L. Staley, Listing by: Staley Real Estate, LLC. OneKey® MLS as distributed by MLS GRID
 - $765,0004 bd2 ba1.8k sqft133 White Schoolhouse Road, Rhinebeck, NY 12572For Sale
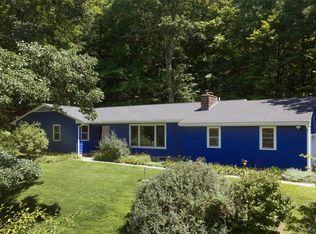 MLS ID #1037254, Jason Nadeau, Listing by: Compass Greater NY, LLC. OneKey® MLS as distributed by MLS GRID
 - $925,0003 bd3 ba2.4k sqft18 Burton Road, Salisbury, CT 06068For Sale
 MLS ID #24208002, Andrew Gates, Houlihan Lawrence. Smart MLS
 - $1,025,0004 bd3 ba2.3k sqft331 Calkinstown Road, Sharon, CT 06069For SaleMLS ID #24211887, Liza C. Reiss, Elyse Harney Real Estate. Smart MLS
- $849,0004 bd3 ba2.3k sqft26 Gold Road, Poughkeepsie, NY 12603For SaleMLS ID #1050864, Daniel Axtmann, Listing by: BHHS Hudson Valley Properties. OneKey® MLS as distributed by MLS GRID
- $799,0003 bd2 ba1.6k sqft153 Near Road, Red Hook, NY 12571For SaleMLS ID #1007119, Jonathan Berry, Listing by: Upstate Down. OneKey® MLS as distributed by MLS GRID
- $949,0003 bd2 ba2.1k sqft5012 Albany Post, Staatsburg, NY 12580For SaleMLS ID #1019148, David L. White, Listing by: Owner Entry.com. OneKey® MLS as distributed by MLS GRID
- $695,0003 bd2 ba1.6k sqft60 Briarwood Lane, Millerton, NY 12546For SaleMLS ID #1047331, Dominique C. Shuminova, Listing by: William Pitt Sothebys Int Rlty. OneKey® MLS as distributed by MLS GRID
- $895,0004 bd2 ba2.1k sqft2536 Wingdale Mtn Road, Poughquag, NY 12570For SaleMLS ID #1039201, Diana H. Murphy, Listing by: HomeSmart Homes & Estates. OneKey® MLS as distributed by MLS GRID
- $649,0003 bd3 ba2.4k sqft428 Clinton Hollow Road, Salt Point, NY 12578For SaleMLS ID #1048938, Catherine Mondello, Listing by: Mondello Upstate Properties. OneKey® MLS as distributed by MLS GRID
- $950,0003 bd3 ba1.8k sqft262 Linden Avenue, Red Hook, NY 12571For SaleMLS ID #1022522, Vida Odescalchi, Listing by: Legacy Land & Homes LLC. OneKey® MLS as distributed by MLS GRID
- $685,0003 bd3 ba1.9k sqft413 Sepasco Center Street, Rhinebeck, NY 12572For SaleMLS ID #1045253, Adrienne I Volpe, Listing by: KW MidHudson. OneKey® MLS as distributed by MLS GRID
- $550,0003 bd3 ba2k sqft27 Bobolink Lane, Salt Point, NY 12578For SaleMLS ID #1049903, Megan Krusen, Listing by: eXp Realty. OneKey® MLS as distributed by MLS GRID
- $699,0003 bd3 ba2k sqft394 Smith Road, Hyde Park, NY 12538For SaleMLS ID #1025929, Lisa Wohlmuth, Listing by: KW MidHudson. OneKey® MLS as distributed by MLS GRID
- $499,9003 bd3 ba1.8k sqft102 E Market Street, Hyde Park, NY 12538For SaleMLS ID #1057519, Robert D. Villone, Listing by: RE/MAX Classic Realty. OneKey® MLS as distributed by MLS GRID
- $635,0003 bd2 ba2.2k sqft163 Horseshoe Road, Millbrook, NY 12545For SaleMLS ID #1049115, Byron W. Anderson, Listing by: Compass Greater NY, LLC. OneKey® MLS as distributed by MLS GRID
- $674,0004 bd3 ba2.3k sqft326 Mills Cross Road, Staatsburg, NY 12580For SaleMLS ID #1015647, Brian Woolsey, Listing by: BHHS Hudson Valley Properties. OneKey® MLS as distributed by MLS GRID
