Nestled on 1.52 acres of meticulously landscaped grounds, this property features a Main Home along with a Guest Apartment, comprising 4 Bedrooms and 3.5 Baths. In addition to a gorgeous renovation that accommodates single-level living, this home features a new metal roof, Hardie board siding, new windows, a new septic system, and an automatic generator. Crafted for effortless living in the heart of Litchfield County, 331 Calkinstown Road exudes simplistic luxury. The Main Home is bathed in natural light and boasts a design that facilitates single-level living, highlighted by a luxurious Primary Bedroom Suite located on the First Floor. The well-appointed primary bathroom showcases an elegant aesthetic with double vanities, separate bath and shower facilities, and a dedicated dressing area. The primary Suite also includes a door that opens to the back deck, creating a private oasis. The kitchen, which features a seating island, is conveniently located next to the dining room that leads to the back deck, as well as a living room equipped with a wood-burning fireplace. On the upper level, two additional spacious bedrooms share a well-designed hall bathroom adorned with high-quality finishes. The 1-Bedroom Guest Apartment is positioned above the attached two-bay Garage, which can be accessed privately via an exterior door or through the Garage of the Main Home, providing flexible options for guests or a potential income source.
For sale
$1,025,000
331 Calkinstown Road, Sharon, CT 06069
4beds
2,394sqft
Single Family Residence
Built in 1962
1.52 Acres Lot
$-- Zestimate®
$428/sqft
$-- HOA
What's special
Single-level livingMeticulously landscaped groundsHardie board sidingNew metal roofBathed in natural lightNew windowsDouble vanities
- 22 days
- 574
- 29
Zillow last checked:
Listing updated:
Listed by:
Liza C. Reiss (860)671-0288,
Elyse Harney Real Estate 860-435-0120,
Holly Leibrock 860-248-0117,
Elyse Harney Real Estate
Source: Smart MLS,MLS#: 24211887
Facts & features
Interior
Bedrooms & bathrooms
- Bedrooms: 4
- Bathrooms: 3
- Full bathrooms: 3
Primary bedroom
- Level: Main
Bedroom
- Level: Upper
Bedroom
- Level: Upper
Bedroom
- Level: Upper
Dining room
- Level: Main
Living room
- Level: Main
Heating
- Hot Water, Propane
Cooling
- Central Air
Appliances
- Included: Oven/Range, Refrigerator, Dishwasher, Washer, Dryer
Features
- In-Law Floorplan
- Basement: Full,Unfinished
- Attic: None
- Number of fireplaces: 1
Interior area
- Total structure area: 2,394
- Total interior livable area: 2,394 sqft
- Finished area above ground: 2,394
Property
Parking
- Total spaces: 2
- Parking features: Attached
- Attached garage spaces: 2
Lot
- Size: 1.52 Acres
- Features: Corner Lot, Few Trees, Rolling Slope
Details
- Parcel number: 873765
- Zoning: RR
Construction
Type & style
- Home type: SingleFamily
- Architectural style: Cape Cod
- Property subtype: Single Family Residence
Materials
- HardiPlank Type
- Foundation: Concrete Perimeter
- Roof: Metal
Condition
- New construction: No
- Year built: 1962
Utilities & green energy
- Sewer: Septic Tank
- Water: Shared Well
Community & HOA
Community
- Subdivision: Calkinstown
HOA
- Has HOA: No
Location
- Region: Sharon
Financial & listing details
- Price per square foot: $428/sqft
- Tax assessed value: $488,500
- Annual tax amount: $5,447
- Date on market: 10/6/2026
Estimated market value
Not available
Estimated sales range
Not available
Not available
Price history
| Date | Event | Price |
|---|---|---|
| 10/6/2026 | Listed for sale | $1,025,000-14.2%$428/sqft |
Source:  Smart MLS #24211887 Report a problem | ||
| 9/1/2026 | Listing removed | $1,195,000$499/sqft |
Source: Smart MLS #24156551 Report a problem | ||
| 2/27/2026 | Listed for sale | $1,195,000$499/sqft |
Source: Smart MLS #24156551 Report a problem | ||
| 11/15/2025 | Listing removed | $1,195,000$499/sqft |
Source: Smart MLS #24098095 Report a problem | ||
| 5/22/2025 | Listed for sale | $1,195,000+198.8%$499/sqft |
Source: Smart MLS #24098095 Report a problem | ||
| 5/24/2024 | Sold | $400,000-11.1%$167/sqft |
Source: Smart MLS #24002134 Report a problem | ||
| 3/19/2024 | Pending sale | $450,000$188/sqft |
Source: Smart MLS #24002134 Report a problem | ||
| 3/8/2024 | Listed for sale | $450,000$188/sqft |
Source: Smart MLS #24002134 Report a problem | ||
Public tax history
| Year | Property taxes | Tax assessment |
|---|---|---|
| 2025 | $4,011 -0.4% | $359,700 -5.8% |
| 2024 | $4,027 +8.9% | $381,700 +48.6% |
| 2023 | $3,698 | $256,800 |
| 2022 | $3,698 -0.7% | $256,800 |
| 2021 | $3,724 -4.7% | $256,800 -5.4% |
| 2020 | $3,908 | $271,400 |
| 2019 | $3,908 -6.6% | $271,400 -4.6% |
| 2018 | $4,182 | $284,500 |
| 2017 | $4,182 +2.1% | $284,500 |
| 2016 | $4,097 +5.1% | $284,500 |
| 2015 | $3,898 +3.4% | $284,500 |
| 2014 | $3,770 +7.2% | $284,500 -5.3% |
| 2013 | $3,516 +3.1% | $300,500 |
| 2012 | $3,411 | $300,500 |
| 2011 | $3,411 +4.2% | $300,500 |
| 2010 | $3,275 +5.3% | $300,500 |
| 2009 | $3,110 -3.4% | $300,500 +39% |
| 2008 | $3,221 | $216,200 |
| 2007 | $3,221 | $216,200 |
| 2006 | $3,221 +4.9% | $216,200 |
| 2005 | $3,070 +3.3% | $216,200 |
| 2004 | $2,973 +11.8% | $216,200 +37.4% |
| 2003 | $2,660 +1.3% | $157,400 +0.1% |
| 2001 | $2,627 +9.7% | $157,300 +5.1% |
| 1995 | $2,394 | $149,600 |
Find assessor info on the county website
Monthly payment
Est. payment
Payment breakdown
Explore the cost of this home by adjusting the details. Changes won't be saved.Climate risks
Neighborhood: 06069
Nearby schools
Schools provided by the listing agent
- Elementary: Sharon Center
- High: Housatonic
Source: Smart MLS. This data may not be complete. We recommend contacting the local school district to confirm school assignments for this home.
Similar homes
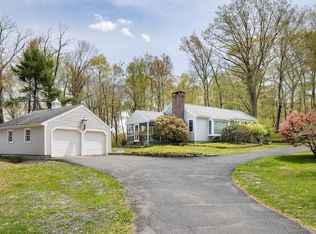
- $749,0003 bd3 ba2.5k sqft16 Rhynus Road, Sharon, CT 06069For Sale
 MLS ID #24204166, Ashley Paige Pushee, eXp Realty. Smart MLS
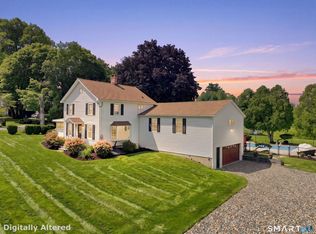
- $950,0003 bd3 ba2.9k sqft104 Lambert Road, Sharon, CT 06069For Sale
 MLS ID #24177954, Caroline Bailey, Coldwell Banker Realty. Smart MLS
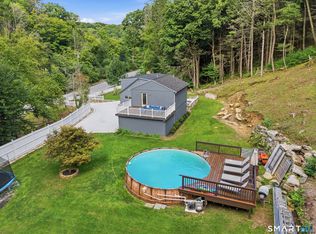
- $694,9993 bd3 ba1.8k sqft497 Cornwall Bridge Road, Sharon, CT 06069For Sale
 MLS ID #24203240, Arlene Gonzalez, The Gonzalez Property Group. Smart MLS
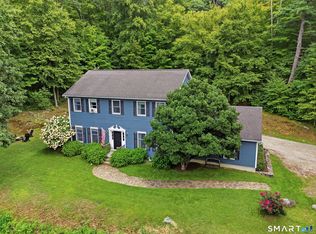
- $635,0003 bd3 ba3.3k sqft190 Cornwall Bridge Road, Sharon, CT 06069For Sale
 MLS ID #24201544, Whitney Malagrino, Berkshire Hathaway NE Prop.. Smart MLS
- $725,0003 bd3 ba1.4k sqft40 Calkinstown Road, Sharon, CT 06069For SaleMLS ID #24181959, Jonathan Minerick, Homecoin.com. Smart MLS
- $985,0003 bd3 ba2.4k sqft54 Lime Rock Station, Canaan, CT 06031For SaleMLS ID #24205488, Tanner Sneed, Elyse Harney Real Estate. Smart MLS
- $879,0003 bd3 ba2.4k sqft18 Burton Road, Salisbury, CT 06068For SaleMLS ID #24208002, Andrew Gates, Houlihan Lawrence. Smart MLS
- $555,0003 bd1 ba1.3k sqft142 Gay Street, Sharon, CT 06069For SaleMLS ID #24183989, Amy Danis, William Pitt Sotheby's Int'l. Smart MLS
- $749,0003 bd2 ba1.3k sqft16 River Road, Sharon, CT 06069For SaleMLS ID #24202990, Alan O'Doherty, William Pitt Sotheby's Int'l. Smart MLS
- $1,295,0003 bd4 ba2.1k sqft202 Sharon Valley Road, Sharon, CT 06069For SaleMLS ID #24214792, Graham Klemm, Klemm Real Estate Inc. Smart MLS
- $650,0003 bd3 ba1.2k sqft32 Calkinstown Road, Sharon, CT 06069For SaleMLS ID #24208108, Julie Einhorn, Compass Connecticut, LLC. Smart MLS
- $1,100,0004 bd4 ba3.5k sqft37 Woodruff Lane, Cornwall, CT 06796For SaleMLS ID #24193100, Diana Bisselle, William Pitt Sotheby's Int'l. Smart MLS
- $1,100,0003 bd3 ba2.5k sqft9 Old Paddock Lane, Kent, CT 06757For SaleMLS ID #24170157, Stephen Pener, William Pitt Sotheby's Int'l. Smart MLS
- $1,095,0005 bd4 ba2.5k sqft321 Kent Cornwall Road, Kent, CT 06757For SaleMLS ID #24179592, Stephen Pener, William Pitt Sotheby's Int'l. Smart MLS
- $997,0004 bd3 ba3k sqft33 Willow Brook Ridge, Clinton Corners, NY 12514For Sale
 MLS ID #992926, Margaret Mondello, Listing by: Margaret Mondello Real Estate. OneKey® MLS as distributed by MLS GRID
- $915,0004 bd3 ba2.3k sqft221 Segar Mountain Road, Kent, CT 06757For SaleMLS ID #24160643, Deborah M. Bain, Bain Real Estate. Smart MLS
- $950,0003 bd3 ba2.3k sqft435 Long Mountain Road, New Milford, CT 06776For SaleMLS ID #24212349, Larry Corrow, Coldwell Banker Realty. Smart MLS
- $845,0004 bd3 ba2.4k sqft82 Valley Road, Cornwall, CT 06796For SaleMLS ID #24161651, William J. Melnick, Elyse Harney Real Estate. Smart MLS
- $1,095,0004 bd3 ba2.9k sqft280 East Street South, Goshen, CT 06756For SaleMLS ID #24189529, Andrew Murphy, E.J. Murphy Realty. Smart MLS
