A 1949 original, 153 Near Road was fully reimagined in 2021. The house is sited on two acres off a county lane, yet is a short distance to Hudson, Red Hook, Pine Plains with easy access to the Taconic Parkway. The first floor features an open concept, the kitchen, dining and living spaces flow together without interruption, anchored by a kitchen island and warmed by a wood stove. Flooded with natural light through picture windows the light wood floors catch and reflect the sunlight throughout the day. A first floor bedroom suite offers privacy and ease, featuring a stunning walk in shower and a laundry room tucked nearby, everything one needs on one level. Upstairs, two bedrooms feel suspended in the tree canopy. The window above the soaking tub perfectly frames it, making it an ideal spot for a moonlit soak. Enjoy the stream on a hot summer day and later relax under the stars around the firepit. The electrified outbuilding is a great space for an office or artist studio. One won't have to worry about using additional electricity, as the solar panels lighten the footprint.
For sale
$799,000
153 Near Road, Red Hook, NY 12571
3beds
1,648sqft
Single Family Residence, Residential
Built in 1949
2 Acres Lot
$-- Zestimate®
$485/sqft
$-- HOA
What's special
Laundry room tucked nearbyKitchen island
- 97 days
- 431
- 69
Zillow last checked:
Listing updated:
Listed by:
Upstate Down 845-516-5123,
Jonathan Berry 718-406-5210,
Linda Lindsay 845-464-9282,
Upstate Down
Source: OneKey® MLS as distributed by MLS GRID,MLS#: 1007119
Facts & features
Interior
Bedrooms & bathrooms
- Bedrooms: 3
- Bathrooms: 2
- Full bathrooms: 2
Bedroom 1
- Level: First
Bedroom 2
- Level: Second
Bedroom 3
- Level: Second
Bathroom 1
- Level: First
Bathroom 2
- Level: Second
Dining room
- Level: First
Kitchen
- Level: First
Laundry
- Level: First
Heating
- Electric, Solar
Cooling
- Central Air
Appliances
- Included: Dishwasher, Dryer, Range, Refrigerator, Washer
- Laundry: Laundry Room
Features
- First Floor Bedroom, First Floor Full Bath, Beamed Ceilings, Double Vanity, Entrance Foyer, High Ceilings, Kitchen Island, Open Floorplan, Open Kitchen, Storage
- Basement: Unfinished
- Attic: None
- Number of fireplaces: 1
- Fireplace features: Wood Burning Stove
Interior area
- Total structure area: 1,648
- Total interior livable area: 1,648 sqft
Property
Parking
- Parking features: Driveway, Off Street
- Has uncovered spaces: Yes
Features
- Exterior features: Fire Pit
- Has view: Yes
- View description: Open
- Waterfront features: Stream
Lot
- Size: 2 Acres
Details
- Additional structures: Outbuilding
- Parcel number: 10340021100000020310000000
- Special conditions: None
Construction
Type & style
- Home type: SingleFamily
- Architectural style: Cottage
- Property subtype: Single Family Residence, Residential
- Attached to another structure: Yes
Materials
- Vinyl Siding
Condition
- Year built: 1949
- Major remodel year: 2021
Utilities & green energy
- Sewer: Septic Tank
- Water: Well
- Utilities for property: Electricity Connected
Community & HOA
HOA
- Has HOA: No
Location
- Region: Red Hook
Financial & listing details
- Price per square foot: $485/sqft
- Tax assessed value: $431,700
- Annual tax amount: $9,693
- Date on market: 6/9/2026
- Cumulative days on market: 97 days
- Listing agreement: Exclusive Right To Sell
- Electric utility on property: Yes
Estimated market value
Not available
Estimated sales range
Not available
Not available
Price history
| Date | Event | Price |
|---|---|---|
| 6/9/2026 | Listed for sale | $799,000+6.5%$485/sqft |
Source:  OneKey® MLS as distributed by MLS GRID #1007119 Report a problem OneKey® MLS as distributed by MLS GRID #1007119 Report a problem | ||
| 8/12/2022 | Sold | $750,000+0.3%$455/sqft |
Source:  HVCRMLS #20221267 Report a problem HVCRMLS #20221267 Report a problem | ||
| 6/21/2022 | Contingent | $748,000$454/sqft |
Source: HVCRMLS #20221267 Report a problem | ||
| 5/26/2022 | Pending sale | $748,000$454/sqft |
Source: HVCRMLS #20221267 Report a problem | ||
| 5/10/2022 | Listed for sale | $748,000+159.3%$454/sqft |
Source: HVCRMLS #20221267 Report a problem | ||
| 2/25/2021 | Sold | $288,500+2.1%$175/sqft |
Source: Public Record Report a problem | ||
| 10/19/2020 | Pending sale | $282,500$171/sqft |
Source: Houlihan Lawrence, Inc. - Millbrook #134627 Report a problem | ||
| 10/7/2020 | Listed for sale | $282,500$171/sqft |
Source: Houlihan Lawrence, Inc. - Millbrook #134627 Report a problem | ||
Public tax history
| Year | Property taxes | Tax assessment |
|---|---|---|
| 2025 | -- | $431,700 |
| 2024 | -- | $431,700 |
| 2023 | -- | $431,700 +148.1% |
| 2022 | -- | $174,000 |
| 2021 | -- | $174,000 |
| 2020 | -- | $174,000 |
| 2019 | -- | $174,000 |
| 2018 | -- | $174,000 -3.3% |
| 2017 | $3,412 | $180,000 |
| 2016 | -- | $180,000 |
| 2015 | -- | $180,000 |
| 2014 | -- | $180,000 |
| 2013 | -- | $180,000 -16% |
| 2012 | -- | $214,272 |
| 2011 | -- | $214,272 -7% |
| 2010 | -- | $230,400 -4% |
| 2009 | -- | $240,000 +50.4% |
| 2008 | -- | $159,625 |
| 2007 | -- | $159,625 +13.2% |
| 2006 | -- | $141,000 +15% |
| 2005 | -- | $122,600 +23.6% |
| 2004 | -- | $99,200 +6.6% |
| 2003 | -- | $93,100 +27.4% |
| 2002 | -- | $73,100 +7% |
| 2001 | -- | $68,300 |
Find assessor info on the county website
Monthly payment
Climate risks
Neighborhood: 12571
Nearby schools
Schools provided by the listing agent
- Elementary: Seymour Smith Intermediate Lrn Ctr
- Middle: Stissing Mountain Junior/Senior High School
- High: Stissing Mountain Jr/Sr High School
Source: OneKey® MLS as distributed by MLS GRID. This data may not be complete. We recommend contacting the local school district to confirm school assignments for this home.

Similar homes
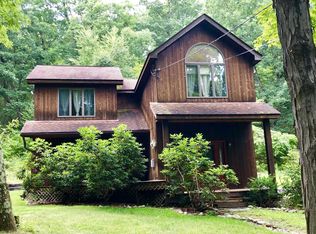
- $775,0003 bd3 ba2.3k sqft82 Near Road, Red Hook, NY 12571Active

 MLS ID #20263323, Linda Lindsay, Listing by: Upstate Down. HVCRMLS
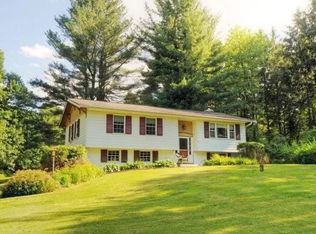
 - $795,0004 bd2 ba2.1k sqft21 North Road, Tivoli, NY 12583Active
 MLS ID #20265277, Jennifer Enloe, Listing by: Four Seasons Sotheby's Int.. HVCRMLS
 - $810,0003 bd2 ba1.9k sqft835 County Route 2, Accord, NY 12404Active
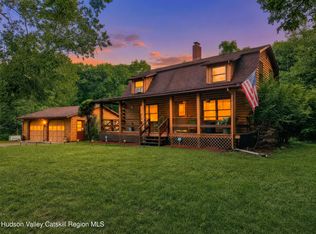 MLS ID #20264350, Amy Levine, Listing by: Howard Hanna Rand Realty. HVCRMLS
 - $735,0003 bd2 ba1.7k sqft621 Milan Hollow Road, Rhinebeck, NY 12572Active
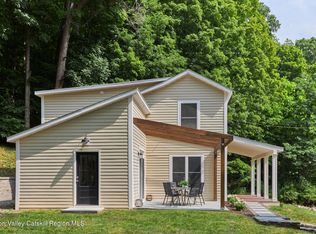 MLS ID #20264860, Sheri Sceroler, Listing by: Four Seasons Sotheby's Int.. HVCRMLS
 - $669,9004 bd3 ba1.8k sqft176 Williams Road, Red Hook, NY 12571ActiveMLS ID #20261695, Shana Altstaetter, Listing by: Halter Associates Realty. HVCRMLS
- $699,0003 bd3 ba2.1k sqft15 Meadow Drive, Red Hook, NY 12571ActiveMLS ID #20264512, Michael Carr, Listing by: eXp Realty. HVCRMLS
- $675,0004 bd3 ba2.4k sqft51 Milan Hill Road, Red Hook, NY 12571ActiveMLS ID #20264049, Karen Sheffer, Listing by: Berkshire Hathaway HomeService. HVCRMLS
- $705,0003 bd3 ba1.5k sqft43 Mount Airy Road, Saugerties, NY 12477ActiveMLS ID #20265257, Catherine Quintard, Listing by: Compass Greater NY, LLC. HVCRMLS
- $400,5003 bd3 ba2.3k sqft388 Fitzsimmons Road, Red Hook, NY 12571ActiveMLS ID #20263698, Ronnie Rebis, Listing by: Grist Mill Real Estate. HVCRMLS
- $879,0003 bd3 ba2.2k sqft310 Pine Ridge Lane, Hillsdale, NY 12529ActiveMLS ID #20265262, Theadora Vengrin, Listing by: Corcoran Country Living. HVCRMLS
- $799,9994 bd3 ba2.3k sqft29 Maurizi Lane, Woodstock, NY 12498ActiveMLS ID #20263867, Henry T Ford, Listing by: Coldwell Banker Village Green. HVCRMLS
- $615,0003 bd2 ba2k sqft1492 County Route 7a, Copake, NY 12516ActiveMLS ID #20264930, Brian Lover, Listing by: Corcoran Country Living - Hud. HVCRMLS
- $625,0003 bd2 ba1.6k sqft918 Livingston Road, Elizaville, NY 12523ActiveMLS ID #20264464, Patricia Hinkein, Listing by: Patricia A. Hinkein Realty. HVCRMLS
- $825,0003 bd2 ba1.5k sqft97 John Joy Road, Woodstock, NY 12498ActiveMLS ID #20261715, Richard Vizzini, Listing by: Corcoran Country Living. HVCRMLS
- $665,0003 bd2 ba1.6k sqft16 Lucas Lane, Hudson, NY 12534ActiveMLS ID #20264405, Jennifer Denton, Listing by: Nicole Vidor Real Estate Inc.. HVCRMLS
- $895,0003 bd3 ba2.2k sqft15 Chipmunk Lane, Woodstock, NY 12498ActiveMLS ID #20263805, Dylan Taft, Listing by: Taft Street Realty, Inc.. HVCRMLS
- $840,0003 bd1 ba1.6k sqft67 N Washington Street, Athens, NY 12015ActiveMLS ID #20264854, Marie Wolpert, Listing by: Keller Williams Realty HV Nort. HVCRMLS
- $849,9003 bd2 ba1.6k sqft2955 New York 23, Hillsdale, NY 12529ActiveMLS ID #20263193, Jason Walch, Listing by: Coldwell Banker Advisor Realty. HVCRMLS
- $650,0003 bd2 ba2k sqft112 New Forge Road 1, Ancram, NY 12502ActiveMLS ID #20263762, Joyce Vale, Listing by: Coldwell Banker Advisor Realty. HVCRMLS
- $725,0003 bd2 ba1.4k sqft8 George Sickle Road, Saugerties, NY 12477ActiveMLS ID #20260722, Veronica Newton, Listing by: Compass Greater NY, LLC. HVCRMLS
