Skip main navigation
Pending
  • $565,000

    2790 Salt Point Turnpike, Clinton Corners, NY 12514

    4beds
    1,911sqft
    Loading
    Single Family Residence, Residential
    Built in 1973
    1 Acres Lot
    $-- Zestimate®
    $296/sqft
    $10/mo HOA

    What's special

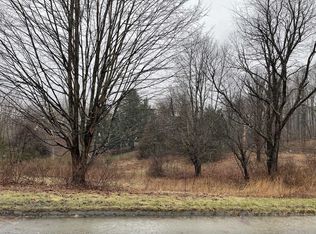
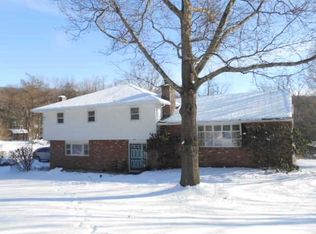
    Welcome to this beautifully maintained 4-bedroom, 3-bath split ranch home nestled in the heart of Clinton Corners. This spacious and thoughtfully updated home offers the perfect blend of comfort, style, and functionality. Step inside to find gleaming hardwood floors throughout the main level and most bedrooms, creating a warm and inviting atmosphere. The living area features a cozy fireplace, perfect for relaxing evenings, while the layout provides plenty of space for both everyday living and entertaining. The primary suite offers a private retreat, complete with an updated en-suite bath designed with modern finishes and comfort in mind. Additional bedrooms are generously sized, offering flexibility for guests, or a home office. Enjoy outdoor living at its finest with a large deck and beautiful stone patio—ideal for hosting gatherings or simply unwinding in a peaceful setting. This home has been lovingly updated and meticulously maintained, making it truly move-in ready. As an added BONUS, the property includes rights to Upton Lake, offering seasonal recreation and a wonderful opportunity. Don’t miss your chance to own this exceptional home !
    86 days
    |
    69
    |
    1
    |

    Likely to sell faster than

    Zillow last checked:

    Listing updated:

    Listed by:

    Century 21 Alliance Rlty Group 845-297-4700,

    Elaine Thomas 845-590-6450

    Source: OneKey® MLS as distributed by MLS GRID,MLS#: 986590MLS Logo

      Facts & features

      Interior

      Bedrooms & bathrooms
      • Bedrooms: 4
      • Bathrooms: 3
      • Full bathrooms: 3
      Heating
      • Heat Pump, Oil
      Cooling
      • Ductless
      Appliances
      • Included: Dishwasher, Dryer, Microwave, Range, Refrigerator, Washer
      Features
      • Open Kitchen, Primary Bathroom
      • Basement: Unfinished,Walk-Out Access
      • Attic: Unfinished
      • Has fireplace: Yes
      • Fireplace features: Wood Burning Stove
      Interior area
      • Total structure area: 1,911
      • Total interior livable area: 1,911 sqft

      Property

      Parking
      • Total spaces: 2
      • Parking features: Attached, Garage Door Opener
      • Garage spaces: 2
      Features
      • Waterfront features: Lake Privileges
      Lot
      • Size: 1 Acres
      Details
      • Parcel number: 1352006567129375030000
      • Special conditions: None

      Construction

      Type & style
      • Home type: SingleFamily
      • Property subtype: Single Family Residence, Residential
      Materials
      • Aluminum Siding, Brick
      Condition
      • Year built: 1973

      Utilities & green energy

      • Sewer: Septic Tank
      • Water: Well
      • Utilities for property: Water Connected

      Community & HOA

      HOA
      • Has HOA: Yes
      • Services included: Other
      • HOA fee: $125 annually
      Location
      • Region: Clinton Corners

      Financial & listing details

      • Price per square foot: $296/sqft
      • Tax assessed value: $412,300
      • Annual tax amount: $6,379
      • Date on market: 4/22/2026
      • Cumulative days on market: 81 days
      • Listing agreement: Exclusive Right To Sell

        Estimated market value

        Not available

        Estimated sales range

        Not available

        Not available

        Price history

        DateEventPrice
        6/3/2026Pending sale$565,000$296/sqft
        Source: OneKey® MLS as distributed by MLS GRID #986590 Report a problem
        4/22/2026Listed for sale$565,000+151.1%$296/sqft
        Source: OneKey® MLS as distributed by MLS GRID #986590 Report a problem
        6/17/2002Sold$225,000$118/sqft
        Source: Public Record Report a problem

        Public tax history

        YearProperty taxesTax assessment
        2025-- $432,700 +4.9%
        2024-- $412,300 +4%
        2023-- $396,400 +12.3%
        2022-- $352,900 +21.9%
        2021-- $289,400 +2%
        2020-- $283,764
        2019-- $283,764 +2%
        2018-- $278,200 +1.7%
        2017$4,845 $273,500 +52.9%
        2016-- $178,875
        2015-- $178,875
        2014-- $178,875
        2012-- $178,875
        2011-- $178,875
        2010-- $178,875
        2009-- $178,875
        2008-- $178,875
        2007-- $178,875
        2006-- $178,875
        2005-- $178,875
        2004-- $178,875 -17.3%
        2003-- $216,257 +2.8%
        2002-- $210,300 +44.9%
        2001-- $145,100 +18.7%
        2000-- $122,200
        Find assessor info on the county website

        Monthly payment

        Estimated monthly payment$1,822
        All calculations are estimates and provided by Zillow, Inc. for informational purposes only. Actual amounts may vary.
        HOA fees may include property taxes on listings classified as Co-Ops. Contact the listing agent and/or owner for fee details.
        Mortgage interest rates are dependent on a number of factors, including credit score, down payment, and repayment length. Interest rate data provided by Zillow Group Marketplace, Inc. as of 1/1/1970 from various mortgage lenders with which we have lead or other similar arrangements; the Estimated Payment is an average of those rates.
        See how much you could borrow to make a competitive offer.

        Climate risks

        Neighborhood: 12514

        Getting around

        0 / 100
        Car-Dependent
        4 / 100
        Somewhat Bikeable

        Nearby schools

        GreatSchools rating
        Schools provided by the listing agent
        • Elementary: Elm Drive Elementary School
        • Middle: Millbrook Middle School
        • High: Millbrook High School

        Source: OneKey® MLS as distributed by MLS GRID. This data may not be complete. We recommend contacting the local school district to confirm school assignments for this home.

        A local agent can set up tours, give advice and negotiate with sellers.

        Browse local experts

        Similar homes