Resting on 8.6 private acres just minutes from the heart of Rhinebeck Village, this exceptional three-bedroom, two-bath residence has been thoughtfully rebuilt from the ground up, offering the rare combination of timeless Hudson Valley charm and the confidence of virtually new construction. The comprehensive renovation touched nearly every aspect of the home. A new asphalt shingle roof, new siding, energy-efficient windows, spray foam insulation, new rafters, new doors, upgraded 200-amp electrical service, all-new plumbing, a new well pump, new 1,000-gallon septic system with leach field, new hot water heater, Mitsubishi two-zone heating and cooling system, and dehumidifier ensure years of low-maintenance ownership. Inside, engineered white oak floors flow throughout the home. The beautifully designed kitchen features quartzite and granite countertops, all-new appliances, and custom finishes, while both bathrooms have been completely reimagined with radiant heated floors. The exterior has been equally transformed with new siding, rebuilt stonewalls, bluestone walkway & patio, professionally engineered retaining walls with drainage systems, and thoughtfully designed outdoor living spaces overlooking the surrounding woodlands, creating a seamless connection between the home and its natural setting. Minutes to Rhinebeck Village, Rhinecliff Amtrak, acclaimed restaurants, farmers markets, and boutique shopping, this is a rare turnkey opportunity where every major improvement has already been completed--simply move in and enjoy the very best of Hudson Valley!
Active
Price cut: $36K (10/1)
$699,000
621 Milan Hollow Road, Rhinebeck, NY 12572
3beds
1,782sqft
Single Family Residence
Built in 1920
8.6 Acres Lot
$687,600 Zestimate®
$392/sqft
$-- HOA
What's special
New asphalt shingle roofEngineered white oak floorsBluestone walkway and patioNew sidingCustom finishesRadiant heated floorsBeautifully designed kitchen
- 48 days
- 947
- 121
Zillow last checked:
Listing updated:
Listed by:
Four Seasons Sotheby's Int. 845-876-5100,
Sheri Sceroler
Source: HVCRMLS,MLS#: 20264860
Facts & features
Interior
Bedrooms & bathrooms
- Bedrooms: 3
- Bathrooms: 2
- Full bathrooms: 1
- 1/2 bathrooms: 1
Cooling
- Heat Pump
Features
- Flooring: Engineered Hardwood, Tile, Wood
- Doors: Sliding Doors
- Basement: Concrete,Storage Space,Walk-Out Access
- Has fireplace: No
Interior area
- Total structure area: 1,782
- Total interior livable area: 1,782 sqft
- Finished area above ground: 1,782
- Finished area below ground: 0
Property
Features
- Stories: 2
Lot
- Size: 8.6 Acres
Details
- Parcel number: 625926
- Zoning: A5A
Construction
Type & style
- Home type: SingleFamily
- Architectural style: Colonial
- Property subtype: Single Family Residence
Materials
- Blown-In Insulation, Foam Insulation, HardiPlank Type, Stone
- Foundation: Stone
Condition
- New construction: Yes
- Year built: 1920
Utilities & green energy
- Electric: 200+ Amp Service
Community & HOA
Location
- Region: Rhinebeck
Financial & listing details
- Price per square foot: $392/sqft
- Tax assessed value: $91,400
- Annual tax amount: $5,180
- Date on market: 8/23/2026
Estimated market value
$687,600
$653,000 - $722,000
$3,203/mo
Price history
| Date | Event | Price |
|---|---|---|
| 10/1/2026 | Price change | $699,000-4.9%$392/sqft |
Source:  HVCRMLS #20264860 Report a problem HVCRMLS #20264860 Report a problem | ||
| 7/30/2026 | Listed for sale | $735,000+267.5%$412/sqft |
Source:  OneKey® MLS as distributed by MLS GRID #1032450 Report a problem OneKey® MLS as distributed by MLS GRID #1032450 Report a problem | ||
| 5/15/2025 | Sold | $200,000-42.8%$112/sqft |
Source: OneKey® MLS as distributed by MLS GRID #H6334639 Report a problem | ||
| 2/21/2025 | Pending sale | $349,900$196/sqft |
Source: OneKey® MLS as distributed by MLS GRID #H6334639 Report a problem | ||
| 2/20/2025 | Listing removed | $349,900$196/sqft |
Source: OneKey® MLS as distributed by MLS GRID #H6334639 Report a problem | ||
| 1/12/2025 | Listed for sale | $349,900$196/sqft |
Source: OneKey® MLS as distributed by MLS GRID #H6334639 Report a problem | ||
| 12/13/2024 | Listing removed | $349,900$196/sqft |
Source: OneKey® MLS as distributed by MLS GRID #H6334639 Report a problem | ||
| 11/20/2024 | Listed for sale | $349,900$196/sqft |
Source: OneKey® MLS as distributed by MLS GRID #H6334639 Report a problem | ||
Public tax history
| Year | Property taxes | Tax assessment |
|---|---|---|
| 2025 | -- | $265,300 +29.5% |
| 2024 | -- | $204,900 +1% |
| 2023 | -- | $202,900 +8% |
| 2022 | -- | $187,866 +11.7% |
| 2021 | -- | $168,200 +10.7% |
| 2020 | -- | $151,900 |
| 2019 | -- | $151,900 |
| 2018 | -- | $151,900 +1% |
| 2017 | $551 | $150,400 |
| 2016 | -- | $150,400 |
| 2015 | -- | $150,400 |
| 2014 | -- | $150,400 |
| 2012 | -- | $150,400 -0.9% |
| 2011 | -- | $151,800 |
| 2010 | -- | $151,800 -5.9% |
| 2009 | -- | $161,400 -2.9% |
| 2008 | -- | $166,300 |
| 2007 | -- | $166,300 +24% |
| 2006 | -- | $134,100 +11.9% |
| 2005 | -- | $119,800 +10% |
| 2004 | -- | $108,900 +9% |
| 2003 | -- | $99,900 +11% |
| 2002 | -- | $90,000 |
| 2001 | -- | $90,000 +12.5% |
| 2000 | -- | $80,000 |
Find assessor info on the county website
Monthly payment
Climate risks
Neighborhood: 12572
Similar homes
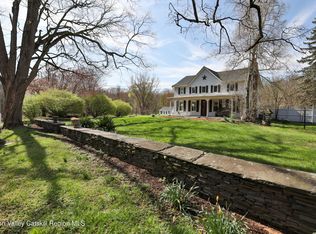
- $669,9004 bd3 ba1.8k sqft176 Williams Road, Red Hook, NY 12571Active
 MLS ID #20261695, Shana Altstaetter, Listing by: Halter Associates Realty. HVCRMLS
 - $749,0003 bd3 ba2.3k sqft82 Near Road, Red Hook, NY 12571Active
 MLS ID #20263323, Linda Lindsay, Listing by: Upstate Down. HVCRMLS
 - $695,0003 bd2 ba1.5k sqft15 Charles Street, Rhinebeck, NY 12572Active
 MLS ID #20262286, Peter Ilani, Listing by: BHHS HUDSON VALLEY PROP-R. HVCRMLS
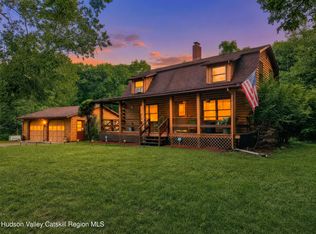
 - $810,0003 bd2 ba1.9k sqft835 County Route 2, Accord, NY 12404Active
 MLS ID #20264350, Amy Levine, Listing by: Howard Hanna Rand Realty. HVCRMLS
 - $675,0003 bd3 ba2k sqft28 Railroad Avenue, Saugerties, NY 12477ActiveMLS ID #20263690, Megan Rios, Listing by: Berardi Realty. HVCRMLS
- $850,0002 bd2 ba1.1k sqft24 Silver Lane, Red Hook, NY 12571ActiveMLS ID #20265456, Patricia Dantzic, Listing by: Upstate Down. HVCRMLS
- $600,0004 bd2 ba2.4k sqft325 Morgan Hill Road, Hurley, NY 12443ActiveMLS ID #20264721, Sarah Finch, Listing by: The Kinderhook Group, Inc.. HVCRMLS
- $659,9003 bd2 ba1.4k sqft22 Deer Haven Drive, Rosendale, NY 12472ActiveMLS ID #20263761, Amy Hawks, Listing by: Berardi Realty. HVCRMLS
- $650,0002 bd2 ba1.9k sqft66 Scal Bo Road, Saugerties, NY 12477ActiveMLS ID #20265848, Jennifer Mangione, Listing by: Grist Mill Real Estate. HVCRMLS
- $699,0003 bd3 ba1.9k sqft72 Van Dale Road, Woodstock, NY 12498ActiveMLS ID #20263458, Leslie Foti, Listing by: Coldwell Banker Village Green. HVCRMLS
- $749,9003 bd3 ba2.6k sqft33 Corriedale Lane, Cottekill, NY 12419ActiveMLS ID #20264696, Donna Ramundo, Listing by: Keller Williams Valley Realty. HVCRMLS
- $675,0003 bd2 ba2k sqft16 Washburn Terrace, Saugerties, NY 12477ActiveMLS ID #20265157, Thomasine Helsmoortel, Listing by: Helsmoortel Realty Inc.. HVCRMLS
- $599,9993 bd2 ba1.6k sqft918 Livingston Road, Elizaville, NY 12523ActiveMLS ID #20264464, Patricia Hinkein, Listing by: Patricia A. Hinkein Realty. HVCRMLS
- $710,0004 bd3 ba2.1k sqft14 Kerry Lane, Kingston, NY 12401ActiveMLS ID #20265237, Jeanne Boice, Listing by: Howard Hanna Rand Realty. HVCRMLS
- $400,5003 bd3 ba2.3k sqft388 Fitzsimmons Road, Red Hook, NY 12571ActiveMLS ID #20265799, Ronnie Rebis, Listing by: Grist Mill Real Estate. HVCRMLS
- $595,0003 bd2 ba1.9k sqft188 Hoyt Street, Port Ewen, NY 12466ActiveMLS ID #20265933, Robyn Tricinelli, Listing by: Century 21 Alliance. HVCRMLS
- $799,9003 bd3 ba1.5k sqft224 Under Mountain Road, Copake, NY 12516ActiveMLS ID #20265152, Michael Castellano, Listing by: Gilcrest Properties. HVCRMLS
- $649,0003 bd2 ba1.4k sqft5 Van De Bogart Road, Woodstock, NY 12498ActiveMLS ID #20265857, Benjamin Armento, Listing by: Coldwell Banker Village Green. HVCRMLS
- $850,0005 bd2 ba1.8k sqft436 Dug Hill Road, Hurley, NY 12443ActiveMLS ID #20264457, Mark McAlpine, Listing by: Compass Greater New York, LLC. HVCRMLS
- $795,0003 bd3 ba2.5k sqft64 W Market Street, Red Hook, NY 12571ActiveMLS ID #20262905, Tracy Dober, Listing by: Rouse + Co Real Estate, LLC. HVCRMLS
