Skip main navigation
Off market
  • $627,700

    2788 Salt Point Tpke, Clinton Corners, NY 12514

    4beds
    2,572sqft
    SingleFamily
    Built in 1976
    1 Acres Lot
    $627,700 Zestimate®
    $244/sqft
    $3,966 Estimated rent

    Home value

    $627,700

    $584,000 - $678,000

    $3,966/mo

    Zestimate® history
    Loading
    Loading...

    Owner options

    List your home for rent

    $3,966/mo

    Rent Zestimate®

    Find your next renter with Zillow Rental Manager. Plus, with online applications, you can quickly screen prospective tenants – for free.

    Learn more

    $3,966/mo

    Rent Zestimate®

    Refinance and save

    $4,322/mo

    Est. payment

    Refinancing to a lower rate could help reduce your monthly payments and save thousands over the life of the loan.

    See today's rates

    $4,322/mo

    Est. payment

    Explore your selling options

    Work with a Zillow partner agent

    Leverage their expertise and Zillow's premium Showcase listings to get your home seen by more buyers.

    Get started

    List with your own agent

    Get your home in front of millions of buyers by listing it on Zillow.

    Learn how to do it

    Sell it yourself

    Take full control of how buyers see your home on Zillow by listing For Sale by Owner (FSBO).

    List your home

    What's special

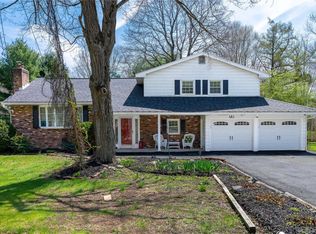
    HOME SWEET HOME FOR THIS OVERSIZED & SPACIOUS 4 BRS, 3 BATHS SPLIT LEVEL ON 1 ACRE. GREAT YEAR ROUND FAMILY HOME AND ENTERTAINMENT WITH LAKE RIGHTS TO UPTON LAKE ON 37 ACRES. SWIMMING, BOATING, FLOATING DOCK, ICE FISHING, SKATING. YEARLY HOA FEE IS $90. A CHEF'S DREAM KITCHEN WITH VIKING COMMERCIAL SIZE GAS CONVECTION STOVE WITH 8 BURNERS AND DOUBLE OVEN. 42' MAPLE WOOD CABINETS WITH SILESTONE COUNTERTOPS. CENTER ISLAND PROVIDES LOTS OF COUNTERTOP SPACE. BEAUTIFUL CERAMIC TILE BACKSPLASH ACCENT. STYLISH NEW KITCHEN FLOORING AND IN LR. SLIDING GLASS DOOR TO RECENTLY REPAIRED 12X16 DECK OVERLOOKING TREED BACKYARD. WOOD BURNING STONE FIREPLACE IN LIVINGROOM. DININGROOM HAS NICE WALL ACCENT WITH CHAIR RAIL AND PICTURE FRAME WALL. WIDE HALLWAY LANDING TO THE 4 BEDROOMS ARE SPACIOUS WITH HARDWOOD FLOORS. FAMRM HAS BUILT-IN WALL ENTERTAINMENT AND STORAGE CABINETS. IMPRESSIVE LAUNDRY RM/ MUD ROOM WITH OUTSIDE ACCESS. SUBWAY TILE BACKSPLASH AND COUNTER TOP OVER WASHER & DRYER. OVERSIZED ENTRY FOYER WITH BEAUTIFUL ACCENT CERAMIC TILE DESIGN. REPLACEMENT WINDOWS THRU, NEW BURNHAM FURNACE WITH 3 ZONE HEAT IN DEC. 20017. 2 ELECTRICAL PANEL BOX. ROOF REPLACED APPROX IN 2000, SEPTIC PUMPED NOV 2018. THIS HOME IS MOVE IN READY AND READY FOR YEAR ROUND FAMILY & FUN ACTIVITIES TO BE ENJOYED BY ALL. ONLY 2.2 MILES FROM THE TACONIC PARKWAY. 18 MINUTES TO RHINEBECK, PLEASANT VALLEY AND HYDE PARK. SEE DOCUMENT SECTION FOR UPTON LAKE HOA BY-LAWS & INFO.

    This property is off market, which means it's not currently listed for sale or rent on Zillow. This may be different from what's available on other websites or public sources.

    Facts & features

    Interior

    Bedrooms & bathrooms
    • Bedrooms: 4
    • Bathrooms: 3
    • Full bathrooms: 3
    Heating
    • Baseboard, Other
    Appliances
    • Included: Dishwasher, Dryer, Microwave, Range / Oven, Refrigerator, Washer
    Features
    • Electric Dryer Connection, Gas Stove Connection, Washer Connection, All Window Treatments, Icemaker Connection, Master Bath, Sliding Glass Doors
    • Flooring: Tile, Concrete, Hardwood, Laminate
    • Basement: Finished
    • Has fireplace: Yes
    Interior area
    • Total interior livable area: 2,572 sqft

    Property

    Parking
    • Parking features: Garage - Attached
    Features
    • Exterior features: Brick
    Lot
    • Size: 1 Acres
    Details
    • Parcel number: 1352006567169184940000

    Construction

    Type & style
    • Home type: SingleFamily
    Materials
    • Metal
    • Roof: Asphalt
    Condition
    • Year built: 1976

    Community & neighborhood

    Location
    • Region: Clinton Corners

    Other

    Other facts
    • APPLIANCES: Water Softener
    • ELECTRICITY: Circuit Breakers, 150 Amps
    • EQUIPMENT: Smoke Detectors, Water Filter, Garage Door Opener, Carbon Monoxide Detector
    • EXTERIOR: Aluminum
    • EXTERIOR FEATURES: Outside Lighting, Landscaped
    • HEATING: Oil
    • INTERIOR FEATURES: Electric Dryer Connection, Gas Stove Connection, Washer Connection, All Window Treatments, Icemaker Connection, Master Bath, Sliding Glass Doors
    • LOCK BOX DESCRIPTION: Combo
    • OTHER ROOMS: Laundry/Util. Room, Family Room, Foyer, Workshop
    • LOT DESC: Level
    • PARK/GARAGE: 2 Cars, Garage
    • CONSTRUCTION: Frame
    • Square Ft Source: Public Records
    • WATER/SEWER: Septic, Well
    • FOUNDATION: Block
    • Type: Single Family Detached
    • Sub Type: Single Family Detached
    • Post Office: CLINTON CORNERS

    Price history

    DateEventPrice
    4/18/2019Sold$324,500-0.2%$126/sqft
    Source: OneKey® MLS as distributed by MLS GRID #M378301 Report a problem
    2/16/2019Pending sale$325,000$126/sqft
    Source: REALTY CENTER HUDSON VALLEY TP #378301 Report a problem
    2/2/2019Listed for sale$325,000+1.6%$126/sqft
    Source: REALTY CENTER HUDSON VALLEY TP #378301 Report a problem
    10/23/2007Sold$320,000+18.5%$124/sqft
    Source: Public Record Report a problem
    7/24/2007Sold$270,000-28%$105/sqft
    Source: Public Record Report a problem
    9/3/2003Sold$375,000$146/sqft
    Source: Public Record Report a problem

    Public tax history

    YearProperty taxesTax assessment
    2025-- $480,500 +5%
    2024-- $457,800 +5.1%
    2023-- $435,700 +12.4%
    2022-- $387,800 +25.6%
    2021-- $308,700 +4%
    2020-- $296,700
    2019-- $296,700 +3.6%
    2018-- $286,500 +1.8%
    2017$6,638 $281,300 +35.7%
    2016-- $207,252
    2015-- $207,252
    2014-- $207,252
    2012-- $207,252
    2011-- $207,252
    2010-- $207,252
    2009-- $207,252
    2008-- $207,252
    2003-- $207,252 +8.2%
    2002-- $191,500

    Find assessor info on the county website

    Neighborhood: 12514

    Nearby schools

    GreatSchools rating
    Schools provided by the listing agent
    • Elementary: Alden Place Elementary School
    • Middle: Millbrook Junior HS
    • High: Millbrook High School
    • District: Millbrook Central

    Source: The MLS. This data may not be complete. We recommend contacting the local school district to confirm school assignments for this home.

    Get a cash offer in 3 minutes
    Find out how much your home could sell for in as little as 3 minutes with a no-obligation cash offer.
    Estimated market value
    $627,700
    Get a cash offer in 3 minutes
    Find out how much your home could sell for in as little as 3 minutes with a no-obligation cash offer.
    Estimated market value
    $627,700