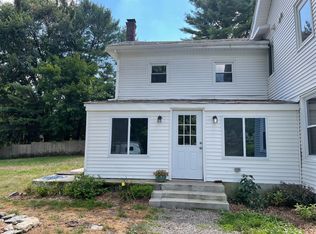
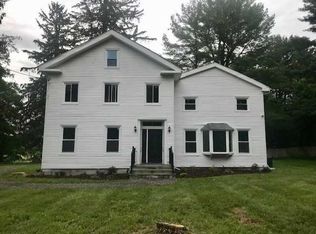
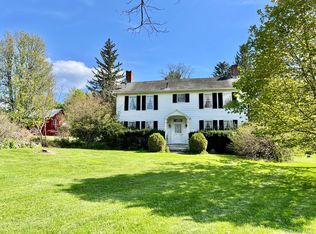
Stunning renovated Colonial farmhouse set in a peaceful country setting with beautiful pastoral views, just minutes to the Village of Pine Plains. Completely updated in 2020, this spacious home offers the perfect blend of classic charm and modern finishes.
The main residence features 4 large bedrooms and 3 full bathrooms, a gracious formal dining room, and a bright, open kitchen with tile flooring and an electric fireplace for a warm, inviting feel. The oversized living room is filled with natural light and highlighted by a beautiful bay window. A finished attic provides additional flexible space, ideal for a home office, studio, or a fun hang out space for teenagers.
A standout feature is the separate in-law suite or legal rental, offering 3 bedrooms and 2 full bathrooms with upscale finishes and tile work throughout—perfect for extended family, guests, or income potential.
Enjoy quiet country living with easy access to everything the area has to offer—just minutes to Pine Plains and a short drive to Millerton. Spend your weekends exploring local farm stands and farm-to-table dining, walking trails, and scenic hiking. Stissing Lake is nearby for kayaking, swimming, and relaxing summer days. Conveniently located just 10 minutes to Millerton and within 20 minutes to both Red Hook and Rhinebeck.
A rare opportunity to own a versatile and beautifully updated property in one of the Hudson Valley’s most charming countryside settings.
For sale
$575,000
80 County Route 7, Pine Plains, NY 12567
7beds
3,500sqft
Single Family Residence, Residential
Built in 1850
1.3 Acres Lot
$-- Zestimate®
$164/sqft
$-- HOA
What's special
Electric fireplaceBeautiful pastoral viewsGracious formal dining roomTile flooringBeautiful bay windowBright open kitchen
- 170 days
- 693
- 86
Zillow last checked:
Listing updated:
Listed by:
Margaret Mondello Real Estate 845-519-7016,
Margaret Mondello 845-519-7016
Source: OneKey® MLS as distributed by MLS GRID,MLS#: 993929
Facts & features
Interior
Bedrooms & bathrooms
- Bedrooms: 7
- Bathrooms: 5
- Full bathrooms: 5
Primary bedroom
- Level: First
Primary bedroom
- Level: Second
Bedroom 2
- Level: Second
Bedroom 3
- Level: Second
Bedroom 4
- Level: Second
Bedroom 5
- Level: Second
Dining room
- Level: First
Kitchen
- Level: First
Kitchen
- Level: First
Living room
- Level: First
Living room
- Level: First
Living room
- Level: First
Living room
- Level: First
Heating
- Electric, Heat Pump, Oil
Cooling
- Central Air, Ductless, Electric, Multi Units
Appliances
- Included: Dishwasher, Dryer, Electric Range, Microwave, Refrigerator, Stainless Steel Appliance(s), Washer
- Laundry: Inside
Features
- First Floor Bedroom, First Floor Full Bath, Chefs Kitchen, Double Vanity, Eat-in Kitchen, Entrance Foyer, Formal Dining, Granite Counters, In-Law Floorplan, Kitchen Island, Natural Woodwork, Open Floorplan, Original Details, Primary Bathroom, Master Downstairs, Recessed Lighting, Soaking Tub
- Flooring: Hardwood, Tile
- Basement: Full,Unfinished
- Attic: Finished
- Number of fireplaces: 1
- Fireplace features: Electric
Interior area
- Total structure area: 3,500
- Total interior livable area: 3,500 sqft
Property
Parking
- Parking features: Driveway
- Has uncovered spaces: Yes
Features
- Has view: Yes
- View description: Open, Park/Greenbelt
Lot
- Size: 1.3 Acres
Details
- Parcel number: 00062310340021
- Special conditions: None
Construction
Type & style
- Home type: SingleFamily
- Architectural style: Farmhouse,Colonial
- Property subtype: Single Family Residence, Residential
Materials
- Energy Star, Frame
Condition
- Updated/Remodeled
- Year built: 1850
- Major remodel year: 2020
Utilities & green energy
- Sewer: Septic Tank
- Water: Well
- Utilities for property: Cable Connected, Electricity Connected
Community & HOA
HOA
- Has HOA: No
Location
- Region: Pine Plains
Financial & listing details
- Price per square foot: $164/sqft
- Tax assessed value: $569,555
- Annual tax amount: $8,500
- Date on market: 5/2/2026
- Cumulative days on market: 170 days
- Listing agreement: Exclusive Right To Sell
- Listing terms: Cash,Contract,Conventional
- Electric utility on property: Yes
Estimated market value
Not available
Estimated sales range
Not available
Not available
Price history
| Date | Event | Price |
|---|---|---|
| 7/13/2026 | Price change | $575,000-4%$164/sqft |
Source:  OneKey® MLS as distributed by MLS GRID #993929 Report a problem | ||
| 6/14/2026 | Price change | $599,000-7.7%$171/sqft |
Source: OneKey® MLS as distributed by MLS GRID #993929 Report a problem | ||
| 5/28/2026 | Price change | $649,000-2.4%$185/sqft |
Source: OneKey® MLS as distributed by MLS GRID #969056 Report a problem | ||
| 4/1/2026 | Listed for sale | $665,000-4.9%$190/sqft |
Source: OneKey® MLS as distributed by MLS GRID #969056 Report a problem | ||
| 10/30/2025 | Listing removed | $699,000$200/sqft |
Source: OneKey® MLS as distributed by MLS GRID #860332 Report a problem | ||
| 6/12/2025 | Price change | $699,000-3.6%$200/sqft |
Source: OneKey® MLS as distributed by MLS GRID #860332 Report a problem | ||
| 6/8/2025 | Price change | $725,000-3.3%$207/sqft |
Source: OneKey® MLS as distributed by MLS GRID #860332 Report a problem | ||
| 5/10/2025 | Listed for sale | $750,000+30.4%$214/sqft |
Source: OneKey® MLS as distributed by MLS GRID #860332 Report a problem | ||
| 2/13/2024 | Listing removed | -- |
Source:  MHMLS #398170 Report a problem | ||
| 8/22/2021 | Listing removed | $575,000$164/sqft |
Source: MHMLS #398170 Report a problem | ||
| 4/19/2021 | Price change | $575,000-4%$164/sqft |
Source: MHMLS #398319 Report a problem | ||
| 2/21/2021 | Listed for sale | $599,000+717%$171/sqft |
Source: MHMLS #398170 Report a problem | ||
| 5/3/2019 | Sold | $73,318-12.3%$21/sqft |
Source: Public Record Report a problem | ||
| 2/12/2019 | Price change | $83,600-6.2%$24/sqft |
Source: REALHome Services and Solutions #10564814 Report a problem | ||
| 1/25/2019 | Price change | $89,100-1.1%$25/sqft |
Source: REALHome Services and Solutions #10564814 Report a problem | ||
| 12/29/2018 | Listed for sale | $90,100$26/sqft |
Source: REALHome Services and Solutions #10564814 Report a problem | ||
Public tax history
| Year | Property taxes | Tax assessment |
|---|---|---|
| 2025 | -- | $353,124 |
| 2024 | -- | $353,124 |
| 2023 | -- | $353,124 |
| 2022 | -- | $353,124 |
| 2021 | -- | $353,124 +62.7% |
| 2020 | -- | $217,000 |
| 2019 | -- | $217,000 |
| 2018 | -- | $217,000 +8.5% |
| 2017 | $4,244 | $200,000 |
| 2016 | -- | $200,000 |
| 2015 | -- | $200,000 |
| 2014 | -- | $200,000 |
| 2013 | -- | $200,000 -14.8% |
| 2012 | -- | $234,825 |
| 2011 | -- | $234,825 -7% |
| 2010 | -- | $252,500 -4% |
| 2009 | -- | $263,000 +32.8% |
| 2008 | -- | $198,030 |
| 2007 | -- | $198,030 |
| 2006 | -- | $198,030 +5% |
| 2005 | -- | $188,600 |
| 2004 | -- | $188,600 +2.5% |
| 2003 | -- | $184,000 +2.2% |
| 2002 | -- | $180,000 |
| 2001 | -- | $180,000 |
Find assessor info on the county website
Monthly payment
Climate risks
Neighborhood: 12567
Nearby schools
Schools provided by the listing agent
- Elementary: Cold Spring Early Learning Ctr
- Middle: Stissing Mountain Junior/Senior High School
- High: Stissing Mountain Jr/Sr High School
Source: OneKey® MLS as distributed by MLS GRID. This data may not be complete. We recommend contacting the local school district to confirm school assignments for this home.

Similar homes
- $425,0004 bd2 ba3k sqft7786 S Main Street, Pine Plains, NY 12567For Sale
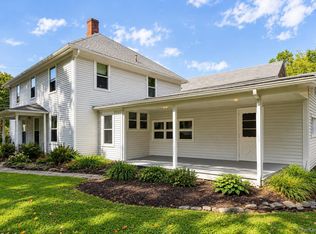
 MLS ID #1062827, Chelsea Seiler, Listing by: Mondello Upstate Properties. OneKey® MLS as distributed by MLS GRID
- $700,0004 bd3 ba3.1k sqft82 Maple Hill Lane, Pine Plains, NY 12567For Sale
 MLS ID #1005453, Liza Reiss, Listing by: Elyse Harney Real Estate. OneKey® MLS as distributed by MLS GRID
- $485,0004 bd3 ba2k sqft82 Lake Road, Pine Plains, NY 12567Active
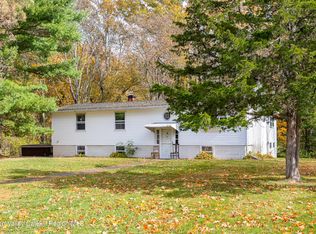
 MLS ID #20255438, Michelle Francese, Listing by: Corcoran Country Living. HVCRMLS
- $749,0004 bd2 ba2.7k sqft7668 Route 82, Pine Plains, NY 12567For Sale
 MLS ID #880499, Susan Whalen, Listing by: George T Whalen Real Estate. OneKey® MLS as distributed by MLS GRID
- $660,0004 bd5 ba3.5k sqft236 South Road, Stanfordville, NY 12581ActiveMLS ID #20265572, Stephanie Bogdan, Listing by: Corcoran Country Living. HVCRMLS
- $622,9004 bd3 ba2.3k sqft79 Hapeman Hill Road, Red Hook, NY 12571For SaleMLS ID #1050422, Brian Woolsey, Listing by: BHHS Hudson Valley Properties. OneKey® MLS as distributed by MLS GRID
- $799,0004 bd3 ba3.4k sqft30 Old Post Road, Red Hook, NY 12571For SaleMLS ID #1059797, Angelina Mondello Lanzarone, Listing by: Mondello Upstate Properties. OneKey® MLS as distributed by MLS GRID
- $565,0004 bd3 ba3.1k sqft3 Josephs Drive, Saugerties, NY 12477ActiveMLS ID #20265295, Sara Nelson, Listing by: Keller Williams Realty HV Nort. HVCRMLS
- $649,9994 bd3 ba2.4k sqft51 Milan Hill Road, Red Hook, NY 12571ActiveMLS ID #20264049, Karen Sheffer, Listing by: Berkshire Hathaway HomeService. HVCRMLS
- $669,9004 bd3 ba1.8k sqft176 Williams Road, Red Hook, NY 12571ActiveMLS ID #20261695, Shana Altstaetter, Listing by: Halter Associates Realty. HVCRMLS
- $849,0004 bd4 ba3.2k sqft109 College Lane, Millbrook, NY 12545For SaleMLS ID #1063785, Dominique C. Shuminova, Listing by: William Pitt Sothebys Int Rlty. OneKey® MLS as distributed by MLS GRID
- $599,0004 bd3 ba2.1k sqft212 State Route 9H, Hudson, NY 12534For SaleMLS ID #1047563, Angela Lanuto, Listing by: Coldwell Banker Village Green. OneKey® MLS as distributed by MLS GRID
- $549,0004 bd3 ba3k sqft18 Cream Street, Hyde Park, NY 12538For SaleMLS ID #1010873, Daniel Axtmann, Listing by: BHHS Hudson Valley Properties. OneKey® MLS as distributed by MLS GRID
- $599,4084 bd2 ba2.1k sqft810 ROUTE 343, Dover Plains, NY 12522For SaleMLS ID #996401, Arleen M. Shepley, Listing by: Elyse Harney Real Estate. OneKey® MLS as distributed by MLS GRID
- $720,0004 bd3 ba2.4k sqft262 Stissing Road, Stanfordville, NY 12581For SaleMLS ID #1057612, Steve Bruman, Listing by: Corcoran Country Living. OneKey® MLS as distributed by MLS GRID
- $650,0004 bd3 ba3k sqft18 English Way, Pleasant Valley, NY 12569For SaleMLS ID #1045390, Jamie Aisenstat, Listing by: Serhant LLC. OneKey® MLS as distributed by MLS GRID
- $589,0004 bd3 ba2.2k sqft311 Middle Road, Hudson, NY 12534ActiveMLS ID #20263534, Ryan Wexler, Listing by: Corcoran Country Living. HVCRMLS
- $599,4084 bd2 ba2.1k sqft810 New York 343, Dover Plains, NY 12522ActiveMLS ID #20262228, Arleen Shepley, Listing by: Elyse Harney Real Estate. HVCRMLS
- $549,0004 bd2 ba1.9k sqft309 Amenia Union Road, Amenia, NY 12501For Sale
 MLS ID #24204168, Shaylene Neumann, Listing by: Houlihan Lawrence. Smart MLS
