NEW PRICE - The sellers of Hudson Haven have thoughtfully adjusted the price as they prepare for an out-of-state job relocation -- creating an exciting opportunity for you to enjoy a turnkey home in the Town of Claverack.
There's a certain feeling you get the moment you arrive at Hudson Haven. It's a sense that life here moves with more ease, more intention, and a deeper connection to the beauty of Columbia County. Located under 10 minutes to Hudson's vibrant Warren Street and the Amtrak station, and less than 20 minutes to Catamount Mountain Resort, this home offers exceptional convenience for full-time living, weekend escapes, or a high-demand Airbnb potential.
The lower level has been completely reimagined into a warm, inviting extension of the home. Natural light fills the spacious entertainment room, highlighting a custom bar and open living area perfect for gatherings, movie nights, or quiet mornings with coffee. A guest bedroom and a windowed office nook ideal for remote work or curling up with your favorite book. A custom mudroom connecting directly to the attached two-car garage supports the Upstate lifestyle in every season. Spray-foam insulation, hydronic heating, upgraded electrical, and a newly installed steel beam bring a sense of stability and longevity, while the refreshed bathroom, new flooring, and custom cabinetry make the space feel intentionally curated.
Upstairs, the home opens into a bright, airy living space with a semi-open kitchen complemented by new appliances, large dining area, and a living room overlooking lush landscaping. Three bedrooms with fresh paint and built-out closets round out the level. Every detail here reflects a home that has been cared for with intention.
Venture outside and the lifestyle expands. A new Trex deck overlooks the sparkling in-ground pool - a summer centerpiece framed by new pavers, a refinished pool deck, and a brand-new safety cover and pump. Whether it's long afternoons spent floating under the sun, evenings gathered around the deck, or quiet mornings listening to the breeze move through the trees, the backyard feels like its own private haven. The new perimeter fence and front privacy fence add a sense of calm and enclosure, creating a space that feels both open and protected.
And then there's the location - one of the most compelling parts of the story. Living at 212 Route 9H means being under 10 minutes from Hudson's vibrant Warren Street, where boutique shops, farm-to-table restaurants, galleries, and cafés create a lively, walkable downtown experience. The home sits at the crossroads of Hudson, Ghent, and Claverack, giving you easy access to local farmer markets, scenic back roads, hiking trails, and the region's growing culinary scene. Weekends can be spent exploring art in the many galleries, music at Basilica Hudson, grabbing pastries at the Bartlett House, or taking a short drive to Kinderhook, Chatham, or the Berkshires for even more culture and outdoor adventure.
With over 2,100sqft of finished, heated space, modern updates, and a summer-ready backyard, Hudson Haven at 212 Route 9H offers the best of Hudson Valley living with a home that feels grounded, stylish, and deeply connected to the lifestyle buyers come here to find.
For sale
Price cut: $81K (9/25)
$599,000
212 State Route 9H, Hudson, NY 12534
4beds
2,150sqft
Single Family Residence, Residential
Built in 1967
0.69 Acres Lot
$-- Zestimate®
$279/sqft
$-- HOA
What's special
Guest suiteSparkling in-ground poolCustom barSpray-foam insulationSleek hydronic heatingLarge dining areaWindowed office nook
- 30 days
- 1,089
- 81
Zillow last checked:
Listing updated:
Listed by:
Coldwell Banker Village Green 845-679-2255,
Angela Lanuto 973-229-6875
Source: OneKey® MLS as distributed by MLS GRID,MLS#: 1047563
Facts & features
Interior
Bedrooms & bathrooms
- Bedrooms: 4
- Bathrooms: 3
- Full bathrooms: 3
Heating
- Propane
Cooling
- Central Air
Appliances
- Included: Dishwasher, Disposal, Dryer, Electric Range, Microwave, Refrigerator, Tankless Water Heater, Washer, Water Softener Owned, Wine Refrigerator
- Laundry: In Basement, Laundry Room
Features
- First Floor Bedroom, First Floor Full Bath, Breakfast Bar, Ceiling Fan(s), Entrance Foyer, Formal Dining, Granite Counters, High Speed Internet, Open Floorplan, Primary Bathroom, Recessed Lighting, Smart Thermostat, Walk-In Closet(s), Wet Bar
- Basement: Finished,Full,See Remarks,Walk-Out Access
- Attic: Scuttle
- Number of fireplaces: 1
- Fireplace features: Family Room, Wood Burning Stove
Interior area
- Total structure area: 2,150
- Total interior livable area: 2,150 sqft
Video & virtual tour
Property
Parking
- Total spaces: 6
- Parking features: Driveway, Garage, Garage Door Opener
- Garage spaces: 2
- Has uncovered spaces: Yes
Features
- Levels: Bi-Level
- Patio & porch: Deck, Patio, Porch
- Exterior features: Rain Gutters
- Has private pool: Yes
- Pool features: In Ground, Outdoor Pool, Pool Cover, Vinyl
- Fencing: Back Yard,Fenced,Front Yard,Full,Wood
Lot
- Size: 0.69 Acres
- Features: Back Yard, Cleared, Front Yard, Landscaped
Details
- Additional structures: Pool House, Shed(s)
- Parcel number: 10288912100000010180000000
- Special conditions: None
- Other equipment: Pool Equip/Cover
Construction
Type & style
- Home type: SingleFamily
- Architectural style: Raised Ranch
- Property subtype: Single Family Residence, Residential
Materials
- Block, Foam Insulation, Frame, Vinyl Siding
- Foundation: Block
Condition
- Year built: 1967
Utilities & green energy
- Sewer: Septic Tank
- Water: Well
- Utilities for property: Electricity Connected, Propane, See Remarks
Community & HOA
HOA
- Has HOA: No
Location
- Region: Hudson
Financial & listing details
- Price per square foot: $279/sqft
- Tax assessed value: $270,000
- Annual tax amount: $5,300
- Date on market: 9/6/2026
- Cumulative days on market: 30 days
- Listing agreement: Exclusive Right To Sell
- Electric utility on property: Yes
Estimated market value
Not available
Estimated sales range
Not available
Not available
Price history
| Date | Event | Price |
|---|---|---|
| 9/25/2026 | Price change | $599,000-11.9%$279/sqft |
Source:  OneKey® MLS as distributed by MLS GRID #1047563 Report a problem OneKey® MLS as distributed by MLS GRID #1047563 Report a problem | ||
| 9/7/2026 | Listed for sale | $680,000+106.1%$316/sqft |
Source: OneKey® MLS as distributed by MLS GRID #1047563 Report a problem | ||
| 7/20/2021 | Sold | $330,000$153/sqft |
Source:  Global MLS #202124082 Report a problem Global MLS #202124082 Report a problem | ||
Public tax history
| Year | Property taxes | Tax assessment |
|---|---|---|
| 2025 | -- | $270,000 |
| 2024 | -- | $270,000 +12.5% |
| 2023 | -- | $240,000 |
| 2022 | -- | $240,000 |
| 2021 | -- | $240,000 +41.2% |
| 2020 | -- | $170,000 |
| 2019 | -- | $170,000 |
| 2018 | -- | $170,000 |
| 2017 | -- | $170,000 |
| 2016 | -- | $170,000 |
| 2015 | -- | $170,000 |
| 2014 | -- | $170,000 |
| 2013 | -- | $170,000 -5.6% |
| 2012 | -- | $180,000 -4.3% |
| 2011 | -- | $188,000 +17.6% |
| 2010 | -- | $159,800 |
| 2009 | -- | $159,800 |
| 2008 | -- | $159,800 |
| 2007 | -- | $159,800 |
| 2006 | -- | $159,800 |
| 2005 | -- | $159,800 +20% |
| 2004 | -- | $133,200 |
| 2003 | -- | $133,200 |
| 2002 | -- | $133,200 |
| 2001 | -- | $133,200 |
Find assessor info on the county website
Monthly payment
Climate risks
Neighborhood: 12534
Nearby schools
Schools provided by the listing agent
- Elementary: Contact Agent
- High: Contact Agent
Source: OneKey® MLS as distributed by MLS GRID. This data may not be complete. We recommend contacting the local school district to confirm school assignments for this home.


Similar homes
- $599,0003 bd3 ba1k sqft156 Gabriel Road, Hudson, NY 12534Active
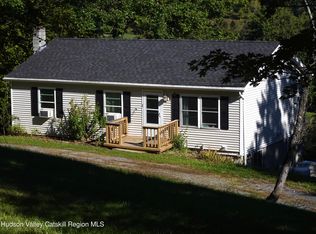
 MLS ID #20265626, Barbara Robinson, Listing by: Red Apple Realty. HVCRMLS
 - $680,0004 bd2 ba1.6k sqft725 Route 66, Hudson, NY 12534For Sale
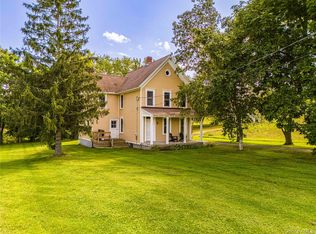
 MLS ID #1050604, Anthony Dargenzio, Listing by: Houlihan Lawrence, Inc. OneKey® MLS as distributed by MLS GRID
 - $599,0003 bd2 ba2.2k sqft46 State Route 23, Claverack, NY 12513Active
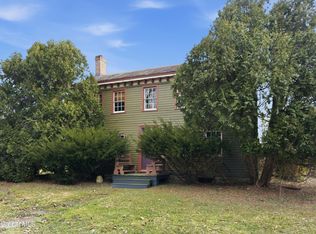 MLS ID #202613626, James F Lyman, Listing by: Field Realty. Global MLS
 - $680,0004 bd2 ba1.6k sqft725 New York 66, Hudson, NY 12534Active
 MLS ID #20265389, Anthony Dargenzio, Listing by: Houlihan Lawrence Inc.. HVCRMLS
 - $699,0004 bd2 ba1.7k sqft90 Prospect Avenue, Hudson, NY 12534For SaleMLS ID #1050070, Margaret Mondello, Listing by: Margaret Mondello Real Estate. OneKey® MLS as distributed by MLS GRID
- $749,9004 bd2 ba1.8k sqft7 Mellenville Square, Claverack, NY 12534ActiveMLS ID #20264394, Qizhan Jack Yao, Listing by: Realmart Realty, LLC. HVCRMLS
- $799,0004 bd4 ba1.8k sqft35 Harry Howard Avenue, Hudson, NY 12534For SaleMLS ID #1043838, Johan Cha, Listing by: Keller Williams City Views. OneKey® MLS as distributed by MLS GRID
- $550,0003 bd2 ba1.4k sqft847 Route 82, Elizaville, NY 12523For SaleMLS ID #1050256, Diana Polack, Listing by: Compass Greater NY, LLC. OneKey® MLS as distributed by MLS GRID
- $622,9004 bd3 ba2.3k sqft79 Hapeman Hill Road, Red Hook, NY 12571For SaleMLS ID #1050422, Brian Woolsey, Listing by: BHHS Hudson Valley Properties. OneKey® MLS as distributed by MLS GRID
- $739,0005 bd4 ba2.6k sqft823 Warren Street, Hudson, NY 12534ActiveMLS ID #20265746, Austin Urban, Listing by: Venture Fox Realty Group. HVCRMLS
- $620,0003 bd2 ba2.9k sqft33 Twin Bridges Road, Copake, NY 12516For SaleMLS ID #1044728, BRAD REBILLARD, Listing by: DUTCHESS COUNTRY REALTY INC. M. OneKey® MLS as distributed by MLS GRID
- $559,0004 bd2 ba2.4k sqft208 R McLaren Road Extension, Cairo, NY 12482For SaleMLS ID #1031526, Elizabeth Alfeld, Listing by: KW Hudson Valley North. OneKey® MLS as distributed by MLS GRID
- $524,0003 bd2 ba1.4k sqft861 Snydertown Road, Craryville, NY 12521ActiveMLS ID #20265567, Mitchel Todd, Listing by: The Kinderhook Group, Inc.. HVCRMLS
- $845,0003 bd2 ba1.7k sqft2 Jenkins Parkway #4, Hudson, NY 12534For SaleMLS ID #1003252, Paul M. Barrett, Listing by: Houlihan Lawrence, Inc. OneKey® MLS as distributed by MLS GRID
- $575,0003 bd3 ba1.8k sqft1763 County Route 19, Red Hook, NY 12571For SaleMLS ID #998510, Catherine Mondello, Listing by: Mondello Upstate Properties. OneKey® MLS as distributed by MLS GRID
