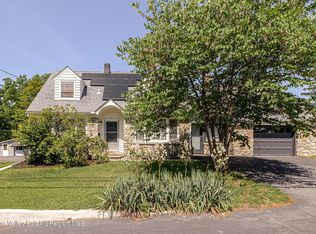
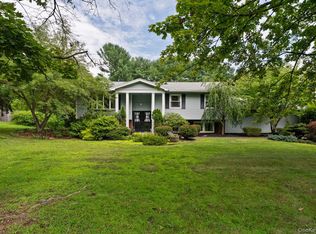
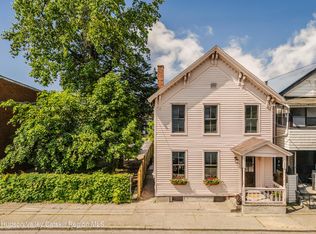
Welcome to this stunning, fully gut-renovated Colonial Contemporary single-family home, where exceptional craftsmanship, modern design, and high-end custom finishes come together seamlessly. Featuring a renovated first-floor structure and a newly constructed second floor, this impressive home offers 4 bedrooms and 3.5 bathrooms. Enter into an inviting open-concept first floor featuring a spacious living room with a spectacular custom media wall, complete with a dedicated marble-look TV panel, integrated speakers, vertical wood-slat detailing, built-in electric fireplace, and sleek black cabinetry accented with elegant gold hardware. The space flows seamlessly into the open dining area, highlighted by a statement chandelier, and continues into the showstopping L-shaped kitchen. Designed for both everyday living and entertaining, the kitchen features premium cabinetry, quartz countertops, a large center island with designer pendant lighting, stainless steel appliances (Cafe Brand), a built-in oven and microwave, dishwasher, and range hood. A rear walkout provides convenient access to the yard. The first floor is completed by a full bathroom and a generously sized bedroom with ample closet space. The second floor showcases a dramatic two-story foyer with an ornate dark wrought-iron staircase, warm wood handrails, decorative newel posts, a contemporary geometric chandelier, and a striking full-height vertical wood-slat accent wall. Oversized front-facing windows fill the landing with natural light and leafy views. The private primary suite features a glass balcony, walk-in closet, and beautifully designed en-suite bathroom. Three additional spacious bedrooms offer excellent closet space, along with a second full bathroom and a dedicated laundry room equipped with a washer and dryer. The finished walkout basement provides additional versatile living space, complete with a half bathroom and sliding doors leading directly to the backyard and paver patio area. Outside, enjoy a beautifully designed paver entry, landscaped grounds, additional yard space behind the detached one-car garage, and excellent curb appeal. Additional highlights include hardwood flooring, crown molding, central air, recessed lighting, ceiling fans in every bedroom, built-in speakers throughout, custom railings, designer accent walls, large windows, security camera system, intercom system, foam insulation, electric fireplace, and a striking steel front entry door. Ideally located in vibrant Hudson, this home is approximately 1.5 miles from the Hudson Amtrak Station and close to Warren Street’s restaurants, shops, galleries, and entertainment. Enjoy nearby parks, the Hudson River waterfront, and convenient access to the best of the Hudson Valley. A true turnkey home.
For sale
$799,000
35 Harry Howard Avenue, Hudson, NY 12534
4beds
1,812sqft
Single Family Residence, Residential
Built in 1950
0.25 Acres Lot
$-- Zestimate®
$441/sqft
$-- HOA
What's special
Electric fireplaceBuilt-in electric fireplaceContemporary geometric chandelierSpectacular custom media wallCentral airIntegrated speakersVertical wood-slat detailing
- 7 days
- 874
- 46
Likely to sell faster than
Zillow last checked:
Listing updated:
Listed by:
Keller Williams City Views 201-592-8900,
Johan Cha 201-543-9290
Source: OneKey® MLS as distributed by MLS GRID,MLS#: 1043838
Facts & features
Interior
Bedrooms & bathrooms
- Bedrooms: 4
- Bathrooms: 4
- Full bathrooms: 3
- 1/2 bathrooms: 1
Primary bedroom
- Level: Second
Bedroom 1
- Level: First
Bedroom 3
- Level: Second
Primary bathroom
- Level: Second
Bathroom 1
- Level: First
Bathroom 3
- Level: Second
Bathroom 4
- Level: Second
Bathroom 4
- Level: Basement
Family room
- Level: Lower
Laundry
- Level: Second
Heating
- Forced Air, Natural Gas
Cooling
- Central Air
Appliances
- Included: Dishwasher, Dryer, Exhaust Fan, Gas Oven, Gas Range, Microwave, Refrigerator, Stainless Steel Appliance(s), Tankless Water Heater, Washer
- Laundry: Gas Dryer Hookup, Inside, Laundry Room
Features
- First Floor Bedroom, First Floor Full Bath, Built-in Features, Chefs Kitchen, Crown Molding, Double Vanity, Eat-in Kitchen, Natural Woodwork, Open Floorplan, Open Kitchen, Primary Bathroom, Quartz/Quartzite Counters, Recessed Lighting, Sound System
- Flooring: Hardwood, Tile, Vinyl
- Basement: Finished,Full,Walk-Out Access
- Attic: Pull Stairs
- Number of fireplaces: 1
- Fireplace features: Electric, Living Room
Interior area
- Total structure area: 1,812
- Total interior livable area: 1,812 sqft
Property
Parking
- Total spaces: 10
- Parking features: Driveway, Garage, Private
- Garage spaces: 1
- Has uncovered spaces: Yes
Features
- Levels: Two
- Patio & porch: Patio
- Exterior features: Balcony
Lot
- Size: 0.25 Acres
- Dimensions: 55 x 200
- Features: Back Yard
Details
- Parcel number: 10060011000900010050000000
- Special conditions: None
- Other equipment: Intercom
Construction
Type & style
- Home type: SingleFamily
- Architectural style: Colonial,Contemporary,Craftsman
- Property subtype: Single Family Residence, Residential
Materials
- HardiPlank Type, Other
- Foundation: Other
Condition
- Actual
- Year built: 1950
- Major remodel year: 2026
Utilities & green energy
- Sewer: Public Sewer
- Water: Public
- Utilities for property: Electricity Connected, Natural Gas Connected, Sewer Available, Water Connected
Community & HOA
Community
- Security: Fire Alarm, Security System, Smoke Detector(s), Video Cameras
HOA
- Has HOA: No
Location
- Region: Hudson
Financial & listing details
- Price per square foot: $441/sqft
- Tax assessed value: $183,000
- Annual tax amount: $2,904
- Date on market: 9/2/2026
- Cumulative days on market: 7 days
- Listing agreement: Exclusive Right To Sell
- Listing terms: 1031 Exchange,Cash,Conventional,FHA,VA
- Electric utility on property: Yes
Estimated market value
Not available
Estimated sales range
Not available
Not available
Price history
| Date | Event | Price |
|---|---|---|
| 9/2/2026 | Listed for sale | $799,000+320.5%$441/sqft |
Source:  OneKey® MLS as distributed by MLS GRID #1043838 Report a problem OneKey® MLS as distributed by MLS GRID #1043838 Report a problem | ||
| 4/7/2025 | Sold | $190,000+8.6%$105/sqft |
Source: Public Record Report a problem | ||
| 7/11/2019 | Sold | $175,000$97/sqft |
Source:  HVCRMLS #122408 Report a problem HVCRMLS #122408 Report a problem | ||
| 5/1/2019 | Pending sale | $175,000$97/sqft |
Source: Red Apple Realty #122408 Report a problem | ||
| 3/2/2019 | Price change | $175,000-5.4%$97/sqft |
Source: Red Apple Realty #122408 Report a problem | ||
| 11/30/2018 | Price change | $185,000-7.5%$102/sqft |
Source: Red Apple Realty #122408 Report a problem | ||
| 8/28/2018 | Price change | $199,900-7%$110/sqft |
Source: Red Apple Realty #122408 Report a problem | ||
| 8/1/2018 | Listed for sale | $215,000+172.5%$119/sqft |
Source: Red Apple Realty #122408 Report a problem | ||
| 3/8/2002 | Sold | $78,900+57.8%$44/sqft |
Source: Public Record Report a problem | ||
| 10/11/2001 | Sold | $50,000$28/sqft |
Source: Public Record Report a problem | ||
Public tax history
| Year | Property taxes | Tax assessment |
|---|---|---|
| 2025 | -- | $183,000 |
| 2024 | -- | $183,000 |
| 2023 | -- | $183,000 |
| 2022 | -- | $183,000 |
| 2021 | -- | $183,000 |
| 2020 | -- | $183,000 |
| 2019 | -- | $183,000 +56.4% |
| 2018 | -- | $117,000 |
| 2017 | $2,312 | $117,000 |
| 2016 | -- | $117,000 |
| 2015 | -- | $117,000 |
| 2014 | -- | $117,000 |
| 2013 | -- | $117,000 |
| 2012 | -- | $117,000 -4.7% |
| 2011 | -- | $122,800 |
| 2010 | -- | $122,800 +7.6% |
| 2009 | -- | $114,100 |
| 2008 | -- | $114,100 |
| 2007 | -- | $114,100 |
| 2006 | -- | $114,100 +21% |
| 2005 | -- | $94,300 +28% |
| 2004 | -- | $73,700 +8.5% |
| 2003 | -- | $67,900 +8.6% |
| 2002 | -- | $62,500 |
| 2001 | -- | $62,500 |
Find assessor info on the county website
Monthly payment
Climate risks
Neighborhood: 12534
Nearby schools
Schools provided by the listing agent
- Elementary: Contact Agent
- High: Contact Agent
Source: OneKey® MLS as distributed by MLS GRID. This data may not be complete. We recommend contacting the local school district to confirm school assignments for this home.
Similar homes
- $680,0004 bd3 ba2.1k sqft212 State Route 9H, Hudson, NY 12534For Sale
 MLS ID #1047563, Angela Lanuto, Listing by: Coldwell Banker Village Green. OneKey® MLS as distributed by MLS GRID
 - $775,0003 bd2 ba1.5k sqft225 Robinson Street, Hudson, NY 12534Active
 MLS ID #20264913, Anthony Dargenzio, Listing by: Houlihan Lawrence Inc.. HVCRMLS
 - $845,0003 bd3 ba1.7k sqft315 State Street, Hudson, NY 12534For Sale
 MLS ID #1037322, Craig Smith, Listing by: Compass Greater NY, LLC. OneKey® MLS as distributed by MLS GRID
 - $799,9004 bd2 ba1.8k sqft7 Mellenville Square, Claverack, NY 12534Active
 MLS ID #20264394, Qizhan Jack Yao, Listing by: Realmart Realty, LLC. HVCRMLS
 - $674,9003 bd2 ba2.1k sqft670 Blue Hill Road, Hudson, NY 12534ActiveMLS ID #20265194, Ryan Wexler, Listing by: Corcoran Country Living. HVCRMLS
- $845,0003 bd2 ba1.7k sqft2 Jenkins Parkway #4, Hudson, NY 12534For SaleMLS ID #1003252, Paul M. Barrett, Listing by: Houlihan Lawrence, Inc. OneKey® MLS as distributed by MLS GRID
- $845,0003 bd2 ba1.7k sqft2 Jenkins Parkway, Hudson, NY 12534ActiveMLS ID #20262572, Paul Barrett, Listing by: Houlihan Lawrence Inc.. HVCRMLS
- $599,0003 bd4 ba2.2k sqft6612 Bickle Lane, Hudson, NY 12534ActiveMLS ID #20265167, Tammy Molinski, Listing by: Coldwell Banker Advisor Realty. HVCRMLS
- $925,0003 bd3 ba1.6k sqft517 State Street, Hudson, NY 12534ActiveMLS ID #20264353, Monica Schwerberg, Listing by: Compass Greater NY, LLC. HVCRMLS
- $680,0004 bd3 ba2.1k sqft212 Route 9h, Hudson, NY 12534ActiveMLS ID #20264746, Angela Lanuto, RSPS, Listing by: Coldwell Banker Village Green. HVCRMLS
- $785,0003 bd3 ba1.7k sqft556 State Street, Hudson, NY 12534ActiveMLS ID #20263555, Nancy Felcetto, Listing by: Brown Harris Stevens Hudson. HVCRMLS
- $925,0003 bd2 ba1.8k sqft345 State Street, Hudson, NY 12534ActiveMLS ID #20262155, Charles E. Williams Jr., Listing by: Rouse + Co Real Estate. HVCRMLS
- $424,9003 bd1 ba1k sqft5 Harry Howard Avenue, Hudson, NY 12534ActiveMLS ID #20263843, Rebecca Sullivan, Listing by: KW Platform. HVCRMLS
- $840,0003 bd1 ba1.6k sqft67 N Washington Street, Athens, NY 12015ActiveMLS ID #20264854, Marie Wolpert, Listing by: Keller Williams Realty HV Nort. HVCRMLS
- $665,0003 bd2 ba1.6k sqft16 Lucas Lane, Hudson, NY 12534ActiveMLS ID #20264405, Jennifer Denton, Listing by: Nicole Vidor Real Estate Inc.. HVCRMLS
- $750,0004 bd3 ba2.4k sqft11 Dunbar Road, Hudson, NY 12534ActiveMLS ID #20256159, Heather Davala, Listing by: Davala Real Estate, LLC. HVCRMLS
- $624,9005 bd1 ba2.5k sqft83 Green Street, Hudson, NY 12534ActiveMLS ID #20264295, Jason Walch, Listing by: Coldwell Banker Advisor Realty. HVCRMLS
- $599,0004 bd3 ba2.2k sqft311 Middle Road, Hudson, NY 12534ActiveMLS ID #20263534, Ryan Wexler, Listing by: Corcoran Country Living. HVCRMLS
- $820,0003 bd2 ba1.4k sqft5628 State Route 9G, Hudson, NY 12534For SaleMLS ID #974657, Jorge Lugo, Listing by: Real Broker NY LLC. OneKey® MLS as distributed by MLS GRID
