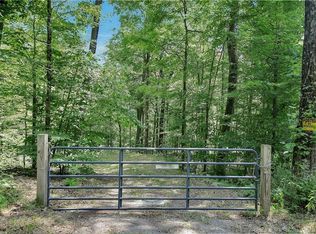
This beautiful spacious 4+ bedroom, 3-bath expanded ranch is set on 8.7 private, parklike acres, with over 2,400 square feet of living space and exceptional privacy! No neighboring homes in sight. The property is being sold as two adjoining parcels: 5.4 acres with the residence and pool, plus a separate 3.3-acre vacant parcel. The vacant land parcel has 84 feet of road frontage on Route 199.
The home features hardwood floors, a fully remodeled kitchen completed in 2021, Andersen windows installed in 2021, a new boiler in 2023, and a new roof and gutters in 2019. The expanded 1st floor has an open flow in the kitchen, dining, and living areas with an office/den that could be another bedroom. The bedroom wing has an updated hall bath, 3 guest rooms and a large primary with an updated bathroom too! A spiral staircase leads to a partially finished 2nd floor multi-purpose room- ideal as a fifth bedroom, playroom, studio, or private retreat.
The partially finished, walk-out lower level includes a family room, office, workshop, and full bathroom. Additional highlights include an oversized attached two-car garage, an in-ground gunite pool with snap-down cover, screened gazebo, firepit, and mature apple, peach, pear, and hazelnut trees. Enjoy peaceful country living surrounded by nature and wildlife!
Located approximately five miles from downtown Rhinebeck and Red Hook's shops and restaurants and less than two hours from New York City, this distinctive property offers space, privacy, and the relaxed Hudson Valley lifestyle.
Active
Price cut: $25K (9/23)
$649,999
51 Milan Hill Road, Red Hook, NY 12571
4beds
2,400sqft
Single Family Residence
Built in 1951
8.77 Acres Lot
$640,000 Zestimate®
$271/sqft
$-- HOA
What's special
Screened gazeboSpiral staircaseUpdated hall bathOversized attached two-car garageHardwood floorsFamily room
- 75 days
- 738
- 35
Zillow last checked:
Listing updated:
Listed by:
Berkshire Hathaway HomeService 518-758-1300,
Karen Sheffer 518-755-0911
Source: HVCRMLS,MLS#: 20264049
Facts & features
Interior
Bedrooms & bathrooms
- Bedrooms: 4
- Bathrooms: 3
- Full bathrooms: 3
Primary bedroom
- Level: First
Bedroom
- Level: First
Bedroom
- Level: First
Bedroom
- Level: First
Primary bathroom
- Level: First
Bathroom
- Level: First
Bathroom
- Level: Lower
Bonus room
- Level: Upper
Dining room
- Level: First
Family room
- Level: Lower
Kitchen
- Level: First
Living room
- Level: First
Office
- Level: First
Workshop
- Level: Lower
Heating
- Baseboard, Oil, Radiant, Wood Stove
Cooling
- Central Air
Appliances
- Included: Washer, Stainless Steel Appliance(s), Refrigerator, Range Hood, Gas Range, Dryer, Dishwasher
- Laundry: Lower Level
Features
- Pantry
- Flooring: Laminate, Wood
- Windows: Double Pane Windows, Insulated Windows, Screens
- Basement: Bath/Stubbed,Exterior Entry,Full,Interior Entry,Partially Finished,Storage Space,Walk-Out Access
Interior area
- Total structure area: 2,400
- Total interior livable area: 2,400 sqft
- Finished area above ground: 2,400
- Finished area below ground: 288
Property
Parking
- Total spaces: 2
- Parking features: Garage Faces Side, Inside Entrance, Private, Workshop in Garage, Side By Side, Paved, Off Street, Garage Door Opener, Basement
- Attached garage spaces: 2
- Has uncovered spaces: Yes
Features
- Levels: One and One Half
- Stories: 2
- Entry location: Front
- Exterior features: Garden, Private Yard
- Pool features: Diving Board, Fenced, Gunite, In Ground, Pool Cover, Private
- Fencing: Front Yard
- Has view: Yes
- View description: Rural, Trees/Woods
Lot
- Size: 8.77 Acres
- Dimensions: 2 lots
- Features: Back Yard, Corner Lot, Front Yard, Gentle Sloping, Irregular Lot, Secluded, Subdivided, Wooded
Details
- Additional structures: Gazebo, Poultry Coop, Shed(s)
- Parcel number: 6471005138040000 , 6471004977350000
- Zoning: 210, 314
- Zoning description: Residential and vacant land
- Special conditions: Standard
Construction
Type & style
- Home type: SingleFamily
- Architectural style: Ranch
- Property subtype: Single Family Residence
Materials
- Frame, Vinyl Siding
- Foundation: Block
- Roof: Asphalt,Shingle
Condition
- New construction: No
- Year built: 1951
Utilities & green energy
- Electric: 200+ Amp Service, Circuit Breakers
- Sewer: Private Sewer
- Water: Private, Well
- Utilities for property: Cable Connected, Electricity Connected, Phone Available, Sewer Connected, Water Connected
Community & HOA
Community
- Security: Carbon Monoxide Detector(s), Smoke Detector(s)
Location
- Region: Red Hook
Financial & listing details
- Price per square foot: $271/sqft
- Tax assessed value: $498,200
- Annual tax amount: $11,269
- Date on market: 7/17/2026
- Electric utility on property: Yes
- Road surface type: Paved
Estimated market value
$640,000
$608,000 - $672,000
$4,513/mo
Price history
| Date | Event | Price |
|---|---|---|
| 9/23/2026 | Price change | $649,999-3.7%$271/sqft |
Source:  HVCRMLS #20264049 Report a problem HVCRMLS #20264049 Report a problem | ||
| 7/17/2026 | Listed for sale | $675,000+131.2%$281/sqft |
Source: HVCRMLS #20264049 Report a problem | ||
| 8/9/2018 | Sold | $292,000-3.9%$122/sqft |
Source: HVCRMLS #120927 Report a problem | ||
| 6/17/2018 | Pending sale | $304,000$127/sqft |
Source: Patricia A. Hinkein Realty #120927 Report a problem | ||
| 5/18/2018 | Listed for sale | $304,000$127/sqft |
Source: Patricia A. Hinkein Realty #120927 Report a problem | ||
| 4/15/2018 | Listing removed | $304,000$127/sqft |
Source: PATRICIA A. HINKEIN REALTY LLC GE #367258 Report a problem | ||
| 4/29/2017 | Listed for sale | $304,000-6.2%$127/sqft |
Source: Patricia A. Hinkein Realty #114644 Report a problem | ||
| 1/2/2017 | Listing removed | $324,000$135/sqft |
Source: Patricia A. Hinkein Realty #105156 Report a problem | ||
| 8/20/2016 | Listed for sale | $324,000-3%$135/sqft |
Source: Patricia A. Hinkein Realty #105156 Report a problem | ||
| 8/24/2015 | Listed for sale | $334,000-4.3%$139/sqft |
Source: Patricia A. Hinkein Realty #105156 Report a problem | ||
| 8/13/2014 | Listed for sale | $349,000$145/sqft |
Source: Patricia A. Hinkein Realty #331822 Report a problem | ||
Public tax history
| Year | Property taxes | Tax assessment |
|---|---|---|
| 2025 | -- | $498,200 +7% |
| 2024 | -- | $465,600 +3% |
| 2023 | -- | $452,000 +28.7% |
| 2022 | -- | $351,200 +17% |
| 2021 | -- | $300,200 +10.7% |
| 2020 | -- | $271,100 |
| 2019 | -- | $271,100 |
| 2018 | -- | $271,100 +1% |
| 2017 | $5,478 | $268,400 |
| 2016 | -- | $268,400 |
| 2015 | -- | $268,400 +2.8% |
| 2014 | -- | $261,200 |
| 2012 | -- | $261,200 -0.9% |
| 2011 | -- | $263,700 |
| 2010 | -- | $263,700 -6% |
| 2009 | -- | $280,500 -3% |
| 2008 | -- | $289,100 |
Find assessor info on the county website
Monthly payment
Climate risks
Neighborhood: 12571
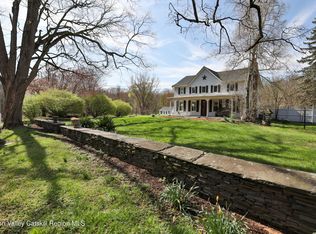
Similar homes
- $669,9004 bd3 ba1.8k sqft176 Williams Road, Red Hook, NY 12571Active
 MLS ID #20261695, Shana Altstaetter, Listing by: Halter Associates Realty. HVCRMLS
 - $749,0003 bd3 ba2.3k sqft82 Near Road, Red Hook, NY 12571Active
 MLS ID #20263323, Linda Lindsay, Listing by: Upstate Down. HVCRMLS
 - $735,0003 bd2 ba1.7k sqft621 Milan Hollow Road, Rhinebeck, NY 12572Active
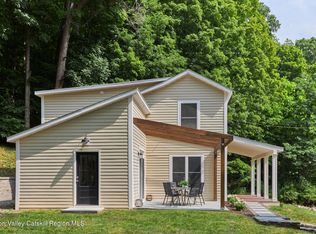 MLS ID #20264860, Sheri Sceroler, Listing by: Four Seasons Sotheby's Int.. HVCRMLS
 - $825,0006 bd3 ba2.7k sqft7316-7318 S Broadway, Red Hook, NY 12571Active
 MLS ID #20263196, Tracy Dober, Listing by: Rouse + Co Real Estate, LLC. HVCRMLS
 - $600,0004 bd2 ba2.4k sqft325 Morgan Hill Road, Hurley, NY 12443ActiveMLS ID #20264721, Sarah Finch, Listing by: The Kinderhook Group, Inc.. HVCRMLS
- $649,0002 bd2 ba1.2k sqft266 Swartekill Road, Highland, NY 12528ActiveMLS ID #20265786, Todd Baker, Listing by: Compass Greater NY, LLC. HVCRMLS
- $750,0004 bd4 ba3.4k sqft7 Abby Lane, Tivoli, NY 12583ActiveMLS ID #20264699, Erin McCarthy, Listing by: Keller Williams Realty HV Nort. HVCRMLS
- $849,0006 bd5 ba3.5k sqft32 Old Route 199, Red Hook, NY 12571ActiveMLS ID #20261774, Jennifer Fivelsdal, Listing by: JFive Homes Realty,LLC. HVCRMLS
- $615,0003 bd2 ba2k sqft1492 County Route 7a, Copake, NY 12516ActiveMLS ID #20264930, Brian Lover, Listing by: Corcoran Country Living - Hud. HVCRMLS
- $675,0003 bd3 ba2k sqft28 Railroad Avenue, Saugerties, NY 12477ActiveMLS ID #20263690, Megan Rios, Listing by: Berardi Realty. HVCRMLS
- $649,0003 bd3 ba3k sqft19 Pine Tree Road, West Hurley, NY 12491ActiveMLS ID #20265259, Leslie Foti, Listing by: Coldwell Banker Village Green. HVCRMLS
- $775,0003 bd3 ba2.6k sqft360 Mills Cross Road, Staatsburg, NY 12580ActiveMLS ID #20265635, Catherine Quintard, Listing by: Compass Greater NY, LLC. HVCRMLS
- $600,0004 bd3 ba3.1k sqft3 Josephs Drive, Saugerties, NY 12477ActiveMLS ID #20265295, Sara Nelson, Listing by: Keller Williams Realty HV Nort. HVCRMLS
- $675,0004 bd3 ba2.8k sqft136 Stratford Drive, Poughkeepsie, NY 12603ActiveMLS ID #20265239, Anthony Flores, Listing by: Upstate Down. HVCRMLS
- $629,9004 bd3 ba2.9k sqft234 Sawmill Road, Lake Katrine, NY 12449ActiveMLS ID #20262976, Jeanne Boice, Listing by: Howard Hanna Rand Realty. HVCRMLS
- $675,0003 bd2 ba2k sqft16 Washburn Terrace, Saugerties, NY 12477ActiveMLS ID #20265157, Thomasine Helsmoortel, Listing by: Helsmoortel Realty Inc.. HVCRMLS
- $599,9993 bd2 ba1.6k sqft918 Livingston Road, Elizaville, NY 12523ActiveMLS ID #20264464, Patricia Hinkein, Listing by: Patricia A. Hinkein Realty. HVCRMLS
- $629,0003 bd4 ba2.6k sqft903 Old Post Road, New Paltz, NY 12561ActiveMLS ID #20263893, Anita Cunniff, Listing by: Boxwood Realty and Design. HVCRMLS
- $649,0003 bd2 ba1.8k sqft1635 High Falls Road, Catskill, NY 12414ActiveMLS ID #20262914, Jonathan Hubschman, Listing by: Halter Associates Realty. HVCRMLS
- $710,0004 bd3 ba2.1k sqft14 Kerry Lane, Kingston, NY 12401ActiveMLS ID #20265237, Jeanne Boice, Listing by: Howard Hanna Rand Realty. HVCRMLS
