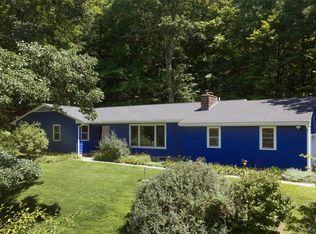
Did someone say"I want a New House", Well its arrived... Don't miss the charming surprisingly expansive and yet still cozy cottage, As you open the front door you are greeted by an expansive open floor plan. Looking from the front door through the Great Room the lush greenbelt greets your eyes! In between the view line and the front door the magic happened. Completely renovated from the walls in, complete electrical upgrade, completely new HVAC to maximize Energy Efficiency, Re-sheetrocked walls and New Insulation, as well as Flooring, Cabinetry and Windows, just to identify the major points of upgrades. The floor plan has been reconfigured to enlarge the Great Room and completly open to encompass the kitchen and Dinning and Living areas as one delighful space. The kitchen's large Center Island and High-end Appliances complemented by Quartz Countertops. The Living Room anchors the views between a Stone Fireplace built from local stone and the wall of windows showcasing the spectacular pastural views.. The Primary Bedroom has been completly reconfigured to include a sumpuous Primary Bathroom, Spacious Closets and the designer included a Laundry area. Don't miss the sweet screened in porch off the Great Room, designed to give you restipe from the day! The second floor has 2 extremely large Bedrooms and another Gorgeous Bathroom, both Bedrooms have vaulted ceilings and private views of the pastures out to the remote treeline. We are NOT finished yet, the Lower Level is also remodeled into a Media Room, with a Wet Bar and Game room the Multi-Panel door/window completly folds into itself alowing your get togthers to flow without walls from the inside out!
We are not done, the wonderful Home does have everything you need. Besides the 5 private acre lot there is a Barn. Two complete floors do what you want with the Barn, Entertain, Man-cave, store you priceless Car Collection, your possibilities are endless...
You have to consider this Beautiful home on your next tour of Rhinebeck, minutes form the Village of Rhinebeck and the Taconic yet bathed in peace and quiet You just cannot go wrong here.....
For sale
$1,195,000
334 Lake Drive, Rhinebeck, NY 12572
3beds
2,900sqft
Single Family Residence, Residential
Built in 1940
15.91 Acres Lot
$-- Zestimate®
$412/sqft
$-- HOA
What's special
Expansive open floor planNew insulationHigh-end appliancesComplete electrical upgradeQuartz countertops
- 94 days |
- 1,478 |
- 94 |
Zillow last checked:
Listing updated:
Listed by:
BHHS Hudson Valley Properties 845-473-1650,
Brian Woolsey 845-473-1650
Source: OneKey® MLS as distributed by MLS GRID,MLS#: 999816
Facts & features
Interior
Bedrooms & bathrooms
- Bedrooms: 3
- Bathrooms: 3
- Full bathrooms: 2
- 1/2 bathrooms: 1
Primary bedroom
- Description: New Plank Floors
- Level: First
Bedroom 1
- Level: Second
Bedroom 2
- Level: Second
Primary bathroom
- Description: Completely remodeled with laundry in Closet area
Bathroom 1
- Level: First
Bathroom 2
- Level: Second
Family room
- Level: Lower
Kitchen
- Description: New Plank Flooring, Completly Remodeled New Cabinets New Appliances
- Level: First
Living room
- Description: Fireplace, New Plank Flooring, Open Concept
- Level: First
Heating
- Electric, ENERGY STAR Qualified Equipment, Heat Pump
Cooling
- Central Air
Appliances
- Included: Dishwasher, Dryer, Electric Water Heater, ENERGY STAR Qualified Appliances, Exhaust Fan, Gas Range, Microwave, Refrigerator, Stainless Steel Appliance(s), Washer, Wine Refrigerator
- Laundry: Washer/Dryer Hookup
Features
- First Floor Bedroom, Chefs Kitchen, Crown Molding, Double Vanity, Dry Bar, Eat-in Kitchen, Entrance Foyer, His and Hers Closets, Kitchen Island, Low Flow Plumbing Fixtures, Open Floorplan, Open Kitchen, Pantry, Primary Bathroom, Master Downstairs, Quartz/Quartzite Counters, Recessed Lighting, Smart Thermostat, Soaking Tub, Storage
- Doors: ENERGY STAR Qualified Doors
- Windows: Casement, Double Pane Windows, ENERGY STAR Qualified Windows, Floor to Ceiling Windows, Insulated Windows, New Windows, Oversized Windows, Skylight(s), Wall of Windows
- Basement: Finished,Full,Storage Space,Walk-Out Access
- Attic: None
- Number of fireplaces: 1
- Fireplace features: Living Room
Interior area
- Total structure area: 3,400
- Total interior livable area: 2,900 sqft
Property
Parking
- Total spaces: 5
- Parking features: Driveway, Off Street
- Has uncovered spaces: Yes
Features
- Levels: Three Or More
- Patio & porch: Covered, Screened
Lot
- Size: 15.91 Acres
- Features: Back Yard, Front Yard, Irregular Lot, Landscaped, Level, Private, Rolling Slope, Views, Wooded
- Residential vegetation: Partially Wooded
Details
- Parcel number: 1324006469001532120000
- Special conditions: None
Construction
Type & style
- Home type: SingleFamily
- Architectural style: Cape Cod
- Property subtype: Single Family Residence, Residential
- Attached to another structure: Yes
Materials
- Fiberglass Insulation, Frame, Shake Siding, Stone, Vinyl Siding, Wood Siding
- Foundation: Block
Condition
- Updated/Remodeled
- Year built: 1940
- Major remodel year: 2024
Utilities & green energy
- Sewer: Septic Tank
- Water: Well
- Utilities for property: Cable Connected, Electricity Connected, Phone Connected, Trash Collection Private, Water Connected
Community & HOA
HOA
- Has HOA: No
Location
- Region: Rhinebeck
Financial & listing details
- Price per square foot: $412/sqft
- Tax assessed value: $603,000
- Annual tax amount: $9,373
- Date on market: 5/14/2026
- Cumulative days on market: 383 days
- Listing agreement: Exclusive Right To Sell
- Electric utility on property: Yes
Estimated market value
Not available
Estimated sales range
Not available
Not available
Price history
| Date | Event | Price |
|---|---|---|
| 5/14/2026 | Listed for sale | $1,195,000-7.7%$412/sqft |
Source:  OneKey® MLS as distributed by MLS GRID #999816 Report a problem OneKey® MLS as distributed by MLS GRID #999816 Report a problem | ||
| 5/1/2026 | Listing removed | $1,295,000$447/sqft |
Source: BHHS broker feed #883820 Report a problem | ||
| 2/27/2026 | Price change | $1,295,000-3.7%$447/sqft |
Source: OneKey® MLS as distributed by MLS GRID #883820 Report a problem | ||
| 10/23/2025 | Price change | $1,345,000-10%$464/sqft |
Source: OneKey® MLS as distributed by MLS GRID #883820 Report a problem | ||
| 9/2/2025 | Price change | $1,495,000-3.5%$516/sqft |
Source: OneKey® MLS as distributed by MLS GRID #883820 Report a problem | ||
| 7/2/2025 | Listed for sale | $1,550,000+138.5%$534/sqft |
Source: OneKey® MLS as distributed by MLS GRID #883820 Report a problem | ||
| 12/18/2023 | Sold | $650,000-6.5%$224/sqft |
Source: OneKey® MLS as distributed by MLS GRID #M417028 Report a problem | ||
| 9/22/2023 | Pending sale | $695,000$240/sqft |
Source:  MHMLS #417028 Report a problem MHMLS #417028 Report a problem | ||
| 7/29/2023 | Listed for sale | $695,000+826.7%$240/sqft |
Source: MHMLS #417028 Report a problem | ||
| 12/24/1980 | Sold | $75,000$26/sqft |
Source: Agent Provided Report a problem | ||
Public tax history
| Year | Property taxes | Tax assessment |
|---|---|---|
| 2025 | -- | $640,000 +6.1% |
| 2024 | -- | $603,000 +7.7% |
| 2023 | -- | $560,000 +14.1% |
| 2022 | -- | $491,000 +21.5% |
| 2021 | -- | $404,000 +12.5% |
| 2020 | -- | $359,000 +1.1% |
| 2019 | -- | $355,000 |
| 2018 | -- | $355,000 +4% |
| 2017 | $7,289 | $341,400 |
| 2016 | -- | $341,400 |
| 2015 | -- | $341,400 |
| 2014 | -- | $341,400 -1% |
| 2012 | -- | $344,800 |
| 2011 | -- | $344,800 -2% |
| 2010 | -- | $351,800 -14.6% |
| 2009 | -- | $412,000 +94.4% |
| 2008 | -- | $211,900 |
| 2007 | -- | $211,900 |
| 2006 | -- | $211,900 |
| 2005 | -- | $211,900 |
| 2004 | -- | $211,900 |
| 2003 | -- | $211,900 |
| 2002 | -- | $211,900 +7% |
| 2000 | -- | $198,000 |
Find assessor info on the county website
Monthly payment
Climate risks
Neighborhood: 12572
Nearby schools
GreatSchools rating
- 6/10Chancellor Livingston Elementary SchoolGrades: PK-5Distance: 4.6 mi
- 10/10Bulkeley Middle SchoolGrades: 6-8Distance: 4.9 mi
- 8/10Rhinebeck Senior High SchoolGrades: 9-12Distance: 4.9 mi
Schools provided by the listing agent
- Elementary: Chancellor Livingston Elementary Sch
- Middle: Bulkeley Middle School
- High: Rhinebeck Senior High School
Source: OneKey® MLS as distributed by MLS GRID. This data may not be complete. We recommend contacting the local school district to confirm school assignments for this home.
- $274,0003 bd2 ba1.8k sqft318 Lake Dr, Rhinebeck, NY 12572Off Market
- $1,054,8003 bd2 ba2.4k sqft302 Lake Dr, Rhinebeck, NY 12572Off Market
- $14,100-- bd-- ba-- sqft302 Lake Dr, Rhinebeck, NY 12572Off Market
- $274,0003 bd2 ba1.8k sqft318 Lake Dr, Rhinebeck, NY 12572Off Market
- $583,8003 bd2 ba1.8k sqft318 Lake Dr, Rhinebeck, NY 12572Off Market
- $--56 acres400 Lake Dr, Rhinebeck, NY 12572Off Market
- $1,699,0004 bd1 ba2.6k sqft289-295 Lake Dr, Rhinebeck, NY 12572Off Market
- $972,5003 bd2 ba2.6k sqft1481 Centre Rd, Rhinebeck, NY 12572Off Market
A local agent can set up tours, give advice and negotiate with sellers.
Similar homes
- $829,0003 bd3 ba2.5k sqft60 Camp Drive, Rhinebeck, NY 12572For Sale

 MLS ID #987969, Rebecca Hanlon, Listing by: Corcoran Country Living. OneKey® MLS as distributed by MLS GRID
 - $1,200,0003 bd3 ba2.9k sqft572 Hicks Hill Road, Stanfordville, NY 12581For Sale
 MLS ID #1020922, Callan Bergmann, Listing by: Compass Greater NY, LLC. OneKey® MLS as distributed by MLS GRID
 - $799,0004 bd2 ba1.8k sqft133 White Schoolhouse Road, Rhinebeck, NY 12572For Sale
 MLS ID #1037254, Jason Nadeau, Listing by: Compass Greater NY, LLC. OneKey® MLS as distributed by MLS GRID
 - $735,0003 bd2 ba1.7k sqft621 Milan Hollow Road, Rhinebeck, NY 12572New Construction
 MLS ID #1032450, SHERI SCEROLER, Listing by: Four Seasons Sothebys Intl. OneKey® MLS as distributed by MLS GRID
 - $1,145,0004 bd4 ba3.5k sqft12 Nichris Lane, Staatsburg, NY 12580For SaleMLS ID #1037356, Justin M. LaFalce, Listing by: KW MidHudson. OneKey® MLS as distributed by MLS GRID
- $1,275,0003 bd3 ba3.6k sqft68-78 Ridge Road, Clinton Corners, NY 12514For SaleMLS ID #987704, Emmanuelle Linard, Listing by: K. Fortuna Realty, Inc.. OneKey® MLS as distributed by MLS GRID
- $995,0003 bd2 ba2.3k sqft7 Cramer Road, Rhinebeck, NY 12572For SaleMLS ID #1029262, Leigh A. Bahnatka, Listing by: BHHS Hudson Valley Properties. OneKey® MLS as distributed by MLS GRID
- $615,0003 bd1 ba2.2k sqft11 Miller Road, Rhinebeck, NY 12572For SaleMLS ID #841910, Kimberly A. Baker, Listing by: BHHS Hudson Valley Properties. OneKey® MLS as distributed by MLS GRID
- $1,000,0004 bd3 ba2.7k sqft308 Hollow Road, Staatsburg, NY 12580For SaleMLS ID #000114, Michael P. Kahns, Listing by: Compass Greater NY, LLC. OneKey® MLS as distributed by MLS GRID
- $1,195,0003 bd3 ba2.8k sqft101 Drake Road, Pleasant Valley, NY 12569For SaleMLS ID #951502, Jake Garay, Listing by: Serhant LLC. OneKey® MLS as distributed by MLS GRID
- $1,100,0004 bd3 ba4.3k sqft129 Clinton Corners Road, Salt Point, NY 12578For SaleMLS ID #965734, Ryan Arket, Listing by: Compass Greater NY, LLC. OneKey® MLS as distributed by MLS GRID
- $949,0003 bd3 ba2.2k sqft71 W Pine Road, Staatsburg, NY 12580For SaleMLS ID #1034739, Daniel L. Staley, Listing by: Staley Real Estate, LLC. OneKey® MLS as distributed by MLS GRID
- $1,200,0003 bd4 ba3.8k sqft51 Red Hawk Hollow Road, Wappingers Falls, NY 12590For SaleMLS ID #1031607, Ana L. Bermeo, Listing by: Keller Williams Realty Partner. OneKey® MLS as distributed by MLS GRID
- $995,0003 bd2 ba2.3k sqft7 Cramer Rd, Rhinebeck, NY 12572For SaleBHHS broker feed
- $745,0003 bd2 ba2.3k sqft19 Closs Drive, Rhinebeck, NY 12572For SaleMLS ID #1028512, Felicia M. Ritters, Listing by: Century 21 Alliance Realty Grp. OneKey® MLS as distributed by MLS GRID
- $875,0003 bd2 ba1.6k sqft74 Willow Brook Road, Clinton Corners, NY 12514For SaleMLS ID #1002917, Heather Croner, Listing by: William Pitt Sothebys Int Rlty. OneKey® MLS as distributed by MLS GRID
- $699,0003 bd3 ba2.2k sqft16 Trinity Place, Rhinebeck, NY 12572For SaleMLS ID #1033820, Margaret Santamorena, Listing by: Houlihan Lawrence Inc.. OneKey® MLS as distributed by MLS GRID
- $899,9002 bd2 ba2.1k sqft50 Field Road, Clinton Corners, NY 12514For SaleMLS ID #1032111, Janet Myer, Listing by: Houlihan Lawrence Inc.. OneKey® MLS as distributed by MLS GRID
- $1,000,0003 bd3 ba1.8k sqft262 Linden Avenue, Red Hook, NY 12571For SaleMLS ID #1022522, Vida Odescalchi, Listing by: Legacy Land & Homes LLC. OneKey® MLS as distributed by MLS GRID
- $949,0003 bd2 ba2.1k sqft5012 Albany Post, Staatsburg, NY 12580For SaleMLS ID #1019148, David L. White, Listing by: Owner Entry.com. OneKey® MLS as distributed by MLS GRID
