Tucked away on five private, professionally landscaped acres, this reimagined charcoal A-frame blends dramatic architectural style with refined modern living. Completely transformed from top to bottom, the residence features crisp new windows that flood the open interior with natural light, brand-new flooring throughout, and a brand-new kitchen designed for effortless comfort. The home's open layout flows seamlessly onto an expansive deck, perfect for outdoor dining or taking in the peaceful, scenic outdoors. Practical amenities abound with a spacious circle driveway for ample guest parking, plus a massive 1,200+ square foot detached 3-car garage with dedicated shop space-ideal for creators, hobbyists, or extra storage. Just two minutes from historic Falls Village-one of Connecticut's most charming small towns-offering cozy local eateries, immediate access to the Appalachian Trail, and the natural beauty of Great Falls. All the while, less than 30 minutes from Metro North train station!
For sale
Price cut: $100K (9/21)
$1,295,000
73 Dublin Road, Canaan, CT 06031
3beds
1,971sqft
Single Family Residence
Built in 1981
5.31 Acres Lot
$-- Zestimate®
$657/sqft
$-- HOA
What's special
Private professionally landscaped acresDramatic architectural styleBrand-new flooring throughout
- 24 days
- 934
- 104
Zillow last checked:
Listing updated:
Listed by:
Roxanne Belter (860)318-1583,
William Pitt Sotheby's Int'l 860-435-2400
Source: Smart MLS,MLS#: 24203845
Facts & features
Interior
Bedrooms & bathrooms
- Bedrooms: 3
- Bathrooms: 2
- Full bathrooms: 2
Primary bedroom
- Level: Upper
Bedroom
- Level: Upper
Bedroom
- Level: Main
Dining room
- Level: Main
Living room
- Level: Main
Heating
- Baseboard, Electric
Cooling
- Ceiling Fan(s)
Appliances
- Included: Oven/Range, Microwave, Refrigerator, Dishwasher, Water Heater
- Laundry: Main Level
Features
- Basement: Partial,Storage Space,Concrete
- Attic: None
- Has fireplace: No
Interior area
- Total structure area: 1,971
- Total interior livable area: 1,971 sqft
- Finished area above ground: 1,971
Property
Parking
- Total spaces: 3
- Parking features: Detached
- Garage spaces: 3
Features
- Patio & porch: Deck
- Exterior features: Stone Wall
Lot
- Size: 5.31 Acres
- Features: Secluded, Sloped, Cleared, Landscaped
Details
- Parcel number: 801884
- Zoning: R80
Construction
Type & style
- Home type: SingleFamily
- Architectural style: Contemporary,A-Frame
- Property subtype: Single Family Residence
Materials
- Vinyl Siding
- Foundation: Block, Slab
- Roof: Asphalt
Condition
- New construction: No
- Year built: 1981
Utilities & green energy
- Sewer: Septic Tank
- Water: Well
Community & HOA
Community
- Subdivision: Falls Village
HOA
- Has HOA: No
Location
- Region: Falls Village
Financial & listing details
- Price per square foot: $657/sqft
- Tax assessed value: $272,900
- Annual tax amount: $6,498
- Date on market: 9/3/2026
Estimated market value
Not available
Estimated sales range
Not available
Not available
Price history
| Date | Event | Price |
|---|---|---|
| 9/21/2026 | Price change | $1,295,000-7.2%$657/sqft |
Source:  Smart MLS #24203845 Report a problem Smart MLS #24203845 Report a problem | ||
| 9/3/2026 | Listed for sale | $1,395,000+563.5%$708/sqft |
Source: Smart MLS #24203845 Report a problem | ||
| 10/30/2018 | Sold | $210,263+6.2%$107/sqft |
Source: Public Record Report a problem | ||
| 10/25/2016 | Sold | $198,000+86.8%$100/sqft |
Source: Smart MLS #G10153042 Report a problem | ||
| 1/4/1999 | Sold | $106,000$54/sqft |
Source: Public Record Report a problem | ||
Public tax history
| Year | Property taxes | Tax assessment |
|---|---|---|
| 2025 | $6,124 +2% | $272,900 |
| 2024 | $6,004 +4.8% | $272,900 |
| 2023 | $5,731 +9.8% | $272,900 +34.4% |
| 2022 | $5,220 | $203,100 |
| 2021 | $5,220 | $203,100 |
| 2020 | $5,220 +4.5% | $203,100 |
| 2019 | $4,996 +2.9% | $203,100 |
| 2018 | $4,854 +7.5% | $203,100 +12.2% |
| 2017 | $4,516 +4% | $181,000 |
| 2016 | $4,344 | $181,000 |
Find assessor info on the county website
Monthly payment
Est. payment
Payment breakdown
Explore the cost of this home by adjusting the details. Changes won't be saved.Climate risks
Neighborhood: Falls Village
Nearby schools
- $558,5003 bd2 ba1.7k sqft81 Dublin Rd, Falls Village, CT 06031Off Market
- $259,4003 bd2 ba1.5k sqft65 Point Of Rock Rd, Falls Village, CT 06031Off Market
- $719,7004 bd3 ba2.4k sqft51 Point Of Rock Rd, Falls Village, CT 06031Off Market
- $479,2003 bd2 ba1.3k sqft63 Dublin Rd, Falls Village, CT 06031Off Market
Similar homes
- $925,0002 bd2 ba1.7k sqft163 Dublin Road, Canaan, CT 06031For Sale

 MLS ID #24125672, Thomas Callahan, Elyse Harney Real Estate. Smart MLS
 - $1,250,0003 bd3 ba2.3k sqft94 Washinee Heights Road, Salisbury, CT 06068For Sale
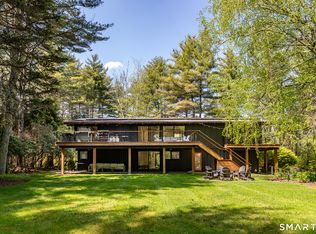 MLS ID #24172243, Dave L. Mallison, William Pitt Sotheby's Int'l. Smart MLS
 - $1,200,0003 bd2 ba2.1k sqft468 East St, South Egremont, MA 01258For Sale
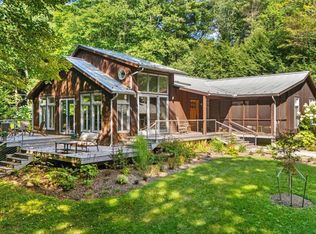 MLS ID #250765, Jared Kelly, WILLIAM PITT SOTHEBY'S - GT BARRINGTON. BCMLS
 - $1,299,9994 bd3 ba2k sqft150 Sawchuck Road, Millerton, NY 12546Active
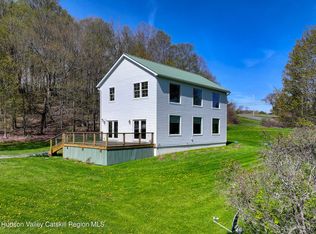
 MLS ID #20262023, Joel Craig, Listing by: Coldwell Banker Village Green. HVCRMLS
 - $1,395,0003 bd3 ba2.1k sqft29 Morey Road, Sharon, CT 06069For SaleMLS ID #24203533, Graham Klemm, Klemm Real Estate Inc. Smart MLS
- $1,645,0004 bd3 ba2.1k sqft461 Wells Hill Road, Salisbury, CT 06039For SaleMLS ID #24190420, John Panzer, Elyse Harney Real Estate. Smart MLS
- $1,395,0004 bd4 ba2.8k sqft14 Flanders Lane, Kent, CT 06757For SaleMLS ID #24184750, Stephen Pener, William Pitt Sotheby's Int'l. Smart MLS
- $1,250,0003 bd3 ba2.6k sqft6 Autumn Lane, Amenia, NY 12501For Sale
 MLS ID #1012838, Courtney L. Heisen, Listing by: Compass Greater NY, LLC. OneKey® MLS as distributed by MLS GRID
 - $1,065,0004 bd3 ba2.2k sqft222-224 West Cornwall Road, Sharon, CT 06069For SaleMLS ID #24167985, John Panzer, Elyse Harney Real Estate. Smart MLS
- $1,135,0004 bd4 ba2.4k sqft35 Emmons Lane, North Canaan, CT 06018For SaleMLS ID #24192466, Holly M. Leibrock, Elyse Harney Real Estate. Smart MLS
- $1,250,0001 bd2 ba1k sqft178 Carter Road, Kent, CT 06754For SaleMLS ID #24183167, Liza C. Reiss, Elyse Harney Real Estate. Smart MLS
- $1,435,0004 bd3 ba2.7k sqft39 Gorham Road, Kent, CT 06785For SaleMLS ID #24196681, Phil Fox, William Pitt Sotheby's Int'l. Smart MLS
- $695,0003 bd2 ba1.6k sqft60 Briarwood Lane, Millerton, NY 12546For SaleMLS ID #1047331, Dominique C. Shuminova, Listing by: William Pitt Sothebys Int Rlty. OneKey® MLS as distributed by MLS GRID
- $1,590,0005 bd4 ba2k sqft11 Day Road #A/B, Cornwall, CT 06754For SaleMLS ID #24203891, Ari Lee, Sunbelt Sales & Development. Smart MLS
- $1,195,0004 bd3 ba2.9k sqft280 East Street South, Goshen, CT 06756For SaleMLS ID #24189529, Andrew Murphy, E.J. Murphy Realty. Smart MLS
