CANAAN VALLEY HOME WITH POOL & STUDIO Indulge in Litchfield County luxury at this homestead, proudly situated in Canaan Valley, offering picturesque views of fields from both the front and back of this 4-Bedroom, 3-Bath residence, plus a Studio with its own Half Bath. This property features a spacious single-level living home, a separate studio, and an inground pool. The home has undergone comprehensive updates, presenting a modern and welcoming interior supported by robust system and structural enhancements, which include: well, septic, roof, siding, and heating and cooling systems, automatic generator. The inviting interior harmoniously blends indoor and outdoor spaces, ensuring a solid foundation for years to come, where cherished memories can be created in this new chapter. The desirable Canaan Valley area in Litchfield County is conveniently located just a short drive from Great Barrington as well as the lakes of Salisbury. Enjoy nearby skiing at Butternut and Catamount, hiking throughout the region, including the Appalachian Trail, and dining in the charming villages that decorate the area.
For sale
$1,135,000
35 Emmons Lane, North Canaan, CT 06018
4beds
2,460sqft
Single Family Residence
Built in 1963
0.71 Acres Lot
$-- Zestimate®
$461/sqft
$-- HOA
What's special
Separate studioInground poolModern and welcoming interiorSpacious single-level living home
- 100 days
- 146
- 8
Zillow last checked:
Listing updated:
Listed by:
Holly M. Leibrock (860)671-0288,
Elyse Harney Real Estate 860-435-0120,
Liza Reiss 860-671-0288,
Elyse Harney Real Estate
Source: Smart MLS,MLS#: 24192466
Facts & features
Interior
Bedrooms & bathrooms
- Bedrooms: 4
- Bathrooms: 4
- Full bathrooms: 3
- 1/2 bathrooms: 1
Primary bedroom
- Level: Main
Bedroom
- Level: Main
Bedroom
- Level: Main
Bedroom
- Level: Lower
Dining room
- Level: Main
Living room
- Level: Main
Heating
- Forced Air, Propane
Cooling
- Heat Pump
Appliances
- Included: Gas Range, Range Hood, Refrigerator, Dishwasher, Washer, Dryer, Electric Water Heater, Water Heater
- Laundry: Main Level
Features
- Basement: Full,Partially Finished
- Attic: None
- Number of fireplaces: 1
Interior area
- Total structure area: 2,460
- Total interior livable area: 2,460 sqft
- Finished area above ground: 2,460
Property
Parking
- Total spaces: 2
- Parking features: Attached, Detached
- Attached garage spaces: 2
Features
- Has private pool: Yes
- Pool features: Vinyl, In Ground
Lot
- Size: 0.71 Acres
Details
- Parcel number: 2409355
- Zoning: 1
Construction
Type & style
- Home type: SingleFamily
- Architectural style: Ranch
- Property subtype: Single Family Residence
Materials
- Vinyl Siding
- Foundation: Concrete Perimeter
- Roof: Asphalt
Condition
- New construction: No
- Year built: 1963
Utilities & green energy
- Sewer: Septic Tank
- Water: Well
Community & HOA
Community
- Subdivision: Canaan Valley
HOA
- Has HOA: No
Location
- Region: Canaan
Financial & listing details
- Price per square foot: $461/sqft
- Tax assessed value: $399,070
- Annual tax amount: $9,877
- Date on market: 7/17/2026
Estimated market value
Not available
Estimated sales range
Not available
Not available
Price history
| Date | Event | Price |
|---|---|---|
| 7/17/2026 | Listed for sale | $1,135,000$461/sqft |
Source:  Smart MLS #24192466 Report a problem Smart MLS #24192466 Report a problem | ||
| 7/17/2026 | Listing removed | $1,135,000$461/sqft |
Source: Smart MLS #24157510 Report a problem | ||
| 5/5/2026 | Price change | $1,135,000-8.1%$461/sqft |
Source: Smart MLS #24157510 Report a problem | ||
| 3/19/2026 | Listed for sale | $1,235,000-3.9%$502/sqft |
Source: Smart MLS #24157510 Report a problem | ||
| 10/14/2025 | Listing removed | $1,285,000$522/sqft |
Source: Smart MLS #24106491 Report a problem | ||
| 9/8/2025 | Price change | $1,285,000-7.2%$522/sqft |
Source: Smart MLS #24106491 Report a problem | ||
| 6/26/2025 | Listed for sale | $1,385,000+361.7%$563/sqft |
Source: Smart MLS #24106491 Report a problem | ||
| 10/3/2022 | Sold | $300,000-20%$122/sqft |
Source: Smart MLS #170500157 Report a problem | ||
| 9/28/2022 | Contingent | $375,000$152/sqft |
Source: Smart MLS #170500157 Report a problem | ||
| 8/21/2022 | Price change | $375,000-3.8%$152/sqft |
Source: Smart MLS #170500157 Report a problem | ||
| 7/27/2022 | Price change | $389,900-13.4%$158/sqft |
Source: Smart MLS #170500157 Report a problem | ||
| 7/20/2022 | Listed for sale | $450,000$183/sqft |
Source: Smart MLS #170500157 Report a problem | ||
Public tax history
| Year | Property taxes | Tax assessment |
|---|---|---|
| 2025 | $6,894 +14% | $278,530 +14% |
| 2024 | $6,048 -2.9% | $244,370 |
| 2023 | $6,231 +0.8% | $244,370 +22.5% |
| 2022 | $6,184 +6.9% | $199,480 |
| 2021 | $5,785 +2.7% | $199,480 |
| 2020 | $5,635 0% | $199,480 0% |
| 2019 | $5,636 +2.7% | $199,490 |
| 2018 | $5,486 +3.2% | $199,490 +3.2% |
| 2017 | $5,318 | $193,380 |
| 2016 | $5,318 | $193,380 |
| 2015 | $5,318 | $193,380 |
| 2014 | $5,318 +7.8% | $193,380 |
| 2013 | $4,931 +12.4% | $193,380 -5.2% |
| 2012 | $4,387 +2.4% | $204,040 |
| 2011 | $4,285 | $204,040 |
| 2010 | $4,285 | $204,040 |
| 2009 | $4,285 +43.3% | $204,040 +43.2% |
| 2008 | $2,991 -19.6% | $142,450 |
| 2007 | $3,718 +2.4% | $142,450 |
| 2006 | $3,632 +4.5% | $142,450 |
| 2005 | $3,476 +18.2% | $142,450 +11.4% |
| 2004 | $2,940 +0.9% | $127,840 |
| 2003 | $2,915 +27% | $127,840 +22.5% |
| 1995 | $2,295 | $104,340 |
Find assessor info on the county website
Monthly payment
Est. payment
Payment breakdown
Explore the cost of this home by adjusting the details. Changes won't be saved.Climate risks
Neighborhood: North Canaan
Nearby schools
Schools provided by the listing agent
- Elementary: North Canaan
- High: Housatonic
Source: Smart MLS. This data may not be complete. We recommend contacting the local school district to confirm school assignments for this home.
Similar homes
- $1,250,0003 bd3 ba2.3k sqft94 Washinee Heights Road, Salisbury, CT 06068For Sale
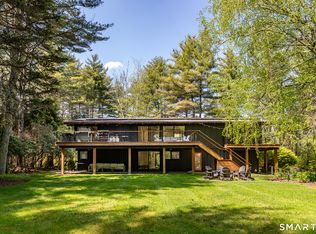
 MLS ID #24172243, Dave L. Mallison, William Pitt Sotheby's Int'l. Smart MLS
 - $1,025,0004 bd3 ba2.3k sqft331 Calkinstown Road, Sharon, CT 06069For Sale
 MLS ID #24211887, Liza C. Reiss, Elyse Harney Real Estate. Smart MLS
 - $1,185,0003 bd3 ba2.8k sqft249 Boardman St, Sheffield, MA 01257For Sale
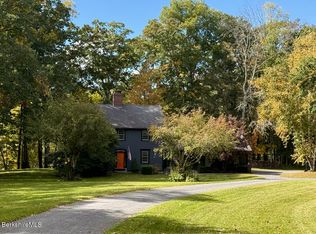 MLS ID #249576, Claudia Laslie, WILLIAM RAVEIS - BERKSHIRE. BCMLS
 - $985,0003 bd3 ba2.4k sqft54 Lime Rock Station, Canaan, CT 06031For Sale
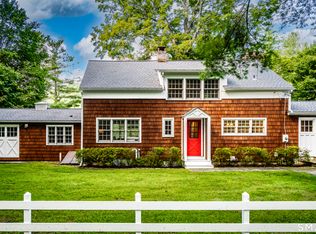 MLS ID #24205488, Tanner Sneed, Elyse Harney Real Estate. Smart MLS
 - $1,295,0003 bd2 ba1.9k sqft73 Dublin Road, Canaan, CT 06031For SaleMLS ID #24203845, Roxanne Belter, William Pitt Sotheby's Int'l. Smart MLS
- $1,100,0004 bd4 ba3.5k sqft37 Woodruff Lane, Cornwall, CT 06796For SaleMLS ID #24193100, Diana Bisselle, William Pitt Sotheby's Int'l. Smart MLS
- $1,095,0004 bd3 ba2.9k sqft280 East Street South, Goshen, CT 06756For SaleMLS ID #24189529, Andrew Murphy, E.J. Murphy Realty. Smart MLS
- $795,0004 bd3 ba3.1k sqft150 Sunset Ridge Road, Norfolk, CT 06058For SaleMLS ID #24171805, David Taylor, Elyse Harney Real Estate. Smart MLS
