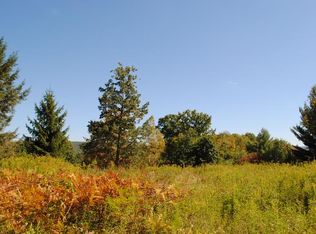
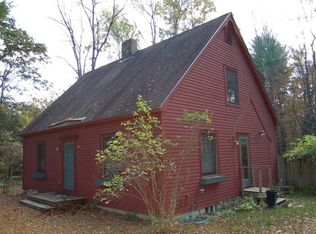
Modern elegance meets turnkey peace of mind in this fully reimagined Sheffield retreat. Set on 2.3 level acres, this 3BR, 3.5BA sanctuary spans 2,748 square feet across three finished levels. The sun-drenched main floor features wide-plank white oak floors, a gas fireplace, a large half bath, a chef's kitchen with stainless appliances, white quartz counters, and seamless access to a wrap-around deck. Upstairs, a treehouse-like loft adds charm, while the primary suite delivers a spa-like experience. The three suites were designed for intimacy and privacy. The walk-out lower level houses a guest suite and fantastic game room. Renovated top-to-bottom with no expense spared, central A/C, and new mechanicals--just bring your suitcase. 15 mins to Guido's and 45 mins to the Wassaic NYC train.
For sale
Price cut: $26K (9/15)
$849,000
594 Shunpike Rd, Sheffield, MA 01257
3beds
2,748sqft
Single Family Residence
Built in 1979
2.32 Acres Lot
$820,200 Zestimate®
$309/sqft
$-- HOA
What's special
Gas fireplaceTreehouse-like loftWrap-around deckSun-drenched main floorWalk-out lower levelGuest suiteWhite quartz counters
- 209 days
- 410
- 19
Zillow last checked:
Listing updated:
Listed by:
John J Burns 413-822-5757,
WILLIAM PITT SOTHEBY'S - GT BARRINGTON
Source: BCMLS,MLS#: 248755
Facts & features
Interior
Bedrooms & bathrooms
- Bedrooms: 3
- Bathrooms: 4
- Full bathrooms: 3
- 1/2 bathrooms: 1
Primary bedroom
- Description: w/ walk-in closet
- Level: Second
Bedroom 2
- Description: en-suite
- Level: Second
Bedroom 3
- Description: w/ walk out, full size windows
- Level: Lower
Primary bathroom
- Description: en-suite
- Level: Second
Half bathroom
- Description: off kitchen
- Level: First
Full bathroom
- Level: Second
Other
- Level: Lower
Den
- Level: First
Dining room
- Level: First
Foyer
- Level: First
Game room
- Description: w/ wet bar
- Level: Lower
Kitchen
- Description: w/ Deck access
- Level: First
Laundry
- Level: Lower
Living room
- Description: w/ gas fireplace
- Level: First
Heating
- Propane, Forced Air, Furnace, Fireplace(s), Radiant
Appliances
- Included: Microwave, Wtr Treatment-Own, ENERGY STAR Qualified Dishwasher, ENERGY STAR Qualified Dryer, ENERGY STAR Qualified Refrigerator, Energy Star Rated Stove/Oven, ENERGY STAR Qualified Washer
Features
- Inlaw/Guest Qtrs, Interior Balcony, Marble Counter, Stone Countertop, Vaulted Ceiling(s), Walk-In Closet(s)
- Flooring: Carpet, Ceramic Tile, Wood
- Windows: Insulated Windows, Skylight(s)
- Basement: Walk-Out Access,Interior Entry,Finished,Concrete
- Has fireplace: Yes
Interior area
- Total structure area: 2,748
- Total interior livable area: 2,748 sqft
Property
Parking
- Total spaces: 2
- Parking features: Garaged & Off-Street
- Garage spaces: 2
- Has carport: Yes
- Details: Garaged & Off-Street
Accessibility
- Accessibility features: 1st Flr Half Bath
Features
- Patio & porch: Deck
- Exterior features: Lighting, Privacy, Mature Landscaping, Landscaped
- Has view: Yes
- View description: Seasonal, Scenic
Lot
- Size: 2.32 Acres
Details
- Parcel number: SHEF M:009.0 B:0002 L:0002.4
- Zoning description: Residential
- Other equipment: Backup Generator
Construction
Type & style
- Home type: SingleFamily
- Architectural style: Gambrel/Dutch
- Property subtype: Single Family Residence
Materials
- Roof: Asphalt Shingles,Standing Seam Metal
Condition
- Updated/Remodeled
- Year built: 1979
Utilities & green energy
- Electric: 200 Amp
- Sewer: Private Sewer
- Water: Well
- Utilities for property: Cable Available
Green energy
- Energy efficient items: Doors, HVAC, Insulation, Lighting, Thermostat, Water Heater, Windows
Community & HOA
Location
- Region: Sheffield
Financial & listing details
- Price per square foot: $309/sqft
- Tax assessed value: $838,200
- Annual tax amount: $10,151
- Date on market: 2/20/2026
Estimated market value
$820,200
$779,000 - $861,000
$3,755/mo
Price history
| Date | Event | Price |
|---|---|---|
| 9/15/2026 | Price change | $849,000-3%$309/sqft |
Source:  BCMLS #248755 Report a problem BCMLS #248755 Report a problem | ||
| 5/6/2026 | Price change | $875,000-2.7%$318/sqft |
Source: BCMLS #248755 Report a problem | ||
| 2/20/2026 | Listed for sale | $899,000-9.6%$327/sqft |
Source: BCMLS #248755 Report a problem | ||
| 8/11/2025 | Listing removed | $995,000$362/sqft |
Source: BCMLS #245651 Report a problem | ||
| 5/7/2025 | Price change | $995,000-9.1%$362/sqft |
Source: BCMLS #245651 Report a problem | ||
| 3/4/2025 | Listed for sale | $1,095,000$398/sqft |
Source: BCMLS #245651 Report a problem | ||
| 10/23/2024 | Listing removed | $1,095,000$398/sqft |
Source: BCMLS #243597 Report a problem | ||
| 10/8/2024 | Price change | $1,095,000-6.8%$398/sqft |
Source: BCMLS #243597 Report a problem | ||
| 6/18/2024 | Listed for sale | $1,175,000+135%$428/sqft |
Source: BCMLS #243597 Report a problem | ||
| 2/11/2022 | Sold | $500,000-8.3%$182/sqft |
Source: BCMLS #233608 Report a problem | ||
| 2/4/2022 | Pending sale | $545,000$198/sqft |
Source: BCMLS #233608 Report a problem | ||
| 11/18/2021 | Price change | $545,000-5.2%$198/sqft |
Source: BCMLS #233608 Report a problem | ||
| 9/13/2021 | Price change | $575,000-3.4%$209/sqft |
Source: BCMLS #233608 Report a problem | ||
| 7/14/2021 | Price change | $595,000-8.3%$217/sqft |
Source: BCMLS #233608 Report a problem | ||
| 6/9/2021 | Price change | $649,000-3.9%$236/sqft |
Source: BCMLS #233608 Report a problem | ||
| 3/10/2021 | Listed for sale | $675,000$246/sqft |
Source: LANCE VERMEULEN RE, INC #233608 Report a problem | ||
Public tax history
| Year | Property taxes | Tax assessment |
|---|---|---|
| 2025 | $10,151 +66.5% | $838,200 +61.5% |
| 2024 | $6,097 +34.5% | $518,900 +31.9% |
| 2023 | $4,532 +6.8% | $393,400 +15.3% |
| 2022 | $4,245 +1.2% | $341,200 +12.9% |
| 2021 | $4,195 -0.1% | $302,200 +0.7% |
| 2020 | $4,200 -1.2% | $300,000 +9.4% |
| 2019 | $4,252 +5.2% | $274,300 |
| 2018 | $4,043 +0.4% | $274,300 |
| 2017 | $4,027 -3.5% | $274,300 -5.7% |
| 2016 | $4,172 -1% | $290,900 |
| 2015 | $4,215 +5.5% | $290,900 |
| 2014 | $3,997 +5.6% | $290,900 +2.5% |
| 2013 | $3,786 -0.1% | $283,800 -3.8% |
| 2012 | $3,789 +18.6% | $295,100 +15.4% |
| 2011 | $3,196 +2.3% | $255,700 |
| 2010 | $3,125 -6.4% | $255,700 -7.1% |
| 2009 | $3,337 +7.3% | $275,300 +3.9% |
| 2008 | $3,110 +2.4% | $264,900 |
| 2007 | $3,038 +2.4% | $264,900 +1.8% |
| 2006 | $2,966 +1.2% | $260,200 +13.1% |
| 2005 | $2,930 +5.5% | $230,000 |
| 2004 | $2,778 +1.2% | $230,000 +12.7% |
| 2003 | $2,746 +13.9% | $204,000 +20.2% |
| 2001 | $2,410 | $169,700 |
Find assessor info on the county website
Monthly payment
Est. payment
Payment breakdown
Explore the cost of this home by adjusting the details. Changes won't be saved.Climate risks
Neighborhood: 01257
Nearby schools
Schools provided by the listing agent
- Elementary: Undermountain
- Middle: Mount Everett
- High: Mount Everett
Source: BCMLS. This data may not be complete. We recommend contacting the local school district to confirm school assignments for this home.
Similar homes
- $1,050,0003 bd2 ba2.8k sqft128 Rannapo Rd, Sheffield, MA 01257For Sale
 MLS ID #250562, Suzann Laverack Ward, HOUSATONIC REAL ESTATE. BCMLS
 - $775,0003 bd3 ba3k sqft86 Main St, Sheffield, MA 01257For Sale
 MLS ID #248904, David W Taylor, ELYSE HARNEY REAL ESTATE. BCMLS
 - $1,185,0003 bd3 ba2.8k sqft249 Boardman St, Sheffield, MA 01257For Sale
 MLS ID #249576, Claudia Laslie, WILLIAM RAVEIS - BERKSHIRE. BCMLS
 - $915,0004 bd3 ba1.8k sqft1289 Canaan Southfield Rd, Southfield, MA 01259For Sale
 MLS ID #250250, Holly Leibrock, ELYSE HARNEY REAL ESTATE. BCMLS
 - $795,0004 bd3 ba3.1k sqft150 Sunset Ridge Road, Norfolk, CT 06058For Sale
 MLS ID #24171805, David Taylor, Elyse Harney Real Estate. Smart MLS
 - $799,0005 bd4 ba3.7k sqft11 College Hill Road, North Canaan, CT 06018For SaleMLS ID #24170495, Dave Jones, Dave Jones Realty, LLC. Smart MLS
- $787,5003 bd2 ba2.2k sqft11 Prospect Mountain Road, Salisbury, CT 06068For SaleMLS ID #24187900, Evan Cooper, Elyse Harney Real Estate. Smart MLS
- $749,0003 bd4 ba3.5k sqft129 Sunset Ridge Road, Norfolk, CT 06058For SaleMLS ID #24188179, Roxanne Belter, William Pitt Sotheby's Int'l. Smart MLS
- $845,0004 bd3 ba2.4k sqft82 Valley Road, Cornwall, CT 06796For SaleMLS ID #24161651, William J. Melnick, Elyse Harney Real Estate. Smart MLS
- $789,0003 bd3 ba2.5k sqft16 Rhynus Road, Sharon, CT 06069For SaleMLS ID #24204166, Ashley Paige Pushee, eXp Realty. Smart MLS
