This is a wonderful weekend, or year-round, hideaway located in a rural country location, high on a hillside, with beautiful views out over a neighboring horse farm, and the valley. Easy to take care of, the 10+ acres include a wooded hillside that bottoms out at a mountain brook. The home is very well built, with layers of insulation. There is a 22 KW fully automatic, whole house generator when needed. A (currently unconnected) cast iron COAL fired stove set in the Living room, that can heat the house if desired, when reconnected. It is a great, easy to maintain, and conveniently located to area features and amenities.
For sale
$975,000
Canaan, CT 06031
3beds
1,606sqft
Single Family Residence
Built in 1987
10.5 Acres Lot
$-- Zestimate®
$607/sqft
$-- HOA
What's special
High on a hillsideLayers of insulationMountain brookWooded hillside
- 4 days
- 170
- 15
Zillow last checked:
Listing updated:
Listed by:
Robin Leech (860)435-9891,
Robinson Leech Real Estate 860-435-9891
Source: Smart MLS,MLS#: 24217148
Facts & features
Interior
Bedrooms & bathrooms
- Bedrooms: 3
- Bathrooms: 2
- Full bathrooms: 1
- 1/2 bathrooms: 1
Rooms
- Room types: Bonus Room, Roughed-In Bath, Solarium
Primary bedroom
- Level: Upper
- Area: 336 Square Feet
- Dimensions: 14 x 24
Bedroom
- Features: Hardwood Floor
- Level: Main
- Area: 132 Square Feet
- Dimensions: 11 x 12
Bedroom
- Features: Wall/Wall Carpet
- Level: Upper
- Area: 132 Square Feet
- Dimensions: 11 x 12
Dining room
- Features: Hardwood Floor
- Level: Main
- Area: 156 Square Feet
- Dimensions: 12 x 13
Kitchen
- Features: Built-in Features, Granite Counters, Dining Area, Double-Sink, Vinyl Floor
- Level: Main
- Area: 168 Square Feet
- Dimensions: 12 x 14
Living room
- Features: Hardwood Floor
- Level: Main
- Area: 242 Square Feet
- Dimensions: 11 x 22
Other
- Features: Plywood Floor
- Level: Upper
- Area: 390 Square Feet
- Dimensions: 15 x 26
Sun room
- Level: Main
- Area: 72 Square Feet
- Dimensions: 4.5 x 16
Heating
- Wall Unit, Zoned, Other
Cooling
- Ductless
Appliances
- Included: Electric Range, Refrigerator, Freezer, Dishwasher, Washer, Dryer, Electric Water Heater, Water Heater
- Laundry: Upper Level
Features
- Open Floorplan
- Windows: Thermopane Windows
- Basement: Full
- Attic: None
- Number of fireplaces: 1
Interior area
- Total structure area: 1,606
- Total interior livable area: 1,606 sqft
- Finished area above ground: 1,606
- Finished area below ground: 0
Property
Parking
- Total spaces: 2
- Parking features: Attached
- Attached garage spaces: 2
Features
- Patio & porch: Deck
Lot
- Size: 10.5 Acres
- Features: Wooded, Dry, Sloped, Open Lot
Details
- Parcel number: 801435
- Zoning: R-80
- Other equipment: Generator
Construction
Type & style
- Home type: SingleFamily
- Architectural style: Contemporary
- Property subtype: Single Family Residence
Materials
- Vinyl Siding
- Foundation: Concrete Perimeter
- Roof: Asphalt
Condition
- New construction: No
- Year built: 1987
Utilities & green energy
- Sewer: Septic Tank
- Water: Well
- Utilities for property: Cable Available
Green energy
- Energy efficient items: Insulation, Windows
Community & HOA
Community
- Features: Pool, Public Rec Facilities
- Subdivision: Canaan Mountain
HOA
- Has HOA: No
Location
- Region: Falls Village
Financial & listing details
- Price per square foot: $607/sqft
- Tax assessed value: $334,700
- Annual tax amount: $7,969
- Date on market: 10/27/2026
- Exclusions: To be determined if any.
Estimated market value
Not available
Estimated sales range
Not available
Not available
Price history
| Date | Event | Price |
|---|---|---|
| 10/27/2026 | Listed for sale | $975,000$607/sqft |
Source:  Smart MLS #24217148 Report a problem | ||
Public tax history
| Year | Property taxes | Tax assessment |
|---|---|---|
| 2025 | $7,511 +2% | $334,700 |
| 2024 | $7,363 +4.8% | $334,700 |
| 2023 | $7,029 +13% | $334,700 +38.3% |
| 2022 | $6,219 | $242,000 |
| 2021 | $6,219 | $242,000 |
| 2020 | $6,219 +4.5% | $242,000 |
| 2019 | $5,953 +2.9% | $242,000 |
| 2018 | $5,784 -1.6% | $242,000 +2.7% |
| 2017 | $5,878 +4% | $235,600 |
| 2016 | $5,654 | $235,600 |
Monthly payment
Est. payment
Payment breakdown
Explore the cost of this home by adjusting the details. Changes won't be saved.Climate risks
Neighborhood: 06031
Nearby schools
Similar homes
- $1,295,0003 bd2 ba1.9k sqft73 Dublin Road, Canaan, CT 06031For Sale
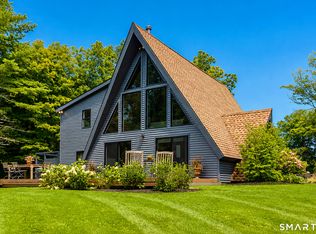
 MLS ID #24203845, Roxanne Belter, William Pitt Sotheby's Int'l. Smart MLS
- $975,0002 bd2 ba1.3k sqft701 Rhoades & Bailey Rd, Southfield, MA 01259For Sale
 MLS ID #250263, Timothy Lovett, COMPASS MASSACHUSETTS , LLC GB. BCMLS
- $550,0003 bd2 ba1.6k sqft50 New Street, North Canaan, CT 06018For Sale
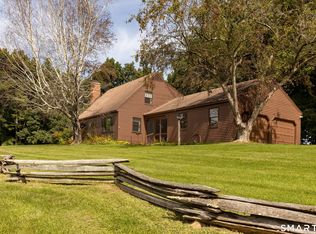 MLS ID #24208063, Wendy Eichman, Raynard & Peirce Realty,LLC. Smart MLS
- $575,0003 bd2 ba1.4k sqft136 Lower Road, North Canaan, CT 06024For Sale
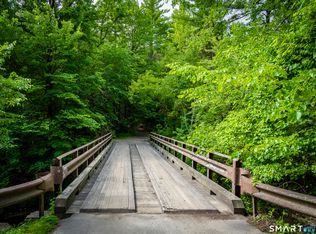 MLS ID #24184970, Elisa Waysenson, Elyse Harney Real Estate. Smart MLS
- $595,0003 bd3 ba2k sqft11 Route 7 North, Canaan, CT 06031For SaleMLS ID #24197212, Jusztina Paksai, Elyse Harney Real Estate. Smart MLS
- $995,0003 bd2 ba1.9k sqft42 Couch Road, Washington, CT 06777For SaleMLS ID #24180782, Stacey Matthews, W. Raveis Lifestyles Realty. Smart MLS
- $750,0002 bd3 ba1.9k sqft394 Winchester Road, Norfolk, CT 06058For SaleMLS ID #24189465, Wendy Eichman, Raynard & Peirce Realty,LLC. Smart MLS
- $965,0004 bd3 ba2.2k sqft222-224 West Cornwall Road, Sharon, CT 06069For SaleMLS ID #24167985, John Panzer, Elyse Harney Real Estate. Smart MLS
- $895,0003 bd3 ba1.5k sqft38 Old Turnpike Road, Litchfield, CT 06750For SaleMLS ID #24199022, Graham Klemm, Klemm Real Estate Inc. Smart MLS
- $895,0002 bd3 ba1.6k sqft10 Fuller Mountain Road, Kent, CT 06757For SaleMLS ID #24206415, Stephen Pener, William Pitt Sotheby's Int'l. Smart MLS
- $499,0003 bd2 ba1.9k sqft53 Orchard Road, North Canaan, CT 06018For SaleMLS ID #24214550, Lisa M. Harrison, E.J. Murphy Realty. Smart MLS
- $1,025,0004 bd3 ba2.3k sqft331 Calkinstown Road, Sharon, CT 06069For SaleMLS ID #24211887, Liza C. Reiss, Elyse Harney Real Estate. Smart MLS
- $599,9003 bd2 ba1.7k sqft480 Cornwall Bridge Road, Sharon, CT 06069For SaleMLS ID #24216195, Steve Howey, Coldwell Banker Realty. Smart MLS
- $899,0002 bd2 ba1.6k sqft346 Westside Road, Goshen, CT 06756For SaleMLS ID #24173180, Jeffrey Boucher, Drakeley Real Estate, Inc.. Smart MLS
- $595,0005 bd2 ba2.3k sqft31 Sunset Ridge Road, Norfolk, CT 06058For SaleMLS ID #24172329, John Harney, William Pitt Sotheby's Int'l. Smart MLS
- $489,9003 bd3 ba2.2k sqft37 Foote Avenue, North Canaan, CT 06018For SaleMLS ID #24215629, Meagan Albert, Tier 1 Real Estate. Smart MLS
