Historic Norfolk Village Home on 3.4 Acres Classic Litchfield County setting defines this 3.4-acre property at the edge of Norfolk village. Lovingly held within the same family for generations, this captivating 1907 antique home sits on flat, open land with a classic large country barn, hay fields, and a spring-fed seasonal brook. The charming five-bedroom, two-bath residence retains its finest period details: welcoming front and side porches, original wood trim, stained glass windows, and hardwood floors. The full two-story layout features 9.5-foot ceilings and generous room proportions on the first floor, various sized bedrooms on the second, a walk-up attic above, and a full basement below. Sun-filled and tranquil, this home awaits your vision - whether renovation or preservation, the bones are excellent. Nestled in a lovely neighborhood and only minutes away from Norfolk's coveted amenities, this offering is a rare opportunity.
For sale
$595,000
31 Sunset Ridge Road, Norfolk, CT 06058
5beds
2,304sqft
Single Family Residence
Built in 1907
3.4 Acres Lot
$-- Zestimate®
$258/sqft
$-- HOA
What's special
Original wood trimWalk-up atticSun-filled and tranquilStained glass windowsHay fieldsFull basementHardwood floors
- 130 days
- 853
- 80
Zillow last checked:
Listing updated:
Listed by:
John Harney (860)921-7910,
William Pitt Sotheby's Int'l 860-435-2400
Source: Smart MLS,MLS#: 24172329
Facts & features
Interior
Bedrooms & bathrooms
- Bedrooms: 5
- Bathrooms: 2
- Full bathrooms: 2
Primary bedroom
- Level: Upper
Bedroom
- Level: Upper
Bedroom
- Level: Upper
Bedroom
- Level: Upper
Bedroom
- Level: Upper
Dining room
- Level: Main
Living room
- Level: Main
Heating
- Hot Water, Oil
Cooling
- Window Unit(s)
Appliances
- Included: Oven/Range, Refrigerator, Washer, Dryer, Water Heater
Features
- Basement: Full
- Attic: Storage,Floored,Walk-up
- Has fireplace: No
Interior area
- Total structure area: 2,304
- Total interior livable area: 2,304 sqft
- Finished area above ground: 2,304
Property
Parking
- Total spaces: 4
- Parking features: Driveway, Private, Gravel
- Has uncovered spaces: Yes
Features
- Patio & porch: Porch
- Exterior features: Garden
Lot
- Size: 3.4 Acres
- Features: Open Lot
Details
- Additional structures: Barn(s)
- Parcel number: 2197385
- Zoning: NR
Construction
Type & style
- Home type: SingleFamily
- Architectural style: Victorian
- Property subtype: Single Family Residence
Materials
- Clapboard
- Foundation: Concrete Perimeter, Stone
- Roof: Asphalt
Condition
- New construction: No
- Year built: 1907
Utilities & green energy
- Sewer: Public Sewer
- Water: Public
Community & HOA
Community
- Features: Lake, Library, Park, Private School(s)
HOA
- Has HOA: No
Location
- Region: Norfolk
Financial & listing details
- Price per square foot: $258/sqft
- Tax assessed value: $348,320
- Annual tax amount: $7,834
- Date on market: 5/6/2026
Estimated market value
Not available
Estimated sales range
Not available
Not available
Price history
| Date | Event | Price |
|---|---|---|
| 5/6/2026 | Listed for sale | $595,000-8.3%$258/sqft |
Source:  Smart MLS #24172329 Report a problem Smart MLS #24172329 Report a problem | ||
| 10/30/2025 | Listing removed | $649,000$282/sqft |
Source: Smart MLS #24116346 Report a problem | ||
| 9/16/2025 | Price change | $649,000-3.9%$282/sqft |
Source: Smart MLS #24116346 Report a problem | ||
| 8/2/2025 | Listed for sale | $675,000$293/sqft |
Source: Smart MLS #24116346 Report a problem | ||
Public tax history
| Year | Property taxes | Tax assessment |
|---|---|---|
| 2025 | $7,834 +14.6% | $348,320 +44.8% |
| 2024 | $6,833 +2.6% | $240,610 |
| 2023 | $6,662 -0.6% | $240,610 |
| 2022 | $6,699 +3.5% | $240,610 |
| 2021 | $6,475 +3.6% | $240,610 |
| 2020 | $6,251 -3.7% | $240,610 |
| 2019 | $6,492 -3.8% | $240,610 -15.9% |
| 2018 | $6,746 +5% | $286,210 |
| 2017 | $6,425 +2.3% | $286,210 +0.7% |
| 2016 | $6,278 +0.6% | $284,180 |
| 2015 | $6,238 -2% | $284,180 |
| 2014 | $6,368 -6.2% | $284,180 -15.4% |
| 2013 | $6,792 +0.2% | $335,900 |
| 2012 | $6,778 +0.3% | $335,900 |
| 2011 | $6,755 -0.3% | $335,900 |
| 2010 | $6,772 +3.8% | $335,900 |
| 2009 | $6,523 -26.4% | $335,900 +5.4% |
| 2008 | $8,863 +95.1% | $318,600 +97.3% |
| 2007 | $4,542 +3.2% | $161,520 |
| 2006 | $4,401 +5.6% | $161,520 |
| 2005 | $4,167 +19.5% | $161,520 +25.5% |
| 2003 | $3,488 +9.1% | $128,720 |
| 2001 | $3,197 -10.2% | $128,720 -22.9% |
| 1995 | $3,562 | $167,060 |
Find assessor info on the county website
Monthly payment
Est. payment
Payment breakdown
Explore the cost of this home by adjusting the details. Changes won't be saved.Climate risks
Neighborhood: 06058
Nearby schools
Schools provided by the listing agent
- Elementary: Botelle
Source: Smart MLS. This data may not be complete. We recommend contacting the local school district to confirm school assignments for this home.
Similar homes
- $795,0004 bd3 ba3.1k sqft150 Sunset Ridge Road, Norfolk, CT 06058For Sale
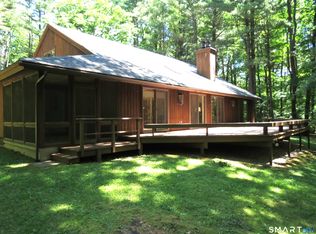
 MLS ID #24171805, David Taylor, Elyse Harney Real Estate. Smart MLS
 - $599,0003 bd2 ba1.4k sqft136 Lower Road, North Canaan, CT 06024For Sale
 MLS ID #24184970, Elisa Waysenson, Elyse Harney Real Estate. Smart MLS
 - $799,0002 bd3 ba1.9k sqft394 Winchester Road, Norfolk, CT 06058For Sale
 MLS ID #24189465, Wendy Eichman, Raynard & Peirce Realty,LLC. Smart MLS
 - $475,0004 bd2 ba2k sqft4 Mountain View Lane, North Canaan, CT 06018For Sale
 MLS ID #24193487, Wendy Eichman, Raynard & Peirce Realty,LLC. Smart MLS
 - $565,0004 bd3 ba2.1k sqft183 Steele Road, New Hartford, CT 06057For SaleMLS ID #24194644, Kim D. Trumbull, William Raveis Real Estate. Smart MLS
- $595,0003 bd3 ba2k sqft11 Route 7 North, Canaan, CT 06031For SaleMLS ID #24197212, Jusztina Paksai, Elyse Harney Real Estate. Smart MLS
- $545,0003 bd2 ba2.3k sqft178 Center Street, Hartland, CT 06091For SaleMLS ID #24161897, John Harney, William Pitt Sotheby's Int'l. Smart MLS
- $375,0005 bd2 ba1.5k sqft573 Litchfield Road, Harwinton, CT 06791For SaleMLS ID #24204257, David Aurigemma, Regency Real Estate, LLC. Smart MLS
- $565,0003 bd3 ba1.8k sqft265 Lead Mine Brook Road, Harwinton, CT 06791For SaleMLS ID #24193971, Lisa L. Bredice, Coldwell Banker Realty. Smart MLS
- $499,0004 bd3 ba2.8k sqft7 Forge Hill Road, Barkhamsted, CT 06063For SaleMLS ID #24202827, Scott D. Sasinouski, LPT Realty. Smart MLS
