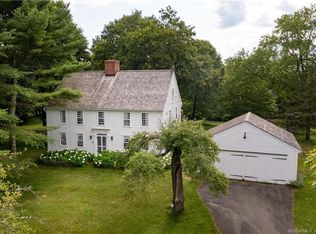
Renovated two years ago by respected local development company, this 3-bedroom, 2.5-bath home delivers 2,000+ square feet of easy, light-filled living space with the warm, New England characteristic. The main level is built for real life: an open kitchen, dining, and living space that flows together with a laundry room and half bath right where you need them. Upstairs, the primary suite offers a walk-in closet and private bath. Two more bedrooms share a full bath, and one hides a nook-perfect as a hideaway, reading corner, or extra storage. Up top, the finished third floor is a sun-filled additional space: second living room, home office, playroom, or all three. Outside, a covered front porch made for slow evenings, an oversized two-car garage, and a storage room for bikes, skis, and everything the Litchfield Hills known for. And the location? Thirty minutes to Wassaic Metro-North, under thirty to Great Barrington - hiking trails, great restaurants, and weekend shopping all within reach, with Falls Village just down the road. Move-in ready and waiting. Full furnishing is available separately. Agent/Owner.
For sale
$595,000
11 Route 7 North, Canaan, CT 06031
3beds
2,069sqft
Single Family Residence
Built in 1920
0.56 Acres Lot
$580,700 Zestimate®
$288/sqft
$-- HOA
What's special
Oversized two-car garage
- 73 days
- 560
- 45
Zillow last checked:
Listing updated:
Listed by:
Jusztina Paksai (347)328-3002,
Elyse Harney Real Estate 860-435-0120
Source: Smart MLS,MLS#: 24197212
Facts & features
Interior
Bedrooms & bathrooms
- Bedrooms: 3
- Bathrooms: 3
- Full bathrooms: 2
- 1/2 bathrooms: 1
Primary bedroom
- Level: Upper
Bedroom
- Level: Upper
Bedroom
- Level: Upper
Dining room
- Level: Main
Living room
- Level: Main
Heating
- Forced Air, Propane
Cooling
- Central Air
Appliances
- Included: Oven/Range, Refrigerator, Dishwasher, Washer, Dryer, Electric Water Heater, Tankless Water Heater
Features
- Basement: Partial
- Attic: None
- Has fireplace: No
Interior area
- Total structure area: 2,069
- Total interior livable area: 2,069 sqft
- Finished area above ground: 2,069
Property
Parking
- Total spaces: 2
- Parking features: Detached
- Garage spaces: 2
Lot
- Size: 0.56 Acres
- Features: Level
Details
- Parcel number: 801840
- Zoning: A20
Construction
Type & style
- Home type: SingleFamily
- Architectural style: Farm House
- Property subtype: Single Family Residence
Materials
- HardiPlank Type
- Foundation: Stone
- Roof: Asphalt
Condition
- New construction: No
- Year built: 1920
Utilities & green energy
- Sewer: Septic Tank
- Water: Well
Community & HOA
Community
- Subdivision: Falls Village
HOA
- Has HOA: No
Location
- Region: Falls Village
Financial & listing details
- Price per square foot: $288/sqft
- Tax assessed value: $320,400
- Annual tax amount: $7,629
- Date on market: 8/7/2026
Estimated market value
$580,700
$552,000 - $610,000
$3,794/mo
Price history
| Date | Event | Price |
|---|---|---|
| 8/7/2026 | Listed for sale | $595,000-14.4%$288/sqft |
Source:  Smart MLS #24197212 Report a problem Smart MLS #24197212 Report a problem | ||
| 6/3/2024 | Listing removed | -- |
Source: Smart MLS #24005035 Report a problem | ||
| 4/18/2024 | Price change | $695,000-2.8%$336/sqft |
Source: Smart MLS #24005035 Report a problem | ||
| 3/20/2024 | Listed for sale | $715,000-6.5%$346/sqft |
Source: Smart MLS #24005035 Report a problem | ||
| 12/5/2023 | Listing removed | -- |
Source: Smart MLS #170608145 Report a problem | ||
| 11/2/2023 | Listed for sale | $765,000+142.9%$370/sqft |
Source: Smart MLS #170608145 Report a problem | ||
| 8/25/2023 | Sold | $315,000-11.3%$152/sqft |
Source: Smart MLS #170556483 Report a problem | ||
| 8/7/2023 | Pending sale | $355,000$172/sqft |
Source: Smart MLS #170556483 Report a problem | ||
| 8/2/2023 | Contingent | $355,000$172/sqft |
Source: Smart MLS #170556483 Report a problem | ||
| 6/26/2023 | Price change | $355,000-5.3%$172/sqft |
Source: Smart MLS #170556483 Report a problem | ||
| 5/27/2023 | Listed for sale | $375,000$181/sqft |
Source: Smart MLS #170556483 Report a problem | ||
| 5/13/2023 | Contingent | $375,000$181/sqft |
Source: Smart MLS #170556483 Report a problem | ||
| 4/24/2023 | Price change | $375,000-6%$181/sqft |
Source: Smart MLS #170556483 Report a problem | ||
| 4/3/2023 | Listed for sale | $399,000+324.9%$193/sqft |
Source: Smart MLS #170556483 Report a problem | ||
| 4/10/2015 | Sold | $93,900+25.2%$45/sqft |
Source: Smart MLS #G655893 Report a problem | ||
| 6/1/1994 | Sold | $75,000$36/sqft |
Source: Public Record Report a problem | ||
Public tax history
| Year | Property taxes | Tax assessment |
|---|---|---|
| 2025 | $7,190 +2% | $320,400 |
| 2024 | $7,049 +85.3% | $320,400 +76.8% |
| 2023 | $3,805 +17.3% | $181,200 +43.6% |
| 2022 | $3,243 | $126,200 |
| 2021 | $3,243 | $126,200 |
| 2020 | $3,243 +4.4% | $126,200 |
| 2019 | $3,105 +3% | $126,200 |
| 2018 | $3,016 -20.4% | $126,200 -16.9% |
| 2017 | $3,787 +4% | $151,800 |
| 2016 | $3,643 | $151,800 |
Find assessor info on the county website
Monthly payment
Est. payment
Payment breakdown
Explore the cost of this home by adjusting the details. Changes won't be saved.Climate risks
Neighborhood: Falls Village
Nearby schools
Schools provided by the listing agent
- Elementary: Lee H. Kellogg
- High: Housatonic
Source: Smart MLS. This data may not be complete. We recommend contacting the local school district to confirm school assignments for this home.
Similar homes
- $599,0003 bd2 ba1.4k sqft136 Lower Road, North Canaan, CT 06024For Sale
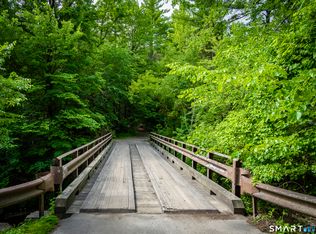
 MLS ID #24184970, Elisa Waysenson, Elyse Harney Real Estate. Smart MLS
 - $469,0003 bd3 ba1.7k sqft125 South Canaan Road, North Canaan, CT 06018For Sale
 MLS ID #24186839, Wendy Eichman, Raynard & Peirce Realty,LLC. Smart MLS
 - $599,0003 bd3 ba1.8k sqft1862 Home Rd, Sheffield, MA 01257For Sale
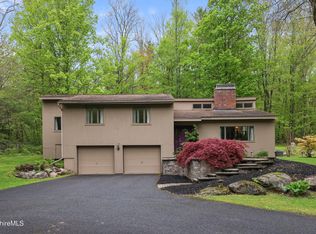 MLS ID #249671, Lisa A Crawford, BIRCH PROPERTIES. BCMLS
 - $480,0004 bd2 ba1.9k sqft2 Perry Street, Salisbury, CT 06039For Sale
 MLS ID #24159845, Wendy Eichman, Raynard & Peirce Realty,LLC. Smart MLS
 - $555,0003 bd1 ba1.3k sqft142 Gay Street, Sharon, CT 06069For SaleMLS ID #24183989, Amy Longley, William Pitt Sotheby's Int'l. Smart MLS
- $639,0003 bd2 ba2k sqft329 Norfolk Road, Litchfield, CT 06759For SaleMLS ID #24201589, Phil Fox, William Pitt Sotheby's Int'l. Smart MLS
- $625,0004 bd3 ba2.6k sqft58 Maple Avenue, Norfolk, CT 06058For SaleMLS ID #24200250, Eliza Little, Betsy Little Real Estate LLC. Smart MLS
- $585,0002 bd1 ba1.1k sqft99 King Hill Road, Sharon, CT 06069For SaleMLS ID #24197956, Julie Einhorn, Compass Connecticut, LLC. Smart MLS
- $695,0003 bd2 ba1.6k sqft60 Briarwood Lane, Millerton, NY 12546For Sale
 MLS ID #1047331, Dominique C. Shuminova, Listing by: William Pitt Sothebys Int Rlty. OneKey® MLS as distributed by MLS GRID
 - $509,0004 bd2 ba1.5k sqft70 Gay Street, Sharon, CT 06069For SaleMLS ID #24199566, Steven T. Koleno, Beycome of Connecticut. Smart MLS
- $675,0004 bd4 ba2.7k sqft56 Shelbourne Drive, Goshen, CT 06756For SaleMLS ID #24211712, Karen Newton, William Pitt Sotheby's Int'l. Smart MLS
- $879,0003 bd3 ba2.4k sqft18 Burton Road, Salisbury, CT 06068For SaleMLS ID #24208002, Andrew Gates, Houlihan Lawrence. Smart MLS
