(To Be Built) Sleek and sophisticated, this modernist residence echoes the subtle ripples of nearby Round Pond, to which Lakeside has lake access rights. The architecture is comprised of three wings joined on a single level to create dynamic indoor and outdoor living spaces, perfect for the ease of single level living.
Lakeside is located in Rhinebeck on 4.5 acres, primarily wooded with beautiful terrain, rock outcroppings and mossy knolls. Access stunning Round Pond a short walk away via shared dock, perfect for morning swims or weekend kayaking adventures. This desirable non-motor lake is the perfect complement to modern home.
Less than 10 minutes to Rhinebeck village, the property feels remote yet easily accessible from NYC by road and rail. The property’s inspired interiors showcase natural materials and textures celebrating the structure of the home — a quintessential country respite.
The form, clad in black with lighter accents, allows for separation of spaces including open plan living + entertaining with more private owners’ suite. Living spaces on this single level home share views to the outdoor entertaining patio and grounds — the perfect spot for outdoor entertaining after a day on the lake. A double sided fireplace adds separation and drama to the living spaces. The luxe kitchen features a large eat-at island and a second scullery kitchen for additional prep & storage. An attached two car garage connects to the family entrance with mud room and laundry.
Privately located, the spacious primary bedroom suite includes glazed sleeping room, freestanding bathtub, shower, double vanity, radiant floor heat, WC and stunning views to the natural setting. An office/gym completes the owners’ domain. Secondary guest bedrooms and a covered porch complete the residence.
The interior design features luxury materials including oak hardwood floors, designer finishes, Danish cabinetry, Bosch appliances and high efficiency HVAC. Includes septic, private water well, underground utilities and driveway.
To be built by the Rhinebeck based Upstate Modernist team.
Amenities: Dressing Area, Soaking Tub, Storage, Parking
Features:2 Car Attached,
New construction
$2,495,000
40 Lakeside Drive, Rhinebeck, NY 12572
3beds
2,770sqft
Single Family Residence, Residential
Built in 2024
4.5 Acres Lot
$-- Zestimate®
$901/sqft
$-- HOA
What's special
Double sided fireplaceRound pondBosch appliancesDesigner finishesLuxury materialsAttached two car garageSpacious primary bedroom suite
- 772 days |
- 1,278 |
- 84 |
Zillow last checked:
Listing updated:
Listed by:
Upstate Modernist 212-518-3130,
Douglas Maxwell 212-518-3130
Source: OneKey® MLS as distributed by MLS GRID,MLS#: H6315329
Facts & features
Interior
Bedrooms & bathrooms
- Bedrooms: 3
- Bathrooms: 2
- Full bathrooms: 1
- 1/2 bathrooms: 1
Heating
- Electric, Forced Air, Heat Pump
Cooling
- Central Air, Wall/Window Unit(s)
Appliances
- Included: Convection Oven, Cooktop, Dishwasher, Electric Water Heater, Microwave, Refrigerator, Washer
- Laundry: Inside
Features
- Cathedral Ceiling(s), Chandelier, Chefs Kitchen, Double Vanity, Entrance Foyer, First Floor Bedroom, First Floor Full Bath, High Ceilings, High Speed Internet, Kitchen Island, Master Downstairs, Primary Bathroom, Open Kitchen, Pantry, Speakers, Walk-In Closet(s), Walk Through Kitchen
- Flooring: Hardwood
- Windows: Floor to Ceiling Windows, New Windows, Skylight(s), Wall of Windows
- Basement: Crawl Space,Partial,Unfinished
- Attic: Partial
- Number of fireplaces: 1
Interior area
- Total structure area: 2,770
- Total interior livable area: 2,770 sqft
Property
Parking
- Total spaces: 2
- Parking features: Attached, Garage Door Opener
- Garage spaces: 2
Features
- Levels: One
- Stories: 1
- Patio & porch: Patio, Porch
- Exterior features: Speakers
- Has view: Yes
- View description: Trees/Woods
- Waterfront features: Lake Privileges, Water Access
Lot
- Size: 4.5 Acres
- Features: Restrictions, Views
- Residential vegetation: Partially Wooded
Details
- Parcel number: 1336006370009479350000
Construction
Type & style
- Home type: SingleFamily
- Architectural style: Contemporary
- Property subtype: Single Family Residence, Residential
Materials
- Batts Insulation, Blown-In Insulation, Cedar, Frame
Condition
- To Be Built
- New construction: Yes
- Year built: 2024
Utilities & green energy
- Sewer: Septic Tank
- Water: Well
- Utilities for property: Trash Collection Private
Community & HOA
HOA
- Has HOA: No
Location
- Region: Rhinebeck
Financial & listing details
- Price per square foot: $901/sqft
- Annual tax amount: $1,966
- Date on market: 6/26/2024
- Cumulative days on market: 507 days
- Listing agreement: Exclusive Right To Sell
- Inclusions: Door Hardware, Oven/Range
Estimated market value
Not available
Estimated sales range
Not available
Not available
Price history
| Date | Event | Price |
|---|---|---|
| 6/26/2024 | Listed for sale | $2,495,000$901/sqft |
Source:  OneKey® MLS as distributed by MLS GRID #H6315329 Report a problem OneKey® MLS as distributed by MLS GRID #H6315329 Report a problem | ||
Public tax history
Tax history is unavailable.
Monthly payment
Climate risks
Neighborhood: 12572
Nearby schools
GreatSchools rating
- 6/10Chancellor Livingston Elementary SchoolGrades: PK-5Distance: 1.6 mi
- 10/10Bulkeley Middle SchoolGrades: 6-8Distance: 1.6 mi
- 8/10Rhinebeck Senior High SchoolGrades: 9-12Distance: 1.6 mi
Schools provided by the listing agent
- Elementary: Chancellor Livingston Elementary Sch
- Middle: Bulkeley Middle School
- High: Rhinebeck Senior High School
Source: OneKey® MLS as distributed by MLS GRID. This data may not be complete. We recommend contacting the local school district to confirm school assignments for this home.
- $370,9002 bd1 ba923 sqft95 Private Rd, Rhinebeck, NY 12572Off Market
- $1,325,0003 bd4 ba2.6k sqft6 Crimson Hill Rd, Rhinebeck, NY 12572Sold

- $2,400-- bd-- ba-- sqft2nd Ave, Rhinebeck, NY 12572Off Market
- $100-- bd-- ba-- sqftBrooklyn Hgts Road Rea, Rhinebeck, NY 12572Off Market
- $15,300-- bd-- ba-- sqftHudson Riv, Rhinebeck, NY 12572Off Market
- $52,700-- bd-- ba-- sqftState Route 308, Rhinebeck, NY 12572Off Market
- $8,400-- bd-- ba-- sqftTown Line, Rhinebeck, NY 12572Off Market
- $454,800-- bd-- ba-- sqftWh Schoolhse Rd, Rhinebeck, NY 12572Off Market
- $221,700-- bd-- ba-- sqftRhinebeck Milan Line, Rhinebeck, NY 12572Off Market
A local agent can set up tours, give advice and negotiate with sellers.
Similar homes
- $1,975,0005 bd3 ba3.1k sqft565 Route 308, Rhinebeck, NY 12572Active
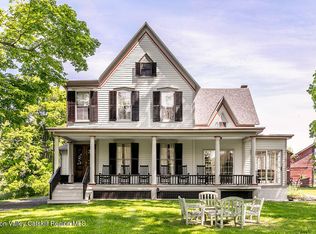
 MLS ID #20262619, Julia Crowley, Listing by: Rouse + Co Real Estate, LLC. HVCRMLS
 - $2,100,0003 bd3 ba3.7k sqft11 Haggerty Hill Road, Rhinebeck, NY 12572For Sale
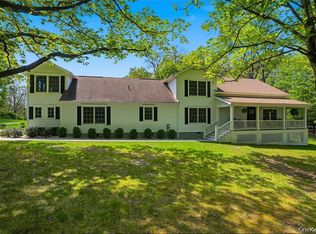
 MLS ID #1028649, Jacob M. Cohen, Listing by: eXp Realty. OneKey® MLS as distributed by MLS GRID
 - $2,750,0003 bd4 ba3.9k sqft457 Round Lake Road, Rhinebeck, NY 12572Active
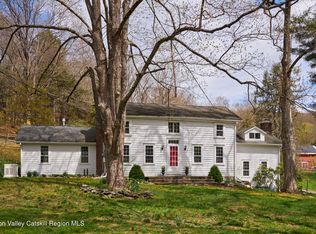 MLS ID #20261731, Sheri Sceroler, Listing by: Four Seasons Sotheby's Int.. HVCRMLS
 - $2,955,0004 bd3 ba3.3k sqft31 Chestnut Street, Rhinebeck, NY 12572Active
 MLS ID #20262855, Sheri Sceroler, Listing by: Four Seasons Sotheby's Int.. HVCRMLS
 - $1,450,0003 bd3 ba2.8k sqft28 Crimson Hill, Rhinebeck, NY 12572ActiveMLS ID #20263684, Annabel Taylor, Listing by: Four Seasons Sotheby's Int.. HVCRMLS
- $1,475,0003 bd3 ba2.8k sqft854 S Mill Road, Rhinebeck, NY 12572ActiveMLS ID #20262341, Kayla McNamara, Listing by: Anatole House LLC. HVCRMLS
- $1,500,0004 bd2 ba2.7k sqft7115 Albany Post Road, Rhinebeck, NY 12572ActiveMLS ID #20263384, Tracy Dober, Listing by: Rouse + Co Real Estate, LLC. HVCRMLS
- $3,250,0004 bd4 ba4k sqft62 Livingston Street, Rhinebeck, NY 12572ActiveMLS ID #20264135, Rachel Hyman-Rouse, Listing by: Rouse + Co Real Estate, LLC. HVCRMLS
- $1,695,0004 bd5 ba4k sqft203 Silver Lake Road, Rhinebeck, NY 12572ActiveMLS ID #20260894, Paula Redmond, Listing by: Corcoran Country Living - Mill. HVCRMLS
- $1,250,0002 bd2 ba1.7k sqft292 Mountain View Road, Rhinebeck, NY 12572ActiveMLS ID #20262282, Thomas LeGrand, Listing by: LeGrand Real Estate, Inc.. HVCRMLS
- $2,150,0003 bd3 ba3k sqft44 Woodlands Trail, Clinton Corners, NY 12514For SaleMLS ID #1010034, Jake Garay, Listing by: Serhant LLC. OneKey® MLS as distributed by MLS GRID
- $1,375,0003 bd3 ba1.9k sqft43 & 45 South Street, Rhinebeck, NY 12572ActiveMLS ID #20263572, Dana Goldberg, Listing by: Houlihan Lawrence, Inc.. HVCRMLS
- $2,385,0004 bd4 ba3.1k sqft"Arc House" Bulls Head Road, Clinton Corners, NY 12514New ConstructionMLS ID #955667, Sean C. Eidle, Listing by: BHHS Hudson Valley Properties. OneKey® MLS as distributed by MLS GRID
- $1,850,0003 bd4 ba3k sqft1788 County Route 19, Red Hook, NY 12571For SaleMLS ID #1022485, Rachel E. Hyman-Rouse, Listing by: Rouse + Co Real Estate LLC. OneKey® MLS as distributed by MLS GRID
- $1,850,0003 bd4 ba3k sqft1788 County Road 19, Red Hook, NY 12571ActiveMLS ID #20264025, Rachel Hyman-Rouse, Listing by: Rouse + Co Real Estate, LLC. HVCRMLS
- $2,300,0003 bd4 ba2.6k sqft56 Lauren Court, Woodstock, NY 12498ActiveMLS ID #20263131, Amy Owens, Listing by: Coldwell Banker Village Green. HVCRMLS
- $2,550,0004 bd4 ba2.6k sqft336 Main Street, Germantown, NY 12526ActiveMLS ID #20261272, Annabel Taylor, Listing by: Four Seasons Sotheby's Int.. HVCRMLS
- $2,950,0004 bd5 ba4k sqft1197 Bulls Head Road, Clinton Corners, NY 12514For SaleMLS ID #1021484, Byron W. Anderson, Listing by: Compass Greater NY, LLC. OneKey® MLS as distributed by MLS GRID
- $2,375,0003 bd3 ba2.6k sqft235 California Quarry Road, Woodstock, NY 12498ActiveMLS ID #20263374, Ellen Osgood, Listing by: Coldwell Banker Village Green. HVCRMLS
- $2,645,0004 bd5 ba3.8k sqft"Lift House" Bulls Head Road, Clinton Corners, NY 12514New ConstructionMLS ID #811877, Sean C. Eidle, Listing by: BHHS Hudson Valley Properties. OneKey® MLS as distributed by MLS GRID
