"Lift House," a soon-to-be-built residence, embodies modernism in its purest form, blending natural elements with contemporary design in perfect harmony. Set on 14 acres, the home appears to rise from the earth itself, its elevated floor plan enhancing its connection to the landscape. Warm Accoya wood siding spirals around the structure, supported by two muted burgundy brick volumes and framed by a grid of bronze columns. These natural hues seamlessly integrate with the land, while also standing apart, creating a dynamic dialogue between the home and its environment. A serene koi pond reflects both the site’s colors and the architecture’s striking forms. The entry experience is carefully choreographed: a meandering pathway through a garden courtyard leads to a dramatic hardwood pivot door, welcoming guests into the home. Inside, open spaces, clean lines, and a restrained material palette create an effortless flow. The great room, the heart of the home, features soaring ceilings and expansive glazing that flood the space with natural light. A stone-clad fireplace anchors the room, subtly dividing it from the kitchen and dining areas. The gourmet kitchen is a study in contemporary elegance, with walnut and lacquered cabinetry, top-of-the-line appliances, and a grand marble island. The dining area, framed by sweeping views of the grounds, offers an ideal setting for both intimate meals and large gatherings. The home includes four spacious bedrooms and four and a half bathrooms, including a primary suite with a spa-like bath, custom walk-in closet, and a private terrace bathed in southern light. On the mezzanine level, with southern exposure and sweeping views, the home office provides a quiet, private workspace. The lower lounge area opens to both covered and open patios designed for cooking, dining, and relaxation. An in-ground pool can be added to complete the space, and the lounge can be converted into an attached pool house with a wet bar and full bath. Sustainability is seamlessly integrated into the design, with triple-pane windows, extensive insulation, and energy-efficient systems throughout. The home incorporates passive solar strategies and eco-conscious materials, ensuring that luxury and nature coexist in perfect balance.
New construction
$2,645,000
"Lift House" Bulls Head Road, Clinton Corners, NY 12514
4beds
3,820sqft
Single Family Residence, Residential
Built in 2025
13.84 Acres Lot
$-- Zestimate®
$692/sqft
$-- HOA
What's special
- 621 days
- 348
- 26
Zillow last checked:
Listing updated:
Listed by:
BHHS Hudson Valley Properties 845-876-8600,
Sean C. Eidle 845-546-6077
Source: OneKey® MLS as distributed by MLS GRID,MLS#: 811877
Facts & features
Interior
Bedrooms & bathrooms
- Bedrooms: 4
- Bathrooms: 5
- Full bathrooms: 4
- 1/2 bathrooms: 1
Primary bedroom
- Description: 16x12, Luxury Suite, Private Bath, WIC, Private Terrace w/Southern Exposure
Bedroom 1
- Description: 12x10, Bedroom 2, Private Full Bath
Bedroom 2
- Description: 12.10x10, Bedroom 3, Private Full Bath
Bedroom 3
- Description: 15.6x14.4, Bedroom 4
Bathroom 1
- Description: 14x6, Primary Bath, Luxury Finishes, 11x8 Walk-in closet
Bathroom 2
- Description: 8.6x5.6, Dedicated to Bedroom 2, Tile, Elegant Finishes
Bathroom 3
- Description: 8.6x5.6, Dedicated to Bedroom 3, Tile, Elegant Finishes
Bathroom 4
- Description: 8x7, Full Hall Bath, Elegant Finishes
Other
- Description: 6x5.6, Off Entry Foyer, Close to Home Office, Fine Finishes
Bonus room
- Description: 21.4x9.4, Lounge (can be converted to pool house), Interior Access, Large Windows, Views of Landscape
Bonus room
- Description: 8.6x6.6, Laundry Room
Dining room
- Description: 18.7x12, Full Wall Glazing, Views, Fireplace, High Ceilings
Family room
- Description: 14.10x12, Sliders to Garden Terrace
Kitchen
- Description: 18,7x12, Fine Finishes, Large Island w/Seating, Miele Appliances, Fine Cabinetry, Quartz Counters
Living room
- Description: 18.7x16.6, Full Wall Glazing, Views, Fireplace, High Ceilings
Office
- Description: 15.9x9.6, Large Windows, Southern Exposure, Privacy
Heating
- Electric, Forced Air, Heat Pump, Radiant Floor
Cooling
- Central Air
Appliances
- Included: Convection Oven, Cooktop, Dishwasher, Dryer, Electric Water Heater, ENERGY STAR Qualified Appliances, Microwave, Refrigerator, Washer
- Laundry: Laundry Room
Features
- Double Vanity, Entrance Foyer, High Ceilings, High Speed Internet, Kitchen Island, Primary Bathroom, Open Kitchen, Walk-In Closet(s)
- Doors: ENERGY STAR Qualified Doors
- Windows: ENERGY STAR Qualified Windows, Floor to Ceiling Windows, Oversized Windows, Screens, Triple Pane Windows, Wall of Windows
- Basement: Crawl Space
- Attic: None
- Number of fireplaces: 1
Interior area
- Total structure area: 3,820
- Total interior livable area: 3,820 sqft
Property
Parking
- Total spaces: 2
- Parking features: Attached, Driveway, Garage Door Opener
- Garage spaces: 2
- Has uncovered spaces: Yes
Features
- Levels: Two
- Patio & porch: Deck, Patio, Terrace
- Exterior features: Balcony, Courtyard
- Has view: Yes
- View description: Trees/Woods
Lot
- Size: 13.84 Acres
Details
- Parcel number: 1352006569002326560000
- Special conditions: None
Construction
Type & style
- Home type: SingleFamily
- Architectural style: Contemporary
- Property subtype: Single Family Residence, Residential
Materials
- Brick, Structurally Insulated Panels, Wood Siding
Condition
- To Be Built
- New construction: Yes
- Year built: 2025
Utilities & green energy
- Sewer: Septic Tank
- Water: Well
- Utilities for property: Trash Collection Private
Community & HOA
HOA
- Has HOA: No
Location
- Region: Clinton Corners
Financial & listing details
- Price per square foot: $692/sqft
- Tax assessed value: $120,400
- Annual tax amount: $1,840
- Date on market: 1/10/2025
- Cumulative days on market: 796 days
- Listing agreement: Exclusive Right To Sell
Estimated market value
Not available
Estimated sales range
Not available
Not available
Price history
| Date | Event | Price |
|---|---|---|
| 7/8/2026 | Price change | $2,645,000+6%$692/sqft |
Source:  OneKey® MLS as distributed by MLS GRID #811877 Report a problem OneKey® MLS as distributed by MLS GRID #811877 Report a problem | ||
| 1/11/2025 | Price change | $2,495,000-15.4%$653/sqft |
Source: OneKey® MLS as distributed by MLS GRID #811877 Report a problem | ||
| 7/18/2024 | Listed for sale | $2,950,000$772/sqft |
Source: OneKey® MLS as distributed by MLS GRID #H6318097 Report a problem | ||
Public tax history
Tax history is unavailable.
Monthly payment
Climate risks
Neighborhood: 12514
Nearby schools
Schools provided by the listing agent
- Elementary: Chancellor Livingston Elementary Sch
- Middle: Bulkeley Middle School
- High: Rhinebeck Senior High School
Source: OneKey® MLS as distributed by MLS GRID. This data may not be complete. We recommend contacting the local school district to confirm school assignments for this home.
- $2,280,3005 bd5 ba6.3k sqft237 Pumpkin Ln, Clinton Corners, NY 12514Off Market

- $2,975,0003 bd5 ba3.6k sqft237-239 Pumpkin Ln, Clinton Corners, NY 12514Sold
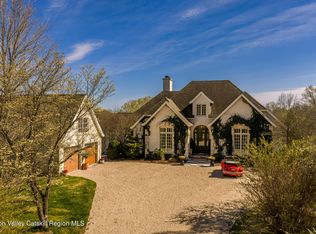
- $2,610,5004 bd5 ba6.3k sqft239 Pumpkin Ln, Clinton Corners, NY 12514Off Market

- $1,400-- bd-- ba-- sqft239 Pumpkin Ln, Clinton Corners, NY 12514Off Market
Similar homes
- $2,385,0004 bd4 ba3.1k sqft"Arc House" Bulls Head Road, Clinton Corners, NY 12514New Construction
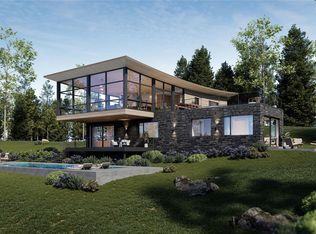
 MLS ID #955667, Sean C. Eidle, Listing by: BHHS Hudson Valley Properties. OneKey® MLS as distributed by MLS GRID
 - $2,700,0004 bd5 ba4k sqft1197 Bulls Head Road, Clinton Corners, NY 12514For Sale
 MLS ID #1021484, Byron W. Anderson, Listing by: Compass Greater NY, LLC. OneKey® MLS as distributed by MLS GRID
 - $2,150,0003 bd3 ba3k sqft44 Woodlands Trail, Clinton Corners, NY 12514For Sale
 MLS ID #1010034, Jake Garay, Listing by: Serhant LLC. OneKey® MLS as distributed by MLS GRID
 - $2,395,0004 bd4 ba4k sqft11 Crimson Hill, Rhinebeck, NY 12572Active
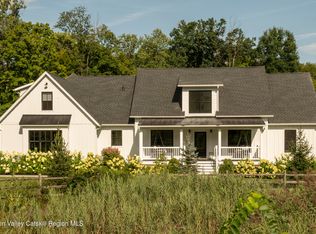
 MLS ID #20265122, Annabel Taylor, Listing by: Four Seasons Sotheby's Int.. HVCRMLS
 - $1,399,0004 bd3 ba3.3k sqft5548 Route 82, Clinton Corners, NY 12514For SaleMLS ID #996322, Michael Wajda, Listing by: BHHS Hudson Valley Properties. OneKey® MLS as distributed by MLS GRID
- $3,495,0004 bd4 ba3.6k sqft505-1 Pumpkin Lane, Clinton Corners, NY 12514New ConstructionMLS ID #868978, Douglas Maxwell, Listing by: Upstate Modernist. OneKey® MLS as distributed by MLS GRID
- $2,800,0003 bd4 ba3.2k sqft15 Ferris, Red Hook, NY 12571New ConstructionMLS ID #1047722, Rachel E. Hyman-Rouse, Listing by: Rouse + Co Real Estate LLC. OneKey® MLS as distributed by MLS GRID
- $2,495,0003 bd4 ba3.9k sqft457 Round Lake Road, Rhinebeck, NY 12572ActiveMLS ID #20261731, Sheri Sceroler, Listing by: Four Seasons Sotheby's Int.. HVCRMLS
- $2,495,0003 bd2 ba2.7k sqft40 Lakeside Drive, Rhinebeck, NY 12572New ConstructionMLS ID #H6315329, Douglas Maxwell, Listing by: Upstate Modernist. OneKey® MLS as distributed by MLS GRID
- $2,495,0004 bd4 ba4.9k sqft71 Starbarrack Road, Red Hook, NY 12571ActiveMLS ID #20262356, Julia Crowley, Listing by: Rouse + Co Real Estate, LLC. HVCRMLS
- $2,999,0003 bd2 ba2k sqft252 Crum Elbow Road, Hyde Park, NY 12538For SaleMLS ID #992909, John Oliveira, Listing by: Douglas Elliman Real Estate. OneKey® MLS as distributed by MLS GRID
- $1,895,0004 bd4 ba3.2k sqft8 Sarah Court, Rhinebeck, NY 12572For SaleMLS ID #1048583, Linda Lindsay, Listing by: Upstate Down. OneKey® MLS as distributed by MLS GRID
- $2,790,0004 bd4 ba4k sqft54 Langridge Road, Tivoli, NY 12583ActiveMLS ID #20262212, Angelica VonDrak, Listing by: Houlihan Lawrence, Inc.. HVCRMLS
- $2,800,0003 bd4 ba3.2k sqft15 Ferris Lane, Red Hook, NY 12571ActiveMLS ID #20265290, Rachel Hyman-Rouse, Listing by: Rouse + Co Real Estate, LLC. HVCRMLS
- $1,695,0004 bd3 ba2.2k sqft334 Browning Road, Salt Point, NY 12578ActiveMLS ID #20263859, Thomas Pawlowski, Listing by: Four Seasons Sotheby's Int.. HVCRMLS
- $2,294,0004 bd6 ba4.9k sqft163 Hapeman Hill Road, Red Hook, NY 12571For SaleMLS ID #988928, Sean C. Eidle, Listing by: BHHS Hudson Valley Properties. OneKey® MLS as distributed by MLS GRID
- $1,350,0003 bd3 ba2.8k sqft28 Crimson Hill, Rhinebeck, NY 12572ActiveMLS ID #20263684, Annabel Taylor, Listing by: Four Seasons Sotheby's Int.. HVCRMLS
- $1,695,0004 bd5 ba4k sqft203 Silver Lake Road, Rhinebeck, NY 12572ActiveMLS ID #20260894, Paula Redmond, Listing by: Corcoran Country Living - Mill. HVCRMLS
- $1,600,0004 bd6 ba5.4k sqft17 Forrest Way, Poughkeepsie, NY 12603For SaleMLS ID #1054708, Stephan L. Krakower, Listing by: Krakower Realty, Ltd.. OneKey® MLS as distributed by MLS GRID
- $2,275,0003 bd6 ba4.2k sqft25 Glen Street, Kingston, NY 12401ActiveMLS ID #20263013, Richard Stoll, Listing by: Halter Associates Realty. HVCRMLS
