Set on 16.17 acres of protected conservation land within a 660-acre viewshed, this exceptional modern farmhouse offers an extraordinary blend of sophisticated design, refined craftsmanship and the natural beauty of the Hudson Valley. Two ponds, and sweeping mountain and countryside vistas create a spectacular backdrop, best enjoyed from the expansive wraparound porch. An extensive, architecturally refined renovation completed in 2023 and featured in Elle Decor showcases soaring ceilings, clean architectural lines and carefully curated materials and finishes throughout. The main residence is designed for both comfortable living and gracious entertaining. Making a striking first impression, the foyer and soaring staircase are enveloped in a rich tambour wood wrapping, masterfully hiding flush-mount doors for a sleek, secret-room effect. The dramatic double-height great room, anchored by a towering wood-burning fireplace and featuring dramatic pendant lighting by Giopato & Coombes, offers a generous gathering space. The dining area is placed to maximize the views and can easily accommodate large gatherings. Two first-floor bedrooms and a full bath provide a private guest wing. The beautifully appointed chef's kitchen features top-of-the-line appliances including a new Wolf range, stone countertops, a breakfast nook, and walk-in pantry, a whimsical powder room and a laundry room with an oversized soapstone utility sink. Unwind on the upper level in the primary suite. Enjoy mornings on the balcony taking in the views, cozy evenings by the fireplace and a spa-like bath featuring 2 vanities, a discrete water closet and soaking tub. Two additional bedrooms and another full bath complete the 2nd floor. Premium amenities include a lower-level media room, an attached two car garage equipped with an EV charger, and a generator for peace of mind. The two-story barn pool house boasts a kitchen (no range), living area with custom built-in beds, a sauna and full bath. Upstairs, a large climate-controlled loft offers a versatile open space currently used as an artist's studio. Harmoniously integrated into the landscape, the 44' x 20' saline Gunite pool and adjoining hot tub offer the ultimate in outdoor relaxation. The outdoor kitchen features a high-performance Kalamazoo gourmet grill, pizza oven and smoker creating an ideal setting for entertaining. With its exceptional amenities, breathtaking views and thoughtfully designed living spaces, this remarkable country estate is the quintessential Upstate retreat.
Active
$3,400,000
182 Hill Top Road, Gallatin, NY 12567
5beds
3,264sqft
Single Family Residence
Built in 2006
16.17 Acres Lot
$3,246,000 Zestimate®
$1,042/sqft
$-- HOA
What's special
Two pondsDramatic double-height great roomSoaring ceilingsClean architectural linesExpansive wraparound porchBreakfast nookTowering wood-burning fireplace
- 12 days
- 1,062
- 127
Zillow last checked:
Listing updated:
Listed by:
Houlihan Lawrence, Inc. 845-876-4443,
Karen Volino
Source: HVCRMLS,MLS#: 20266591
Facts & features
Interior
Bedrooms & bathrooms
- Bedrooms: 5
- Bathrooms: 4
- Full bathrooms: 3
- 1/2 bathrooms: 1
Primary bedroom
- Level: Second
Bedroom
- Level: First
Primary bathroom
- Level: Second
Other
- Level: First
Great room
- Level: First
Laundry
- Level: First
Media room
- Level: Lower
Heating
- Forced Air, Propane, Zoned
Cooling
- Central Air, Zoned
Appliances
- Included: Wine Refrigerator, Washer/Dryer, Warming Drawer, Vented Exhaust Fan, Stainless Steel Appliance(s), Refrigerator, Microwave, Free-Standing Refrigerator, Free-Standing Gas Range, Dryer, Dishwasher
- Laundry: Laundry Room
Features
- Bookcases, Eat-in Kitchen, Entrance Foyer, High Ceilings, Kitchen Island, Open Floorplan, Pantry, Recessed Lighting, Sauna, Soaking Tub, Stone Counters, Storage, Walk-In Closet(s)
- Flooring: Tile, Wood
- Doors: French Doors
- Basement: Exterior Entry,Full,Interior Entry,Storage Space
- Number of fireplaces: 2
- Fireplace features: Great Room, Primary Bedroom, Propane, Wood Burning
Interior area
- Total structure area: 3,264
- Total interior livable area: 3,264 sqft
- Finished area above ground: 3,264
- Finished area below ground: 0
Property
Parking
- Total spaces: 2
- Parking features: Garage - Attached
- Attached garage spaces: 2
Features
- Exterior features: Barbecue, Lighting, Outdoor Grill, Outdoor Kitchen, Outdoor Shower
- Pool features: Gunite, Heated, In Ground, Salt Water
- Fencing: Split Rail
- Has view: Yes
- View description: Mountain(s)
Lot
- Size: 16.17 Acres
- Features: Private, Views
Details
- Additional structures: Barn(s)
- Parcel number: 20415712
- Zoning: 02
- Other equipment: Generator
Construction
Type & style
- Home type: SingleFamily
- Architectural style: Farmhouse
- Property subtype: Single Family Residence
Materials
- Frame, HardiPlank Type
- Roof: Metal
Condition
- New construction: No
- Year built: 2006
Utilities & green energy
- Electric: 200+ Amp Service, 220 Volts in Garage, 220 Volts in Workshop, Generator
- Sewer: Septic Tank
- Water: Well
Community & HOA
Community
- Security: Security System
Location
- Region: Pine Plains
Financial & listing details
- Price per square foot: $1,042/sqft
- Tax assessed value: $1,663,705
- Annual tax amount: $36,158
- Date on market: 11/7/2026
Estimated market value
$3,246,000
$3.08M - $3.41M
Not available
Price history
| Date | Event | Price |
|---|---|---|
| 11/7/2026 | Listed for sale | $3,400,000+9.7%$1,042/sqft |
Source:  OneKey® MLS as distributed by MLS GRID #1071365 Report a problem | ||
| 8/7/2025 | Sold | $3,100,000+5.1%$950/sqft |
Source:  HVCRMLS #155782 Report a problem | ||
| 8/7/2025 | Listed for sale | $2,950,000$904/sqft |
Source: HVCRMLS #20253502 Report a problem | ||
| 5/30/2025 | Pending sale | $2,950,000$904/sqft |
Source: HVCRMLS #155782 Report a problem | ||
| 1/22/2025 | Listed for sale | $2,950,000+24.5%$904/sqft |
Source:  Columbia Greene Northern Dutchess MLS #155782 Report a problem | ||
| 11/9/2021 | Sold | $2,370,000+8.2%$726/sqft |
Source: OneKey® MLS as distributed by MLS GRID #M399625 Report a problem | ||
| 8/30/2021 | Pending sale | $2,190,000$671/sqft |
Source:  MHMLS #399625 Report a problem | ||
| 8/4/2021 | Price change | $2,190,000-8.8%$671/sqft |
Source: MHMLS #399625 Report a problem | ||
| 5/5/2021 | Listed for sale | $2,400,000+642.1%$735/sqft |
Source: MHMLS #399625 Report a problem | ||
| 1/26/2005 | Sold | $323,400$99/sqft |
Source: Public Record Report a problem | ||
Public tax history
| Year | Property taxes | Tax assessment |
|---|---|---|
| 2025 | -- | $1,364,970 |
| 2024 | -- | $1,364,970 +4.8% |
| 2023 | -- | $1,302,000 |
| 2022 | -- | $1,302,000 |
| 2021 | -- | $1,302,000 |
| 2020 | -- | $1,302,000 |
| 2019 | -- | $1,302,000 |
| 2018 | -- | $1,302,000 +64.8% |
| 2017 | $16,150 | $790,000 |
| 2016 | -- | $790,000 |
| 2015 | -- | $790,000 |
| 2014 | -- | $790,000 |
| 2013 | -- | $790,000 -9.4% |
| 2012 | -- | $871,838 |
| 2011 | -- | $871,838 +7.3% |
| 2010 | -- | $812,200 -4% |
| 2009 | -- | $846,000 +13.1% |
| 2008 | -- | $748,000 |
| 2007 | -- | $748,000 |
| 2006 | -- | $748,000 +917.7% |
| 2005 | -- | $73,500 |
Find assessor info on the county website
Monthly payment
Climate risks
Neighborhood: 12567

Similar homes
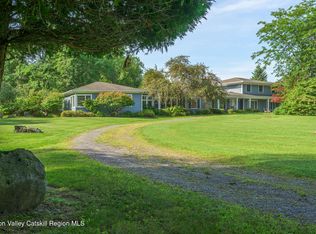
- $1,795,0004 bd3 ba3.2k sqft132 Decker Road, Gallatin, NY 12567Active

 MLS ID #20262993, Annabel Taylor, Listing by: Four Seasons Sotheby's Int.. HVCRMLS
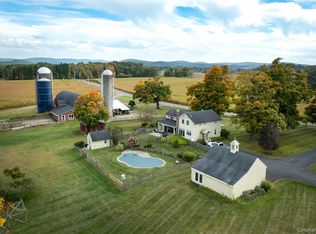
- $1,785,0005 bd5 ba4.6k sqft47 County Route 27, Copake, NY 12516Active
 MLS ID #20265275, Allison Rada, Listing by: Stone House Properties, LLC. HVCRMLS
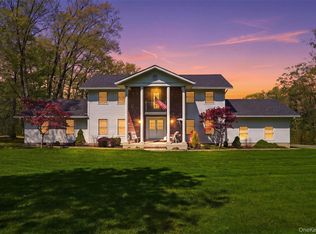
- $1,850,0003 bd3 ba2.1k sqft1030 County Route 27A, Ancram, NY 12502For Sale
 MLS ID #1028112, Arleen M. Shepley, Listing by: Elyse Harney Real Estate. OneKey® MLS as distributed by MLS GRID
- $3,500,0005 bd4 ba4.8k sqft32 Sunset Circle, Germantown, NY 12526For Sale
 MLS ID #1025502, Ariel C. Rahmanov, Listing by: Keller Williams Realty Greater. OneKey® MLS as distributed by MLS GRID
- $3,175,0004 bd4 ba3k sqft144 Salmon Kill Road, Salisbury, CT 06068For Sale
 MLS ID #24207013, Elyse Harney Morris, Elyse Harney Real Estate. Smart MLS
- $3,695,0004 bd3 ba3.8k sqft81 Fraleigh Hill Road, Millbrook, NY 12545For SaleMLS ID #1065203, Carey Whalen, Listing by: Compass Greater NY, LLC. OneKey® MLS as distributed by MLS GRID
- $2,975,0003 bd4 ba2.5k sqft188 Mount Merino Road, Hudson, NY 12534ActiveMLS ID #20265352, Kathryn Johnson, Listing by: William Pitt Sotheby's. HVCRMLS
- $2,550,0004 bd4 ba2.6k sqft336 Main Street, Germantown, NY 12526ActiveMLS ID #20265839, Annabel Taylor, Listing by: Four Seasons Sotheby's Int.. HVCRMLS
- $4,250,0004 bd5 ba4.2k sqft296-302 Stanford Road, Millbrook, NY 12545ActiveMLS ID #20263404, Paula Redmond, Listing by: Corcoran Country Living - Mill. HVCRMLS
- $1,745,0004 bd3 ba4k sqft202 Buckwheat Bridge Road, Germantown, NY 12526ActiveMLS ID #20251745, Cynthia Fennell, Listing by: Patricia A. Hinkein Realty. HVCRMLS
- $2,790,0004 bd4 ba4k sqft54 Langridge Road, Tivoli, NY 12583ActiveMLS ID #20262212, Angelica VonDrak, Listing by: Houlihan Lawrence, Inc.. HVCRMLS
- $2,200,0003 bd3 ba2.6k sqft220 Woods Drive, Ancramdale, NY 12503ActiveMLS ID #20265054, Sarah Lipsky, Listing by: William Pitt Sothebys Intn'l. HVCRMLS
- $2,800,0003 bd4 ba3.2k sqft15 Ferris, Red Hook, NY 12571New ConstructionMLS ID #1047722, Rachel E. Hyman-Rouse, Listing by: Rouse + Co Real Estate LLC. OneKey® MLS as distributed by MLS GRID
- $1,750,0004 bd3 ba2.9k sqft312 Sky Farm Road, Copake, NY 12516ActiveMLS ID #20263485, Joseph Shirk, Listing by: The Kinderhook Group, Inc.. HVCRMLS
- $3,495,0004 bd4 ba3.6k sqft505-1 Pumpkin Lane, Clinton Corners, NY 12514New ConstructionMLS ID #868978, Douglas Maxwell, Listing by: Upstate Modernist. OneKey® MLS as distributed by MLS GRID
- $2,600,0004 bd4 ba2.9k sqft537 Mossy Hill Road, Catskill, NY 12414ActiveMLS ID #20253602, Mary Ann Schultz, Listing by: Win Morrison Realty - S. HVCRMLS
- $1,785,0004 bd3 ba3.8k sqft320 Clinton Hollow Road, Salt Point, NY 12578ActiveMLS ID #20266444, Solomon Anidjar, Listing by: Upstate Down. HVCRMLS
- $1,795,0004 bd4 ba3.2k sqft8 Sarah Court, Rhinebeck, NY 12572For SaleMLS ID #1048583, Linda Lindsay, Listing by: Upstate Down. OneKey® MLS as distributed by MLS GRID
- $1,745,0004 bd3 ba4k sqft202 Buckwheat Bridge, Germantown, NY 12526For SaleMLS ID #909070, Patricia A. Hinkein, Listing by: Patricia A. Hinkein Realty. OneKey® MLS as distributed by MLS GRID
