Tucked into more than 20 private acres in the beautiful hills of Alford, 32 Crooked Hill Road is the kind of country home that invites you to settle in and stay awhile. Open meadows, mature woodland, mountain views, and expansive lawn creates a setting that feels wonderfully removed from the everyday.
The approximately 4,600-square-foot home is generous yet welcoming. At its heart is a dramatic great room with soaring ceilings, a fireplace, warm wood floors, and a wall of windows and French doors that fills the space with light and draws your eye outdoors. With four bedrooms and four and a half baths, there is plenty of room to gather with family and friends while still finding quiet spaces of your own.
Summer days naturally move outside--to the large swimming pool surrounded by gard and stone walls, a game of tennis on the private court, or simply a chair overlooking the meadow and distant hills. There is a wonderful ease to the property, with spaces designed as much for everyday enjoyment as for entertaining.
And while it feels like a world of its own, restaurants, shops, galleries, and cultural attractions are just a short drive away.
Private, beautiful, and meant to be enjoyed, this gracious country retreat captures so much of what makes life in the Berkshires special--a place to gather, unwind, and make your own.
For sale
$3,495,000
32 Crooked Hill Rd, Alford, MA 01230
4beds
4,792sqft
Single Family Residence
Built in 1994
20.52 Acres Lot
$3,766,400 Zestimate®
$729/sqft
$-- HOA
What's special
Open meadowsMountain viewsBeautiful hills of alfordExpansive lawnWarm wood floorsMature woodland
- 52 days
- 290
- 14
Zillow last checked:
Listing updated:
Listed by:
Nikki Carchedi 413-822-0200,
STONE HOUSE PROPERTIES, LLC
Source: BCMLS,MLS#: 250316
Facts & features
Interior
Bedrooms & bathrooms
- Bedrooms: 4
- Bathrooms: 5
- Full bathrooms: 4
- 1/2 bathrooms: 1
Primary bedroom
- Level: First
Bedroom 2
- Level: Second
Bedroom 3
- Level: Second
Bedroom 3
- Level: Second
Primary bathroom
- Level: First
Half bathroom
- Level: First
Full bathroom
- Level: Second
Full bathroom
- Level: Second
Exercise room
- Level: Lower
Foyer
- Level: First
Game room
- Level: Lower
Great room
- Description: Wood Burning Fireplace
- Level: First
Kitchen
- Level: First
Laundry
- Level: First
Library
- Level: First
Other
- Level: First
Heating
- Oil, Forced Air, Furnace
Appliances
- Included: Dishwasher, Dryer, Microwave, Range, Range Hood, Refrigerator, Washer
Features
- Flooring: Ceramic Tile, Wood
- Basement: Full,Partially Finished
Interior area
- Total structure area: 4,792
- Total interior livable area: 4,792 sqft
Property
Parking
- Parking features: Garage
- Has attached garage: Yes
- Details: Garaged
Features
- Has view: Yes
- View description: Scenic, Pasture, Hill/Mountain, Distant
Lot
- Size: 20.52 Acres
Details
- Parcel number: ALFOM4030B0000L00031
- Zoning description: Residential, Agricultural
Construction
Type & style
- Home type: SingleFamily
- Architectural style: Contemporary
- Property subtype: Single Family Residence
Materials
- Roof: Asphalt Shingles
Condition
- Year built: 1994
Utilities & green energy
- Electric: 200 Amp
- Sewer: Private Sewer
- Water: Well
Community & HOA
Location
- Region: Alford
Financial & listing details
- Price per square foot: $729/sqft
- Tax assessed value: $2,898,500
- Annual tax amount: $14,348
- Date on market: 7/23/2026
Estimated market value
$3,766,400
$3.16M - $4.48M
Not available
Price history
| Date | Event | Price |
|---|---|---|
| 7/23/2026 | Listed for sale | $3,495,000+53.6%$729/sqft |
Source:  BCMLS #250316 Report a problem BCMLS #250316 Report a problem | ||
| 9/21/2012 | Sold | $2,275,000$475/sqft |
Source: Public Record Report a problem | ||
Public tax history
| Year | Property taxes | Tax assessment |
|---|---|---|
| 2025 | $14,348 +4.9% | $2,898,500 +4.9% |
| 2024 | $13,680 +9.1% | $2,763,700 +10.2% |
| 2023 | $12,539 +0.2% | $2,507,800 +5.2% |
| 2022 | $12,514 +2.7% | $2,383,700 +8.5% |
| 2021 | $12,190 -1% | $2,196,400 -1.9% |
| 2020 | $12,310 +8.5% | $2,238,200 |
| 2019 | $11,348 -1.4% | $2,238,200 |
| 2018 | $11,504 +0.8% | $2,238,200 |
| 2017 | $11,415 +19.8% | $2,238,200 +1% |
| 2015 | $9,531 | $2,216,400 |
| 2014 | $9,531 +15% | $2,216,400 +16.3% |
| 2013 | $8,287 +0.5% | $1,905,100 +1.7% |
| 2012 | $8,246 +2.3% | $1,874,100 0% |
| 2011 | $8,061 -5% | $1,874,600 -0.6% |
| 2010 | $8,487 +12.4% | $1,886,100 +2.4% |
| 2008 | $7,554 -0.8% | $1,842,400 +21% |
| 2007 | $7,614 +1% | $1,522,800 |
| 2006 | $7,538 | $1,522,800 |
| 2005 | $7,538 | $1,522,800 |
Find assessor info on the county website
Monthly payment
Est. payment
Payment breakdown
Explore the cost of this home by adjusting the details. Changes won't be saved.Climate risks
Neighborhood: 01230
Nearby schools
Schools provided by the listing agent
- Middle: Mount Everett
- High: Mount Everett
Source: BCMLS. This data may not be complete. We recommend contacting the local school district to confirm school assignments for this home.
- $1,641,3003 bd3 ba3.4k sqft52 Crooked Hill Rd, Alford, MA 01266Off Market
- $1,479,5003 bd2 ba3.7k sqft24 Crooked Hill Rd, Alford, MA 01266Off Market
- $1,813,6005 bd4 ba3.4k sqft35 Crooked Hill Rd, West Stockbridge, MA 01266Off Market
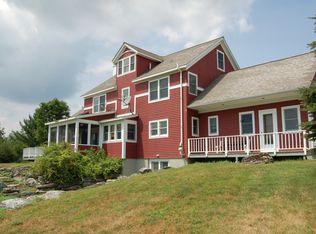
- $2,309,6004 bd4 ba3.5k sqft29 Crooked Hill Rd, Great Barrington, MA 01230Off Market
Similar homes
- $3,850,0004 bd4 ba4.2k sqft74 Seekonk Cross Rd, Great Barrington, MA 01230For Sale
 MLS ID #250174, Robin Ban, COMPASS MASSACHUSETTS , LLC GB. BCMLS
 - $3,249,0005 bd7 ba6k sqft110 Alford Rd, Great Barrington, MA 01230For Sale
 MLS ID #247898, Karen Climo, WILLIAM PITT SOTHEBY'S - GT BARRINGTON. BCMLS
 - $3,995,0004 bd5 ba5.6k sqft27 Hemlock Hill Rd, Great Barrington, MA 01230For Sale
 MLS ID #249407, Claire Naylor Pollart, WILLIAM RAVEIS - BERKSHIRE. BCMLS
 - $3,950,0005 bd8 ba6.3k sqft58 Round Hill Rd, Great Barrington, MA 01230For Sale
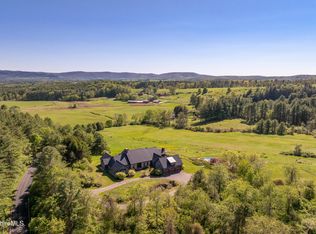 MLS ID #248548, Sheila Thunfors, STONE HOUSE PROPERTIES, LLC. BCMLS
 - $3,300,0004 bd3 ba5.7k sqft124 Syre Lane, Hillsdale, NY 12529Active
 MLS ID #20264310, Margaret Bower Avenia, Listing by: Columbia County RE Specialist. HVCRMLS
 - $3,600,0005 bd6 ba5k sqft335 Dawson Road, Hillsdale, NY 12529ActiveMLS ID #20263052, Norah Burden, Listing by: Brown Harris Stevens. HVCRMLS
