PRIVATE & QUIET ~ 124 Syre Lane, Hillsdale NY
Federal Style Colonial home in Hillsdale, perched on the top of the mountain, pairing historical accuracy with state-of-the-art modern conveniences. This stately country home offers unparalleled,
endless views in every direction of the valley and Catskill Mountains. Offering Immeasurable beauty, from every window and large back deck, perfect for enjoying sunsets.
General Features:
- Living space of 5,700+/- square feet situated on 12.02 acres
- Custom floor-to-ceiling windows with built-in wood shutters created by New England craftsmen
- High ceilings, natural sunlight, a gourmet kitchen, modern appliances, and top-of-the-line radiant heat
- Whole house generator and Hardie Board siding
- Standing seam roof
- Post & Beam 3-bay garage with mini splits and a large upstairs studio featuring wide board flooring
First Floor:
- 10' ceilings with crown molding
- 40' living room and dining room areas featuring two fireplaces with antique period mantles
- Study, library, or additional bedroom option
Second Floor:
- 10' ceilings
- Primary bedroom/master suite with two walk-in closets, a dressing room, a private office, and a gourmet ensuite bathroom equipped with a jet jacuzzi bathtub and steam shower
- Massive guest suite
- Bedrooms 2 & 3 with a shared ensuite bathroom
Basement & Utilities:
- Mini splits, gym, and game room
- Additional bedrooms and a utility room
- Two water softeners, two oil tanks, and a Buderus furnace
Active
$3,300,000
124 Syre Lane, Hillsdale, NY 12529
4beds
5,760sqft
Single Family Residence
Built in 2006
12.02 Acres Lot
$3,228,800 Zestimate®
$573/sqft
$-- HOA
What's special
Massive guest suiteModern appliancesNatural sunlightStanding seam roofPrivate officeAdditional bedroomsHigh ceilings
- 2 days |
- 283 |
- 21 |
Zillow last checked:
Listing updated:
Listed by:
Columbia County RE Specialist 518-325-9784,
Margaret Bower Avenia 518-697-9865
Source: HVCRMLS,MLS#: 20264310
Facts & features
Interior
Bedrooms & bathrooms
- Bedrooms: 4
- Bathrooms: 3
- Full bathrooms: 3
Bedroom
- Description: Primary
- Level: Second
- Area: 417.6
- Dimensions: 23.2 x 18
Bedroom
- Level: Second
- Area: 166.53
- Dimensions: 18.3 x 9.1
Bedroom
- Level: Second
- Area: 248
- Dimensions: 16 x 15.5
Bedroom
- Level: Lower
- Area: 110.23
- Dimensions: 12.1 x 9.11
Bedroom
- Level: Lower
- Area: 112.96
- Dimensions: 12.4 x 9.11
Primary bathroom
- Description: Ensuite bathroom
- Level: Second
- Area: 288
- Dimensions: 16 x 18
Bathroom
- Description: Off Foyer
- Level: First
- Area: 54.66
- Dimensions: 6 x 9.11
Bathroom
- Level: Second
- Area: 107.5
- Dimensions: 11.8 x 9.11
Dining room
- Description: Fireplace
- Level: First
- Area: 302.4
- Dimensions: 16.8 x 18
Game room
- Description: Recreation Room
- Level: Lower
- Area: 761.21
- Dimensions: 46.7 x 16.3
Kitchen
- Description: Gourmets eat-in
- Level: First
- Area: 306.09
- Dimensions: 17.9 x 17.1
Living room
- Description: Fireplace
- Level: First
- Area: 523.8
- Dimensions: 29.1 x 18
Office
- Description: library/bedroom/office
- Level: First
- Area: 101.21
- Dimensions: 11.11 x 9.11
Other
- Description: Foyer
- Level: First
- Area: 93.73
- Dimensions: 9.1 x 10.3
Other
- Description: Foyer
- Level: First
- Area: 93.73
- Dimensions: 9.1 x 10.3
Other
- Description: Primary bedroom
- Level: Second
- Area: 40.87
- Dimensions: 6.1 x 6.7
Other
- Description: Hall primary bedroom
- Level: Second
- Area: 19.52
- Dimensions: 6.1 x 3.2
Other
- Description: Walk in Closet
- Level: Second
- Area: 25.01
- Dimensions: 6.1 x 4.1
Other
- Description: Hallway
- Level: Second
- Area: 190.19
- Dimensions: 24.7 x 7.7
Other
- Description: Plus another bathroom
- Level: Lower
- Area: 109.74
- Dimensions: 17.7 x 6.2
Heating
- Electric, Fireplace(s), Oil, Wood
Cooling
- Central Air
Appliances
- Included: Washer/Dryer, Refrigerator, Microwave, Dishwasher
- Laundry: Laundry Room, Upper Level
Features
- Breakfast Bar, Ceiling Fan(s), Crown Molding, Eat-in Kitchen, High Ceilings, His and Hers Closets, Kitchen Island, Open Floorplan, Soaking Tub, Storage, Walk-In Closet(s), Whirlpool Tub
- Flooring: Ceramic Tile, Wood, Other
- Basement: Finished,Full,Walk-Out Access,Walk-Up Access
- Number of fireplaces: 2
- Fireplace features: Dining Room, Living Room
Interior area
- Total structure area: 5,760
- Total interior livable area: 5,760 sqft
- Finished area above ground: 3,840
- Finished area below ground: 612
Property
Parking
- Total spaces: 2
- Parking features: Garage
- Garage spaces: 2
Features
- Levels: Two
- Stories: 2
- Patio & porch: Deck, Rear Porch, Side Porch
- Exterior features: Courtyard, Private Entrance, Private Yard, Storage
- Has view: Yes
- View description: Meadow, Mountain(s), Panoramic, Valley
Lot
- Size: 12.02 Acres
- Features: Back Yard, Front Yard, Many Trees, Open Lot, Private, Sloped, Views
Details
- Additional structures: Garage(s), Workshop
- Parcel number: 116.246
- Zoning: RU
Construction
Type & style
- Home type: SingleFamily
- Architectural style: Colonial
- Property subtype: Single Family Residence
Materials
- Frame
- Foundation: Concrete Perimeter
- Roof: Asbestos Shingle
Condition
- Updated/Remodeled
- New construction: No
- Year built: 2006
Utilities & green energy
- Electric: 200+ Amp Service
- Sewer: Septic Tank
- Water: Well
- Utilities for property: Underground Utilities
Community & HOA
Community
- Features: Clubhouse, Fishing, Fitness Center, Golf, Lake, Park, Playground, Racquetball, Restaurant, Sidewalks, Street Lights, Tennis Court(s)
- Security: 24 Hour Security
HOA
- Has HOA: No
Location
- Region: Hillsdale
Financial & listing details
- Price per square foot: $573/sqft
- Tax assessed value: $790,500
- Annual tax amount: $14,522
- Date on market: 7/29/2026
- Road surface type: Gravel
Estimated market value
$3,228,800
$3.07M - $3.39M
$7,159/mo
Price history
| Date | Event | Price |
|---|---|---|
| 7/29/2026 | Listed for sale | $3,300,000+200%$573/sqft |
Source:  HVCRMLS #20264310 Report a problem HVCRMLS #20264310 Report a problem | ||
| 7/30/2018 | Sold | $1,100,000-21.1%$191/sqft |
Source: Public Record Report a problem | ||
| 7/15/2014 | Listing removed | $1,395,000$242/sqft |
Source: Scot Cohen Realty #93134 Report a problem | ||
| 9/15/2013 | Listed for sale | $1,395,000-3.8%$242/sqft |
Source: Scot Cohen Realty #93134 Report a problem | ||
| 5/9/2013 | Listing removed | $1,450,000$252/sqft |
Source: Scot Cohen Realty #87598 Report a problem | ||
| 4/20/2013 | Price change | $1,450,000-23.5%$252/sqft |
Source: Scot Cohen Realty #87598 Report a problem | ||
| 6/15/2012 | Listed for sale | $1,895,000+26.8%$329/sqft |
Source: Scot Cohen Realty #87598 Report a problem | ||
| 12/23/2011 | Listing removed | $1,495,000$260/sqft |
Source: STONE HOUSE PROPERTIES, LLC #194796 Report a problem | ||
| 11/30/2011 | Price change | $1,495,000-11.8%$260/sqft |
Source: STONE HOUSE PROPERTIES, LLC #194796 Report a problem | ||
| 8/4/2011 | Price change | $1,695,000-13.1%$294/sqft |
Source: STONE HOUSE PROPERTIES, LLC #194796 Report a problem | ||
| 6/23/2011 | Listed for sale | $1,950,000+30%$339/sqft |
Source: STONE HOUSE PROPERTIES, LLC #194796 Report a problem | ||
| 10/5/2009 | Sold | $1,500,000$260/sqft |
Source:  BCMLS #186947 Report a problem BCMLS #186947 Report a problem | ||
Public tax history
| Year | Property taxes | Tax assessment |
|---|---|---|
| 2025 | -- | $1,053,000 |
| 2024 | -- | $1,053,000 |
| 2023 | -- | $1,053,000 |
| 2022 | -- | $1,053,000 |
| 2021 | -- | $1,053,000 |
| 2020 | -- | $1,053,000 |
| 2019 | -- | $1,053,000 +5.5% |
| 2018 | -- | $998,000 |
| 2017 | $20,575 | $998,000 |
| 2016 | -- | $998,000 |
| 2015 | -- | $998,000 |
| 2014 | -- | $998,000 |
| 2013 | -- | $998,000 |
| 2012 | -- | $998,000 |
| 2011 | -- | $998,000 +66.7% |
| 2010 | -- | $598,800 |
| 2009 | -- | $598,800 |
| 2008 | -- | $598,800 +276.1% |
| 2007 | -- | $159,200 |
| 2006 | -- | $159,200 |
| 2005 | -- | $159,200 |
Find assessor info on the county website
Monthly payment
Climate risks
Neighborhood: 12529
Nearby schools
GreatSchools rating
- 7/10Taconic Hills Elementary SchoolGrades: PK-6Distance: 7.6 mi
- 3/10Taconic Hills High SchoolGrades: 7-12Distance: 7.6 mi
Schools provided by the listing agent
- Elementary: Taconic Hills Elem
Source: HVCRMLS. This data may not be complete. We recommend contacting the local school district to confirm school assignments for this home.
- $--21.35 Acres0 Syre Ln, Hillsdale, NY 12529Off Market

- $342,581-- bd-- ba-- sqftSyre Ln, Hillsdale, NY 12529Off Market
- $516,129-- bd-- ba-- sqftSyre Ln, Hillsdale, NY 12529Off Market
- $743,6003 bd2 ba1.6k sqft134 Syre Ln, Hillsdale, NY 12529Off Market
- $1,265,3003 bd2 ba2.5k sqft29 Springbrook Ln, Hillsdale, NY 12529Off Market
- $100,806-- bd-- ba-- sqft29 Springbrook Ln, Hillsdale, NY 12529Off Market
- $1,249,1003 bd3 ba3.1k sqft36 Springbrook Ln, Hillsdale, NY 12529Off Market
- $2,400,6003 bd2 ba2.2k sqft36 Springbrook Ln #43, Hillsdale, NY 12529Off Market
A local agent can set up tours, give advice and negotiate with sellers.
Similar homes
- $3,495,0004 bd5 ba4.7k sqft32 Crooked Hill Rd, Alford, MA 01230For Sale
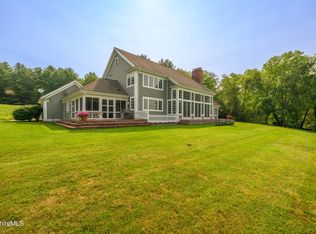 MLS ID #250316, Nikki Carchedi, STONE HOUSE PROPERTIES, LLC. BCMLS
 - $3,600,0005 bd6 ba5k sqft335 Dawson Road, Hillsdale, NY 12529Active

 MLS ID #20263052, Norah Burden, Listing by: Brown Harris Stevens. HVCRMLS
 - $2,750,0004 bd5 ba3.6k sqft60 Blueberry Lane, Austerlitz, NY 12017Active
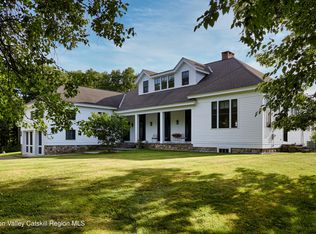 MLS ID #20264186, Nancy Felcetto, Listing by: Brown Harris Stevens Hudson. HVCRMLS
 - $3,148,0004 bd4 ba3.8k sqft110 Mansfield Road, Hillsdale, NY 12529Active
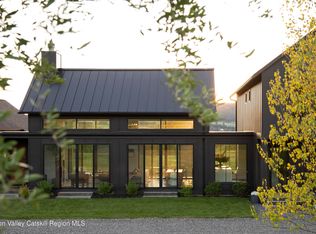 MLS ID #20262231, Peter Yates, Listing by: Four Seasons Sotheby's Int.. HVCRMLS
 - $4,600,0004 bd3 ba5.6k sqft205 County Road 24, East Chatham, NY 12060ActiveMLS ID #20264365, Richard Orenstein, Listing by: Brown Harris Stevens Hudson. HVCRMLS
- $3,600,0004 bd2 ba3.2k sqft90 W End Road, Hillsdale, NY 12529ActiveMLS ID #20256016, Parker Meyer, Listing by: Four Seasons Sotheby's Int.. HVCRMLS
- $2,675,0004 bd3 ba3.6k sqft88 Mac Brown Road, Claverack-Red Mills, NY 12513ActiveMLS ID #20252511, Anthony Dargenzio, Listing by: Houlihan Lawrence Inc.. HVCRMLS
- $2,675,0004 bd3 ba3.6k sqft88 Mac Brown Road, Claverack, NY 12513For Sale
 MLS ID #880945, Anthony Dargenzio, Listing by: Houlihan Lawrence, Inc. OneKey® MLS as distributed by MLS GRID
 - $2,725,0005 bd6 ba4.8k sqft34 Millard Rd, Egremont, MA 01230For SaleMLS ID #249955, Stephen R. Schoenfeld, WILLIAM PITT SOTHEBY'S - GT BARRINGTON. BCMLS
- $2,600,0006 bd5 ba5.6k sqft237 Long Pond Rd, Great Barrington, MA 01230For SaleMLS ID #250270, Cortney K Dupont, COHEN & WHITE ASSOCIATES. BCMLS
- $3,500,0005 bd7 ba6k sqft110 Alford Rd, Great Barrington, MA 01230For SaleMLS ID #247898, Karen Climo, WILLIAM PITT SOTHEBY'S - GT BARRINGTON. BCMLS
- $3,850,0004 bd4 ba4.2k sqft74 Seekonk Cross Rd, Great Barrington, MA 01230For SaleMLS ID #250174, Robin Ban, COMPASS MASSACHUSETTS , LLC GB. BCMLS
- $3,995,0004 bd5 ba5.6k sqft27 Hemlock Hill Rd, Great Barrington, MA 01230For SaleMLS ID #249407, Claire Naylor Pollart, WILLIAM RAVEIS - BERKSHIRE. BCMLS
- $3,295,0006 bd6 ba6.6k sqft37 Main Rd, Tyringham, MA 01264For SaleMLS ID #249502, Elle Villetto, WILLIAM PITT SOTHEBY'S - LENOX. BCMLS
- $3,250,0004 bd4 ba5.6k sqft7 Wheatley Dr, Stockbridge, MA 01262For SaleMLS ID #249847, Pamela Roberts, ROBERTS & ASSOC. REALTY, INC. BCMLS
- $2,295,0005 bd6 ba4.8k sqft421 Swamp Rd, Richmond, MA 01254For SaleMLS ID #73557267, Selina Lamb, Birch Properties. MLS PIN
- $3,495,0005 bd5 ba3.8k sqft16 Old Tree Farm Rd, Stockbridge, MA 01262For SaleMLS ID #250189, Leslie G Chesloff, WILLIAM PITT SOTHEBY'S - GT BARRINGTON. BCMLS
- $2,950,0004 bd5 ba3.4k sqft36 Yale Hill Rd, Stockbridge, MA 01262For SaleMLS ID #250048, Mandy Victor-Pieczarka, STONE HOUSE PROPERTIES, LLC. BCMLS
- $2,675,0004 bd3 ba3.6k sqft88 Mac Brown Road, Claverack, NY 12513ActiveMLS ID #202520363, Anthony D'Argenzio, Listing by: Houlihan Lawrence Inc. Global MLS
- $3,495,0005 bd7 ba6k sqft2650 Swamp Rd, Richmond, MA 01254For SaleMLS ID #249655, Leslie G Chesloff, WILLIAM PITT SOTHEBY'S - GT BARRINGTON. BCMLS
