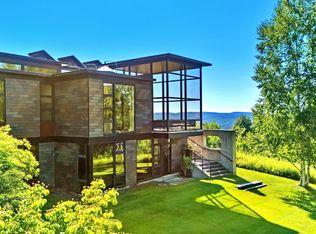
See Supplemental Remarks Welcome to Red Rock House, a remarkable architectural compound privately set on 16 acres in the historic hamlet of Red Rock in East Chatham, New York. Designed by Anmahian Winton Architects with landscapes by Studio Reed-Hilderbrand, this extraordinary retreat seamlessly blends contemporary design with the surrounding natural landscape, creating an exceptional sanctuary.
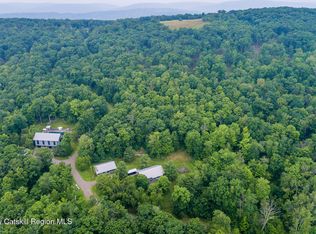
A winding driveway through the forest leads to the main house and guest house, both clad in darkened cedar wood with latticed privacy screens that blend effortlessly into their surroundings. A bluestone pathway connects the structures, leading to a terraced pergola with multiple seating areas, a wood-burning fireplace, sweeping meadow views, and a 60-foot heated saltwater pool. Just beyond, a secluded cottage overlooks a rushing creek, while a woodland trail leads to an elevated treehouse--perfect for yoga, meditation, or quiet reflection.
Spanning three levels, the main house is a masterclass in modern minimalist design. Crisp white interiors create a gallery-like backdrop for art while framing spectacular four-season views through expansive walls of glass. A stone-paved foyer leads to a dramatic loft-like entertaining space anchored by a double-height living room with floor-to-ceiling windows overlooking the treetops. Nearby, a cozy lounge with a wood-burning fireplace opens to a wraparound terrace cantilevered into the forest. The windowed chef's kitchen with center island flows seamlessly into the dining area and features Vermont Danby marble countertops, abundant custom cabinetry, premium appliances by Wolf, Sub-Zero, and Miele, plus a balcony overlooking the pool and meadow. A tasteful powder room completes this level.
A sculptural staircase leads up to the private primary suite level, an airy retreat filled with natural light. The king-sized bedroom includes a sitting area with a gas fireplace and a spa-like bathroom with double vanities, a rain shower, and a deep soaking tub for two. A spacious dressing room with custom built-ins offers exceptional storage, while a hallway with a laundry closet leads to a comfortable media room featuring a fireplace and custom bookshelves.
The walk-out lower level opens directly to the pool and includes two bedrooms, a study, and a full bathroom. These flexible spaces can also serve as a gym, home office, or studio. A large mechanical room is also located on this level.
Privately positioned from the main residence, the contemporary guest house offers bright open living spaces, oversized picture windows, two spacious bedrooms, a full bathroom, and a kitchenette. Below, a two-car garage provides abundant storage and a Tesla charging station. The entire compound is meticulously maintained and offers exceptional privacy and premium amenities including multi-zone HVAC, radiant heated floors, custom architectural lighting, a central vacuum system, and a 22KW generator for the ultimate in comfort and security.
This unique and remarkable offering is ideal for those who appreciate world-class modern architecture and are seeking a true refuge from the world outside. Though completely immersed in nature, the property sits just 10 minutes from the town of Chatham and 25 minutes from Hudson and the Berkshires, with easy access to renowned restaurants, farmers markets, Tanglewood, P.S. 21, and the highly anticipated Art Omi Pavilions.
Red Rock House - not just a home, but a holistic and restorative experience!
Active
$4,600,000
205 County Road 24, East Chatham, NY 12060
4beds
5,600sqft
Single Family Residence
Built in 2011
16.5 Acres Lot
$4,348,500 Zestimate®
$821/sqft
$-- HOA
What's special
Private primary suite levelSweeping meadow viewsCustom architectural lightingSculptural staircaseStone-paved foyerModern minimalist designRadiant heated floors
- 8 days |
- 629 |
- 53 |
Zillow last checked:
Listing updated:
Listed by:
Brown Harris Stevens Hudson 518-828-0181,
Richard Orenstein 917-597-1400
Source: HVCRMLS,MLS#: 20264365
Facts & features
Interior
Bedrooms & bathrooms
- Bedrooms: 4
- Bathrooms: 3
- Full bathrooms: 2
- 1/2 bathrooms: 1
Heating
- Propane, Radiant
Cooling
- Central Air
Appliances
- Laundry: Laundry Closet
Features
- Central Vacuum, Eat-in Kitchen, Entrance Foyer, High Ceilings, Kitchen Island, Open Floorplan, Soaking Tub, Walk-In Closet(s)
- Flooring: Hardwood
- Has basement: No
- Number of fireplaces: 3
- Fireplace features: Bedroom, Great Room, Library, Primary Bedroom
Interior area
- Total structure area: 5,600
- Total interior livable area: 5,600 sqft
- Finished area above ground: 6,400
- Finished area below ground: 0
Property
Parking
- Total spaces: 2
- Parking features: Garage - Attached
- Attached garage spaces: 2
Features
- Pool features: Heated, Outdoor Pool, Pool Cover, Salt Water
Lot
- Size: 16.5 Acres
Details
- Parcel number: 68
- Zoning: Multiple Res
Construction
Type & style
- Home type: SingleFamily
- Architectural style: Modern
- Property subtype: Single Family Residence
Materials
- Cedar, Glass
- Foundation: Concrete Perimeter
Condition
- New construction: Yes
- Year built: 2011
Utilities & green energy
- Water: Well
Community & HOA
Community
- Security: Security System
Location
- Region: East Chatham
Financial & listing details
- Price per square foot: $821/sqft
- Tax assessed value: $1,732,400
- Annual tax amount: $24,538
- Date on market: 7/31/2026
Estimated market value
$4,348,500
$4.13M - $4.57M
Not available
Price history
| Date | Event | Price |
|---|---|---|
| 7/31/2026 | Listed for sale | $4,600,000$821/sqft |
Source:  HVCRMLS #20264365 Report a problem HVCRMLS #20264365 Report a problem | ||
Public tax history
Tax history is unavailable.
Monthly payment
Climate risks
Neighborhood: 12060
Nearby schools
GreatSchools rating
- 5/10Mary E Dardess Elementary SchoolGrades: PK-5Distance: 4.8 mi
- 4/10Chatham Middle SchoolGrades: 6-8Distance: 4.8 mi
- 7/10Chatham High SchoolGrades: 9-12Distance: 4.8 mi
- $26,000-- bd-- ba-- sqft205 County Route 24, East chatham, NY 12060Off Market
- $919,4004 bd3 ba2.6k sqft193 County Route 24, East Chatham, NY 12060Off Market

- $450,5003 bd1 ba1.4k sqft231 County Route 24, East Chatham, NY 12060Off Market
- $12,000-- bd-- ba-- sqft215 County Route 24, East Chatham, NY 12060Off Market
- $185,900-- bd-- ba1k sqft215 County Route 24, East Chatham, NY 12060Off Market
- $--16.5 acres0 County Route 24, East Chatham, NY 12060Off Market
- $2,300-- bd-- ba-- sqft215 County Route 24, East Chatham, NY 12060Off Market
- $265,0001 bd1 ba1k sqft215 County Road 24, Canaan, NY 12029Sold
A local agent can set up tours, give advice and negotiate with sellers.
Similar homes
- $4,975,0003 bd4 ba3.3k sqft5 Deer Hill Rd, West Stockbridge, MA 01266For Sale
 MLS ID #250459, Leslie G Chesloff, WILLIAM PITT SOTHEBY'S - GT BARRINGTON. BCMLS
 - $3,300,0004 bd3 ba5.7k sqft124 Syre Lane, Hillsdale, NY 12529Active

 MLS ID #20264310, Margaret Bower Avenia, Listing by: Columbia County RE Specialist. HVCRMLS
 - $4,950,0005 bd5 ba6.4k sqft890 Bald Mountain Road, Austerlitz, NY 12017Active
 MLS ID #20256076, Janet Kain, Listing by: The Kinderhook Group, Inc.. HVCRMLS
 - $3,600,0005 bd6 ba5k sqft335 Dawson Road, Hillsdale, NY 12529Active
 MLS ID #20263052, Norah Burden, Listing by: Brown Harris Stevens. HVCRMLS
 - $4,250,0005 bd8 ba6.3k sqft58 Round Hill Rd, Great Barrington, MA 01230For SaleMLS ID #248548, Sheila Thunfors, STONE HOUSE PROPERTIES, LLC. BCMLS
- $3,995,0004 bd5 ba5.6k sqft27 Hemlock Hill Rd, Great Barrington, MA 01230For SaleMLS ID #249407, Claire Naylor Pollart, WILLIAM RAVEIS - BERKSHIRE. BCMLS
- $2,750,0004 bd5 ba3.6k sqft60 Blueberry Lane, Austerlitz, NY 12017ActiveMLS ID #20264186, Nancy Felcetto, Listing by: Brown Harris Stevens Hudson. HVCRMLS
- $3,495,0004 bd5 ba4.7k sqft32 Crooked Hill Rd, Alford, MA 01230For SaleMLS ID #250316, Nikki Carchedi, STONE HOUSE PROPERTIES, LLC. BCMLS
- $3,850,0004 bd4 ba4.2k sqft74 Seekonk Cross Rd, Great Barrington, MA 01230For SaleMLS ID #250174, Robin Ban, COMPASS MASSACHUSETTS , LLC GB. BCMLS
- $3,495,0005 bd7 ba6k sqft2650 Swamp Rd, Richmond, MA 01254For SaleMLS ID #249655, Leslie G Chesloff, WILLIAM PITT SOTHEBY'S - GT BARRINGTON. BCMLS
- $3,495,0005 bd5 ba3.8k sqft16 Old Tree Farm Rd, Stockbridge, MA 01262For SaleMLS ID #250189, Leslie G Chesloff, WILLIAM PITT SOTHEBY'S - GT BARRINGTON. BCMLS
- $3,250,0004 bd4 ba5.6k sqft7 Wheatley Dr, Stockbridge, MA 01262For SaleMLS ID #249847, Pamela Roberts, ROBERTS & ASSOC. REALTY, INC. BCMLS
- $2,498,0005 bd5 ba4.5k sqft109 Under Mountain Rd, Lenox, MA 01240For SaleMLS ID #73551597, Maureen White Kirkby, Berkshire Hathaway Home Services Barnbrook Realty. MLS PIN
- $3,000,0004 bd5 ba5.7k sqft189 Sutherland Road, Chatham, NY 12037ActiveMLS ID #20263979, Macarena Tracey, Listing by: Rouse + Co Real Estate. HVCRMLS
- $2,995,0005 bd5 ba2.8k sqft475 Rossiter Rd, Richmond, MA 01254For SaleMLS ID #249808, Mary Jane White, COHEN & WHITE ASSOCIATES. BCMLS
- $2,500,0005 bd4 ba4.6k sqft0 Undisclosed Address, Coxsackie, NY 12051ActiveMLS ID #20264164, Joanne Adamo Conway, Listing by: Heart Land Realty. HVCRMLS
- $2,600,0006 bd5 ba5.6k sqft237 Long Pond Rd, Great Barrington, MA 01230For SaleMLS ID #250270, Cortney K Dupont, COHEN & WHITE ASSOCIATES. BCMLS
- $2,950,0004 bd5 ba3.4k sqft36 Yale Hill Rd, Stockbridge, MA 01262For SaleMLS ID #250048, Mandy Victor-Pieczarka, STONE HOUSE PROPERTIES, LLC. BCMLS
- $3,500,0005 bd7 ba6k sqft110 Alford Rd, Great Barrington, MA 01230For SaleMLS ID #247898, Karen Climo, WILLIAM PITT SOTHEBY'S - GT BARRINGTON. BCMLS
- $2,950,0007 bd7 ba6.2k sqft802 State Rd, Richmond, MA 01254For SaleMLS ID #249347, Leslie G Chesloff, WILLIAM PITT SOTHEBY'S - GT BARRINGTON. BCMLS
