Perched to capture sweeping vistas, this contemporary architectural masterpiece seamlessly balances the demands of a world-class art collection with an immersive natural experience. The residence is brilliantly composed of three intersecting bars: a single-room-deep main volume that captures the views, a service wing and a perpendicular upper level that hovers to create a sheltered dining terrace below. Guided by museum-quality principles, long stretches of UV-protected wall space give way to precisely framed vistas. Board-formed concrete walls mitigate winter winds, while the exterior is clad in enduring, low-maintenance Vermont slate. Embracing sustainable luxury, the three-bedroom, two-study home features triple-glazed windows, super-insulated envelopes, and geothermal climate control.
For sale
$4,975,000
5 Deer Hill Rd, West Stockbridge, MA 01266
3beds
4,359sqft
Single Family Residence
Built in 2009
10.73 Acres Lot
$4,593,100 Zestimate®
$1,141/sqft
$-- HOA
What's special
Super-insulated envelopesSheltered dining terrace belowGeothermal climate controlThree-bedroom two-study homeSweeping vistasPrecisely framed vistasTriple-glazed windows
- 52 days
- 1,102
- 68
Zillow last checked:
Listing updated:
Listed by:
Leslie G Chesloff 917-838-5357,
WILLIAM PITT SOTHEBY'S - GT BARRINGTON
Source: BCMLS,MLS#: 250459
Facts & features
Interior
Bedrooms & bathrooms
- Bedrooms: 3
- Bathrooms: 4
- Full bathrooms: 3
- 1/2 bathrooms: 1
Heating
- Propane, Electric, Forced Air, Fireplace(s)
Appliances
- Included: Built-In Electric Oven, Cooktop, Dishwasher, Dryer, Microwave, Refrigerator, Washer
Features
- Cathedral Ceiling(s)
- Flooring: Concrete, Wood
- Windows: Insulated Windows, Skylight(s)
- Basement: Partially Finished
- Has fireplace: Yes
Interior area
- Total structure area: 4,359
- Total interior livable area: 4,359 sqft
Property
Parking
- Total spaces: 2
- Parking features: Garaged & Off-Street
- Attached garage spaces: 2
- Details: Garaged & Off-Street
Accessibility
- Accessibility features: 1st Flr Bdrm w/Bath, 1st Flr Half Bath
Features
- Patio & porch: Patio
- Has view: Yes
- View description: Seasonal, Scenic, Hill/Mountain, Distant
Lot
- Size: 10.73 Acres
Details
- Additional structures: Outbuilding
- Parcel number: WSTO M:401 B:00000 L:0141
- Zoning description: Residential
- Other equipment: Backup Generator
Construction
Type & style
- Home type: SingleFamily
- Architectural style: Contemporary
- Property subtype: Single Family Residence
Materials
- Roof: Membrane
Condition
- Year built: 2009
Utilities & green energy
- Electric: 200+ Amp Service
- Sewer: Private Sewer
- Water: Well
- Utilities for property: Cable Available
Community & HOA
Community
- Security: Alarm System
Location
- Region: West Stockbridge
Financial & listing details
- Price per square foot: $1,141/sqft
- Tax assessed value: $1,459,800
- Annual tax amount: $14,043
- Date on market: 8/6/2026
Estimated market value
$4,593,100
$4.36M - $4.82M
Not available
Price history
| Date | Event | Price |
|---|---|---|
| 8/6/2026 | Listed for sale | $4,975,000+437.8%$1,141/sqft |
Source:  BCMLS #250459 Report a problem BCMLS #250459 Report a problem | ||
| 12/2/2008 | Sold | $925,000$212/sqft |
Source: Public Record Report a problem | ||
Public tax history
| Year | Property taxes | Tax assessment |
|---|---|---|
| 2025 | $14,043 +1.7% | $1,459,800 +1.3% |
| 2024 | $13,803 +6.3% | $1,440,800 +14.4% |
| 2023 | $12,988 +6.8% | $1,259,700 +30.1% |
| 2022 | $12,161 +0.5% | $968,200 +11.3% |
| 2021 | $12,096 +6% | $869,600 |
| 2020 | $11,409 +7% | $869,600 -1.1% |
| 2019 | $10,663 | $879,100 |
| 2018 | $10,663 -2.8% | $879,100 |
| 2017 | $10,971 +1.2% | $879,100 |
| 2016 | $10,839 +4.1% | $879,100 |
| 2015 | $10,409 +3.8% | $879,100 -2.5% |
| 2014 | $10,030 -3.6% | $902,000 -0.9% |
| 2013 | $10,408 +2.9% | $909,800 |
| 2012 | $10,117 +17.5% | $909,800 +12% |
| 2011 | $8,609 +27.1% | $812,200 +12.7% |
| 2010 | $6,776 +0.6% | $720,800 -4.7% |
| 2008 | $6,734 +1.1% | $756,600 |
| 2007 | $6,658 +0.8% | $756,600 +57.4% |
| 2004 | $6,608 +7.8% | $480,600 |
| 2003 | $6,128 -2% | $480,600 +14.6% |
| 2001 | $6,254 +3.2% | $419,200 |
| 2000 | $6,062 | $419,200 |
Find assessor info on the county website
Monthly payment
Est. payment
Payment breakdown
Explore the cost of this home by adjusting the details. Changes won't be saved.Climate risks
Neighborhood: 01266
Nearby schools
Schools provided by the listing agent
- Elementary: Muddy Brook Reg.
- Middle: W.E.B. Du Bois Reg.
- High: Monument Mountain
Source: BCMLS. This data may not be complete. We recommend contacting the local school district to confirm school assignments for this home.
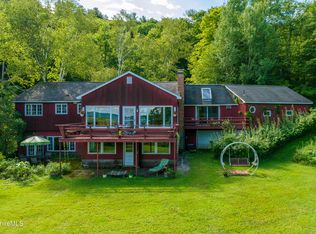
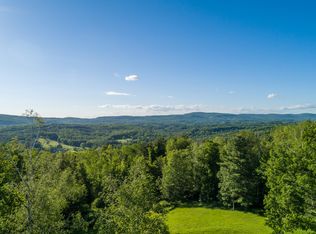
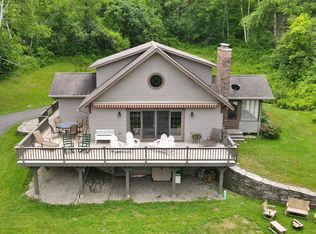
Similar homes
- $4,600,0004 bd3 ba5.6k sqft205 County Road 24, East Chatham, NY 12060Active

 MLS ID #20264365, Richard Orenstein, Listing by: Brown Harris Stevens Hudson. HVCRMLS
 - $2,995,0005 bd5 ba3.8k sqft16 Old Tree Farm Rd, Stockbridge, MA 01262For Sale
 MLS ID #250189, Leslie G Chesloff, WILLIAM PITT SOTHEBY'S - GT BARRINGTON. BCMLS
 - $3,495,0005 bd7 ba6k sqft2650 Swamp Rd, Richmond, MA 01254For Sale
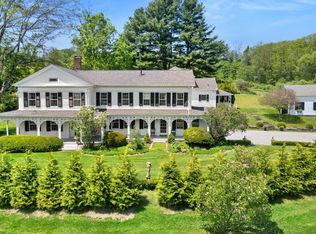 MLS ID #249655, Patrice C. Melluzzo, WILLIAM PITT SOTHEBY'S - GT BARRINGTON. BCMLS
 - $2,750,0004 bd4 ba3.2k sqft40 E Alford Rd, West Stockbridge, MA 01266New Construction
 MLS ID #248257, Christian G Deckert, WILLIAM PITT SOTHEBY'S - GT BARRINGTON. BCMLS
 - $3,300,0004 bd3 ba5.7k sqft124 Syre Lane, Hillsdale, NY 12529ActiveMLS ID #20264310, Margaret Bower Avenia, Listing by: Columbia County RE Specialist. HVCRMLS
- $3,600,0005 bd6 ba5k sqft335 Dawson Road, Hillsdale, NY 12529ActiveMLS ID #20263052, Norah Burden, Listing by: Brown Harris Stevens. HVCRMLS
