As seen in Architectural Digest, this meticulously reimagined 1875 farmhouse compound unfolds across 11.5 lush acres on a quiet, bucolic dead-end country road, with protected views. Brought to life in collaboration with AD100 design firm Sachs Lindores and landscape design by Judy Murphy, the property is full of historic character with refined modern comfort. The compound includes a four-bedroom, four-bath main house, a one-bedroom, one-bath guest house and a large barn relocated from New York State. Outdoors, a private heated in-ground pool, gas-fired pizza oven and fire pit, orchard, fenced vegetable garden, and poolside outdoor shower create an idyllic country retreat. All systems were replaced in 2019, with high-speed internet and central A/C, just minutes from Great Barrington.
For sale
$3,750,000
1015 Sisson Hill Rd, New Marlboro, MA 01230
5beds
3,200sqft
Single Family Residence
Built in 1875
11.5 Acres Lot
$3,482,300 Zestimate®
$1,172/sqft
$-- HOA
What's special
Poolside outdoor showerPrivate heated in-ground poolFire pitFenced vegetable gardenFour-bedroom four-bath main houseProtected viewsGas-fired pizza oven
- 88 days
- 655
- 56
Zillow last checked:
Listing updated:
Listed by:
Timothy Lovett 413-446-0059,
COMPASS MASSACHUSETTS , LLC GB,
Fintan Hanley 914-471-3750,
COMPASS MASSACHUSETTS , LLC GB
Source: BCMLS,MLS#: 250076
Facts & features
Interior
Bedrooms & bathrooms
- Bedrooms: 5
- Bathrooms: 5
- Full bathrooms: 4
- 1/2 bathrooms: 1
Primary bedroom
- Description: CUSTOM MALM FIREPLACE
- Level: Second
Bedroom 2
- Description: FIRST FLOOR ENSUITE GUEST ROOM
- Level: First
Bedroom 3
- Level: Second
Bedroom 4
- Level: Second
Full bathroom
- Description: ENSUITE TO GUEST BEDROOM
- Level: First
Half bathroom
- Description: GUEST BATHROOM
- Level: First
Full bathroom
- Description: ENSUITE TO THE PRIMARY BEDROOM
- Level: Second
Full bathroom
- Description: GUEST BATHROOM
- Level: Second
Family room
- Description: BUILT-IN BOOKSHELVES
- Level: First
Foyer
- Description: MUDROOM W/LAUNDRY
- Level: First
Kitchen
- Description: VIKING AND SUBZERO, EAT-IN WITH A VIEW
- Level: First
Living room
- Description: WOOD-BURNING FIREPLACE
- Level: First
Other
- Description: PRIMARY DRESSING ROOM
- Level: Second
Other
- Description: SCREENED PORCH
- Level: First
Heating
- Propane, Electric, Forced Air, Furnace, Fireplace(s), Radiant
Appliances
- Included: Dishwasher, Dryer, Range, Range Hood, Refrigerator, Washer
Features
- Granite Counters, High Speed Wiring, Inlaw/Guest Qtrs, Sun Room
- Flooring: Ceramic Tile, Wood
- Basement: Unfinished,Partial,Concrete,Bulk head
- Has fireplace: Yes
Interior area
- Total structure area: 3,200
- Total interior livable area: 3,200 sqft
Property
Parking
- Parking features: Off Street
- Details: Off Street
Accessibility
- Accessibility features: Accessible Bedroom, Accessible Full Bath, 1st Flr Bdrm w/Bath, 1st Flr Half Bath
Features
- Exterior features: Lighting, Landscaped
- Has private pool: Yes
- Pool features: In Ground
- Has view: Yes
- View description: Scenic, Pasture, Hill/Mountain, Distant
Lot
- Size: 11.5 Acres
Details
- Additional structures: Barn/Stable, Outbuilding
- Parcel number: 408:17, 408:18, 408:19
- Zoning description: Residential
- Other equipment: Backup Generator
Construction
Type & style
- Home type: SingleFamily
- Architectural style: NE Farmhouse
- Property subtype: Single Family Residence
Materials
- Roof: Metal,Wood Shake
Condition
- Updated/Remodeled
- Year built: 1875
Utilities & green energy
- Electric: 200 Amp
- Sewer: Private Sewer
- Water: Well
- Utilities for property: Fiber Optic Availabl, Trash Private
Community & HOA
Community
- Security: Alarm System
Location
- Region: New Marlboro
Financial & listing details
- Price per square foot: $1,172/sqft
- Tax assessed value: $2,025
- Annual tax amount: $7,423
- Date on market: 7/1/2026
Estimated market value
$3,482,300
$3.27M - $3.66M
Not available
Price history
| Date | Event | Price |
|---|---|---|
| 7/1/2026 | Listed for sale | $3,750,000+383.9%$1,172/sqft |
Source:  BCMLS #250076 Report a problem BCMLS #250076 Report a problem | ||
| 11/15/2017 | Sold | $775,000-2.5%$242/sqft |
Source: BCMLS #218528 Report a problem | ||
| 9/21/2017 | Pending sale | $795,000$248/sqft |
Source: BERKSHIRE PROPERTY AGENTS #218528 Report a problem | ||
| 9/20/2017 | Listed for sale | $795,000$248/sqft |
Source: BERKSHIRE PROPERTY AGENTS #218528 Report a problem | ||
| 9/6/2017 | Pending sale | $795,000$248/sqft |
Source: BERKSHIRE PROPERTY AGENTS #218528 Report a problem | ||
| 7/7/2017 | Price change | $795,000-5.9%$248/sqft |
Source: BERKSHIRE PROPERTY AGENTS #218528 Report a problem | ||
| 6/7/2017 | Price change | $845,000-5.6%$264/sqft |
Source: BERKSHIRE PROPERTY AGENTS #218528 Report a problem | ||
| 4/4/2017 | Listed for sale | $895,000$280/sqft |
Source: BERKSHIRE PROPERTY AGENTS #218528 Report a problem | ||
Public tax history
| Year | Property taxes | Tax assessment |
|---|---|---|
| 2025 | $7,423 -0.8% | $1,069,600 +6.6% |
| 2024 | $7,486 -2.4% | $1,003,500 +9.5% |
| 2023 | $7,672 +11.8% | $916,600 +24.2% |
| 2022 | $6,862 +3.8% | $737,800 +11% |
| 2021 | $6,608 -0.2% | $664,800 +3.5% |
| 2020 | $6,624 +14% | $642,500 +14.4% |
| 2019 | $5,808 -1% | $561,700 +0% |
| 2018 | $5,869 +6.6% | $561,600 |
| 2017 | $5,504 +5.5% | $561,600 +3.3% |
| 2016 | $5,219 | $543,600 |
Find assessor info on the county website
Monthly payment
Est. payment
Payment breakdown
Explore the cost of this home by adjusting the details. Changes won't be saved.Climate risks
Neighborhood: 01230
Nearby schools
Schools provided by the listing agent
- Elementary: NM Central
- Middle: Mount Everett
- High: Mount Everett
Source: BCMLS. This data may not be complete. We recommend contacting the local school district to confirm school assignments for this home.
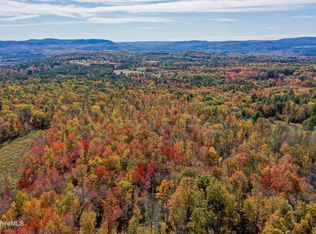
Similar homes
- $2,875,0006 bd6 ba3.4k sqft651 Hayes Hill Rd, New Marlboro, MA 01230For Sale
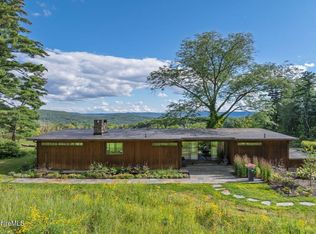 MLS ID #248921, Fintan Hanley, COMPASS MASSACHUSETTS , LLC GB. BCMLS
 - $3,500,0004 bd4 ba4.2k sqft74 Seekonk Cross Rd, Great Barrington, MA 01230For Sale
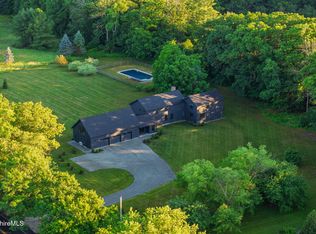 MLS ID #250174, Robin Ban, COMPASS MASSACHUSETTS , LLC GB. BCMLS
 - $3,495,0004 bd5 ba4.7k sqft32 Crooked Hill Rd, Alford, MA 01230For Sale
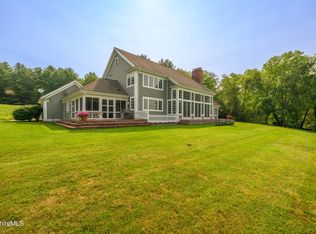 MLS ID #250316, Nikki Carchedi, STONE HOUSE PROPERTIES, LLC. BCMLS
 - $2,095,0004 bd3 ba3.4k sqft304 Hickey Hill Rd, Sheffield, MA 01257For Sale
 MLS ID #249501, Timothy Lovett, COMPASS MASSACHUSETTS , LLC GB. BCMLS
 - $1,995,0003 bd3 ba3.9k sqft7 Cooper Hill Road, Salisbury, CT 06068For Sale
 MLS ID #24174042, Elyse Harney Morris, Elyse Harney Real Estate. Smart MLS
 - $3,600,0004 bd2 ba3.2k sqft90 W End Road, Hillsdale, NY 12529Active
 MLS ID #20256016, Parker Meyer, Listing by: Four Seasons Sotheby's Int.. HVCRMLS
 - $1,975,0004 bd4 ba3.3k sqft243 Wells Hill Road, Salisbury, CT 06039For SaleMLS ID #24185847, Thomas Callahan, Elyse Harney Real Estate. Smart MLS
- $1,950,0003 bd3 ba3.7k sqft19 Hemlock Lane, Salisbury, CT 06068For SaleMLS ID #24169289, Thomas Callahan, Elyse Harney Real Estate. Smart MLS
- $2,785,0004 bd4 ba2.5k sqft40 Canterbury Lane, Salisbury, CT 06039For SaleMLS ID #24167844, William J. Melnick, Elyse Harney Real Estate. Smart MLS
- $2,195,0004 bd4 ba4.6k sqft58 Dibble Hill Road, Cornwall, CT 06796For SaleMLS ID #24178314, Elvia Gignoux, William Pitt Sotheby's Int'l. Smart MLS
