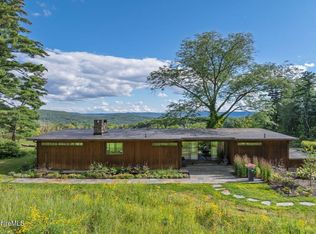
Marcel Breuer partner Tician Papachristou designed this home as a private paradise for his three-generation family: a long driveway leads past a tennis court, guest house, swimming pool, gazebo, and gym shed to a three-level modern house evoking the New England barn. From the third-floor master loft suite with private terrace and kitchenette, a skylit central stair leads to the mid-level kitchen/dining room with fireplace nook, between stone patio and screened porch. An atrium living room includes cozy coffered-ceiling seating by a fireplace. A cherry-walled study with private porch, pass-through full bathroom, and family room complete the floor. Family or guests on the lower floor enjoy four bedrooms and three bathrooms, as well as laundry room and two-car internal garage. The 72 acres surrounding the house include a screened hut overlooking a private beaver pond, a stream, and paths through the woods.
For sale
$4,500,000
729 Hewins St, Sheffield, MA 01257
5beds
4,700sqft
Single Family Residence
Built in 1998
70 Acres Lot
$4,042,700 Zestimate®
$957/sqft
$-- HOA
What's special
Swimming poolScreened porchLaundry roomTennis courtStone patioFamily roomLong driveway
- 138 days
- 1,099
- 53
Zillow last checked:
Listing updated:
Listed by:
Jen Harvey 413-446-8489,
COMPASS MASSACHUSETTS , LLC GB
Source: BCMLS,MLS#: 249785
Facts & features
Interior
Bedrooms & bathrooms
- Bedrooms: 5
- Bathrooms: 5
- Full bathrooms: 5
Heating
- Solar, Propane, Fireplace(s)
Appliances
- Included: Built-In Electric Oven, Cooktop, Dishwasher, Dryer, Refrigerator
Features
- Central Vacuum, High Speed Wiring, Interior Balcony, Vaulted Ceiling(s), Walk-In Closet(s)
- Flooring: Ceramic Tile, Wood
- Windows: Skylight(s)
- Basement: Unfinished,Interior Entry,Full,Crawl Space,Concrete
- Has fireplace: Yes
Interior area
- Total structure area: 4,700
- Total interior livable area: 4,700 sqft
Property
Parking
- Total spaces: 2
- Parking features: Garaged & Off-Street
- Attached garage spaces: 2
- Details: Garaged & Off-Street
Accessibility
- Accessibility features: Accessible Bedroom, Accessible Full Bath, 1st Flr Bdrm w/Bath
Features
- Patio & porch: Porch, Deck, Patio
- Exterior features: Tennis Court(s), Lighting, Privacy, Mature Landscaping, Landscaped
- Has private pool: Yes
- Pool features: In Ground
- Has view: Yes
- View description: Seasonal, Hill/Mountain, Distant
- Waterfront features: Pond, Brook
Lot
- Size: 70 Acres
Details
- Additional structures: Outbuilding
- Parcel number: 010000100170, 01000010019.1, 001000010017.6
- Zoning description: Residential
Construction
Type & style
- Home type: SingleFamily
- Architectural style: Contemporary
- Property subtype: Single Family Residence
Materials
- Roof: Metal
Condition
- Year built: 1998
Utilities & green energy
- Electric: 200 Amp, Circuit Breakers
- Sewer: Private Sewer
- Water: Well
- Utilities for property: Fiber Optic Availabl, Cable Available
Green energy
- Energy generation: Solar, Solar Panels Owned
Community & HOA
Location
- Region: Sheffield
Financial & listing details
- Price per square foot: $957/sqft
- Tax assessed value: $2,931,590
- Annual tax amount: $32,836
- Date on market: 6/5/2026
Estimated market value
$4,042,700
$3.84M - $4.24M
Not available
Price history
| Date | Event | Price |
|---|---|---|
| 6/5/2026 | Listed for sale | $4,500,000$957/sqft |
Source:  BCMLS #249785 Report a problem BCMLS #249785 Report a problem | ||
Public tax history
| Year | Property taxes | Tax assessment |
|---|---|---|
| 2025 | $32,836 +3% | $2,711,500 0% |
| 2024 | $31,865 +2% | $2,711,900 0% |
| 2023 | $31,242 +10% | $2,712,000 +18.8% |
| 2022 | $28,393 +2.8% | $2,282,400 +14.7% |
| 2021 | $27,630 -0.5% | $1,990,600 +0.3% |
| 2020 | $27,775 -2.2% | $1,983,900 +8.3% |
| 2019 | $28,405 +5.2% | $1,832,600 +0% |
| 2018 | $27,010 +0.4% | $1,832,400 +0% |
| 2017 | $26,895 +3% | $1,832,100 +0.6% |
| 2016 | $26,109 -1% | $1,820,700 |
| 2015 | $26,382 +5.5% | $1,820,700 +0% |
| 2014 | $25,015 -2.3% | $1,820,600 -5.1% |
| 2013 | $25,601 -0.1% | $1,919,100 -3.9% |
| 2012 | $25,630 +0.3% | $1,996,100 -2.4% |
| 2011 | $25,554 +2.5% | $2,044,300 +0.2% |
| 2010 | $24,928 +10.3% | $2,039,900 +9.4% |
| 2009 | $22,599 +3.2% | $1,864,600 |
| 2008 | $21,890 +2.4% | $1,864,600 |
| 2007 | $21,387 -0.7% | $1,864,600 -1.3% |
| 2006 | $21,545 +1.8% | $1,889,900 +13.7% |
| 2005 | $21,170 +5.5% | $1,661,700 |
| 2004 | $20,073 +7.1% | $1,661,700 +19.3% |
| 2003 | $18,746 +17.6% | $1,392,700 +24% |
| 2001 | $15,945 | $1,122,900 |
Find assessor info on the county website
Monthly payment
Est. payment
Payment breakdown
Explore the cost of this home by adjusting the details. Changes won't be saved.Climate risks
Neighborhood: 01257
Nearby schools
Schools provided by the listing agent
- Elementary: Undermountain
- Middle: Mount Everett
- High: Mount Everett
Source: BCMLS. This data may not be complete. We recommend contacting the local school district to confirm school assignments for this home.
Similar homes
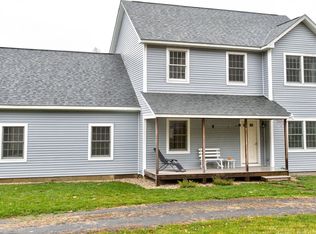
- $3,750,0005 bd5 ba3.2k sqft1015 Sisson Hill Rd, New Marlboro, MA 01230For Sale
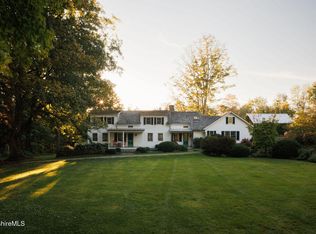 MLS ID #250076, Timothy Lovett, COMPASS MASSACHUSETTS , LLC GB. BCMLS
 - $4,750,0003 bd5 ba6k sqft(Undisclosed Address), Millerton, NY 12546For Sale
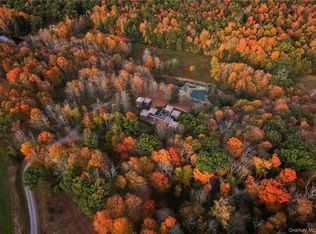
 MLS ID #1046621, Roland Augustine, Listing by: Compass Greater NY, LLC. OneKey® MLS as distributed by MLS GRID
 - $3,998,0005 bd6 ba5k sqft764 E Hill Rd, New Marlboro, MA 01230For Sale
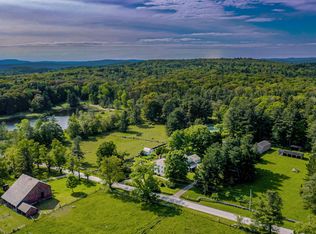 MLS ID #73451336, Chapin Fish, William Pitt Sotheby's International Realty. MLS PIN
 - $2,875,0006 bd6 ba3.4k sqft651 Hayes Hill Rd, New Marlboro, MA 01230For Sale
 MLS ID #248921, Fintan Hanley, COMPASS MASSACHUSETTS , LLC GB. BCMLS
 - $4,200,0006 bd8 ba5.6k sqft210 Doolittle Drive, Norfolk, CT 06058For Sale
 MLS ID #24192442, Martha Mullins, William Pitt Sotheby's Int'l. Smart MLS
 - $3,485,0005 bd6 ba5k sqft335 Dawson Road, Hillsdale, NY 12529Active
 MLS ID #20263052, Norah Burden, Listing by: Brown Harris Stevens. HVCRMLS
