SUN DRENCHED MODERN HOME WITH POOL AND PRIVACY, ON ONE OF THE MOST COVETED ROADS IN THE BERKSHIRES. This gorgeous property consists of 2 separate lots and sits on the loveliest quiet road ideal for walking and biking, and only 7 minutes drive to Guido's. The house, which has been recently completely reimagined and added onto, is an ode to sophistication, beauty, and practicality.
4+ bedrooms, 3.5 baths, Open plan sun filled kitchen/dining/living, walk in pantry, generous entry with built in benches and storage, TV room with custom shelving, bright office, and a loft like studio above the 3 car garage. For outdoor living, the mahogany deck runs along the back of the house and connects to a comfortable screened porch with plenty of room for dining and lounging. A welcoming family retreat!
For sale
Price cut: $350K (9/25)
$3,500,000
74 Seekonk Cross Rd, Great Barrington, MA 01230
4beds
4,292sqft
Single Family Residence
Built in 1994
4.17 Acres Lot
$3,621,100 Zestimate®
$815/sqft
$-- HOA
What's special
Bright officeSun drenched modern homeWalk in pantry
- 78 days
- 905
- 65
Zillow last checked:
Listing updated:
Listed by:
Robin Ban 413-441-6420,
COMPASS MASSACHUSETTS , LLC GB
Source: BCMLS,MLS#: 250174
Facts & features
Interior
Bedrooms & bathrooms
- Bedrooms: 4
- Bathrooms: 4
- Full bathrooms: 3
- 1/2 bathrooms: 1
Primary bedroom
- Level: Second
Bedroom 2
- Level: Second
Bedroom 3
- Level: Second
Bedroom 4
- Level: Second
Primary bathroom
- Level: Second
Half bathroom
- Level: First
Full bathroom
- Level: Second
Full bathroom
- Level: Second
Bonus room
- Level: Second
Den
- Level: First
Dining room
- Level: First
Family room
- Level: First
Kitchen
- Level: First
Living room
- Level: First
Heating
- Propane, Forced Air, Fireplace(s)
Appliances
- Included: Dryer, Range, Range Hood, Refrigerator, Washer
Features
- Inlaw/Guest Qtrs, Marble Counter, Walk-In Closet(s)
- Flooring: Brick, Marble, Wood
- Basement: Interior Entry,Full,Concrete,Bulk head
- Has fireplace: Yes
Interior area
- Total structure area: 4,292
- Total interior livable area: 4,292 sqft
Property
Parking
- Total spaces: 3
- Parking features: Garaged & Off-Street
- Attached garage spaces: 3
- Details: Garaged & Off-Street
Features
- Patio & porch: Porch, Deck
- Exterior features: Privacy, Deciduous Shade Trees, Mature Landscaping, Landscaped
- Has private pool: Yes
- Pool features: In Ground
- Fencing: Partial
- Has view: Yes
- View description: Scenic, Pasture
Lot
- Size: 4.17 Acres
Details
- Additional structures: Outbuilding
- Parcel number: 031.000000039.1
- Zoning description: Residential
Construction
Type & style
- Home type: SingleFamily
- Architectural style: Contemporary
- Property subtype: Single Family Residence
Materials
- Roof: Asphalt Shingles
Condition
- Updated/Remodeled
- Year built: 1994
Utilities & green energy
- Electric: 200 Amp
- Sewer: Private Sewer
- Water: Private, Well
- Utilities for property: Satellite Available, Cable Available
Community & HOA
Location
- Region: Great Barrington
Financial & listing details
- Price per square foot: $815/sqft
- Tax assessed value: $1,303,400
- Annual tax amount: $17,974
- Date on market: 7/10/2026
Estimated market value
$3,621,100
$3.44M - $3.80M
Not available
Price history
| Date | Event | Price |
|---|---|---|
| 9/25/2026 | Price change | $3,500,000-9.1%$815/sqft |
Source:  BCMLS #250174 Report a problem BCMLS #250174 Report a problem | ||
| 7/10/2026 | Listed for sale | $3,850,000+483.3%$897/sqft |
Source: BCMLS #250174 Report a problem | ||
| 11/27/2007 | Sold | $660,000$154/sqft |
Source: Public Record Report a problem | ||
Public tax history
| Year | Property taxes | Tax assessment |
|---|---|---|
| 2025 | $17,974 +42.6% | $1,303,400 +43.6% |
| 2024 | $12,607 +9% | $907,600 +10.4% |
| 2023 | $11,568 +6.5% | $822,200 +12.5% |
| 2022 | $10,858 +7.1% | $730,700 +13.3% |
| 2021 | $10,136 | $644,800 |
| 2019 | $10,136 +6.3% | $644,800 +1.3% |
| 2018 | $9,536 +2.6% | $636,600 |
| 2017 | $9,294 +2.2% | $636,600 +0.1% |
| 2016 | $9,091 +5.6% | $636,200 +1.4% |
| 2015 | $8,612 +4.3% | $627,700 +3.1% |
| 2014 | $8,253 +10.2% | $608,600 +6.8% |
| 2013 | $7,491 +0.1% | $570,100 |
| 2012 | $7,480 +8.5% | $570,100 +0.5% |
| 2011 | $6,896 -8.6% | $567,100 -13.4% |
| 2010 | $7,544 +46.1% | $654,900 +43.1% |
| 2008 | $5,164 +9.4% | $457,800 +30.5% |
| 2006 | $4,720 | $350,700 |
Find assessor info on the county website
Monthly payment
Est. payment
Payment breakdown
Explore the cost of this home by adjusting the details. Changes won't be saved.Climate risks
Neighborhood: 01230
Nearby schools
Schools provided by the listing agent
- Elementary: Muddy Brook Reg.
- Middle: W.E.B. DuBois Middle School
- High: Monument Mountain
Source: BCMLS. This data may not be complete. We recommend contacting the local school district to confirm school assignments for this home.
- $218,600-- bd-- ba-- sqft76 Seekonk Cross Rd, Great Barrington, MA 01230Off Market
- $847,6004 bd2 ba1.9k sqft72 Seekonk Cross Rd, Great Barrington, MA 01230Off Market
- $220,200-- bd-- ba-- sqft78 Seekonk Cross Rd, Great Barrington, MA 01230Off Market
- $741,1004 bd3 ba1.7k sqft70 Seekonk Cross Rd, Great Barrington, MA 01230Off Market
Similar homes
- $3,495,0004 bd5 ba4.7k sqft32 Crooked Hill Rd, Alford, MA 01230For Sale
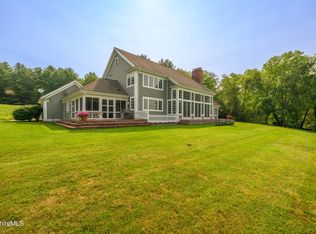 MLS ID #250316, Nikki Carchedi, STONE HOUSE PROPERTIES, LLC. BCMLS
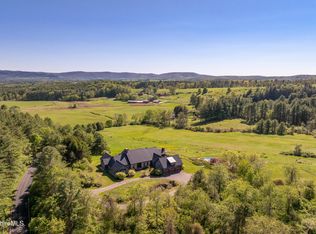
 - $3,995,0004 bd5 ba5.6k sqft27 Hemlock Hill Rd, Great Barrington, MA 01230For Sale
 MLS ID #249407, Claire Naylor Pollart, WILLIAM RAVEIS - BERKSHIRE. BCMLS
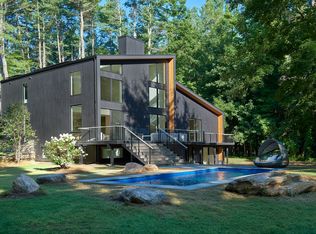
 - $3,950,0005 bd8 ba6.3k sqft58 Round Hill Rd, Great Barrington, MA 01230For Sale
 MLS ID #248548, Sheila Thunfors, STONE HOUSE PROPERTIES, LLC. BCMLS
 - $3,695,0004 bd6 ba5.1k sqft114 Christian Hill Rd, Great Barrington, MA 01230For Sale
 MLS ID #73568631, Selina Lamb, Birch Properties. MLS PIN
 - $3,350,0005 bd5 ba5.5k sqft315 Weed Mine Road, Copake, NY 12516Active
 MLS ID #20265694, Nancy Felcetto, Listing by: Brown Harris Stevens Hudson. HVCRMLS
 - $3,300,0004 bd3 ba5.7k sqft124 Syre Lane, Hillsdale, NY 12529ActiveMLS ID #20264310, Margaret Bower Avenia, Listing by: Columbia County RE Specialist. HVCRMLS
- $3,600,0005 bd6 ba5k sqft335 Dawson Road, Hillsdale, NY 12529ActiveMLS ID #20263052, Norah Burden, Listing by: Brown Harris Stevens. HVCRMLS
