Set on prestigious Salmon Kill Road, this exceptional four-bedroom property blends refined luxury with the beauty and tranquility of its natural setting. With a seamless flow of indoor and outdoor living, this exceptional home pairs high-end finishes with an inviting sense of warmth throughout. The main level is designed for both everyday living and effortless entertaining, featuring a gracious living room with a fireplace, a comfortable family room with a woodstove, and a charming three-season porch that wraps around the eat-in kitchen. Abundant gathering spaces and a natural flow to the outdoors create an atmosphere that is both elevated and welcoming. The stunning primary suite is a private sanctuary, featuring two generous closets and a luxurious bath with a soaking tub overlooking the river-a truly special setting to begin and end the day. Two additional bedrooms and a full bath complete the second floor, one of which includes a private loft. A separate guest cottage provides exceptional flexibility, with a studio or workshop space below and a dramatic glass garage door opening toward the yard, ideal for an artist's studio, home office, or entertaining space. A heated in-ground saline pool anchors the beautifully landscaped grounds, surrounded by expansive lawns, mature trees, and meandering river views that create a private enclave.
For sale
$3,175,000
144 Salmon Kill Road, Salisbury, CT 06068
4beds
3,072sqft
Single Family Residence
Built in 1870
3.31 Acres Lot
$3,102,800 Zestimate®
$1,034/sqft
$-- HOA
What's special
Separate guest cottagePrivate loftPrivate sanctuaryPrivate enclaveMature treesHigh-end finishesExpansive lawns
- 14 days
- 1,163
- 134
Zillow last checked:
Listing updated:
Listed by:
Elyse Harney Morris (860)318-5126,
Elyse Harney Real Estate 860-435-0120,
Holly Leibrock 860-248-0117,
Elyse Harney Real Estate
Source: Smart MLS,MLS#: 24207013
Facts & features
Interior
Bedrooms & bathrooms
- Bedrooms: 4
- Bathrooms: 4
- Full bathrooms: 3
- 1/2 bathrooms: 1
Rooms
- Room types: Breezeway, Workshop
Primary bedroom
- Features: Remodeled, Walk-In Closet(s), Hardwood Floor
- Level: Upper
Primary bedroom
- Features: Hydro-Tub, Stall Shower, Hardwood Floor
- Level: Upper
Bedroom
- Features: Hardwood Floor
- Level: Upper
Bedroom
- Features: Dressing Room, Hardwood Floor
- Level: Upper
Bathroom
- Features: Hardwood Floor
- Level: Main
Dining room
- Features: Built-in Features, Hardwood Floor
- Level: Main
Family room
- Features: French Doors, Hardwood Floor
- Level: Main
Kitchen
- Features: Remodeled, Granite Counters, Pantry, Hardwood Floor
- Level: Main
Living room
- Features: Fireplace, Hardwood Floor
- Level: Main
Sun room
- Features: Hardwood Floor
- Level: Main
Heating
- Forced Air, Propane
Cooling
- Central Air
Appliances
- Included: Gas Cooktop, Oven, Microwave, Subzero, Dishwasher, Washer, Dryer, Water Heater, Tankless Water Heater
- Laundry: Upper Level, Mud Room
Features
- In-Law Floorplan
- Doors: French Doors
- Basement: Partial,Hatchway Access
- Attic: None
- Number of fireplaces: 1
Interior area
- Total structure area: 3,072
- Total interior livable area: 3,072 sqft
- Finished area above ground: 3,072
Property
Parking
- Total spaces: 8
- Parking features: Attached, Driveway
- Attached garage spaces: 2
- Has uncovered spaces: Yes
Features
- Patio & porch: Patio
- Exterior features: Stone Wall
- Has private pool: Yes
- Pool features: Gunite, Heated, Salt Water, In Ground
- On waterfront: Yes
- Waterfront features: Waterfront, River Front
Lot
- Size: 3.31 Acres
- Features: Landscaped
Details
- Additional structures: Shed(s), Barn(s), Guest House
- Parcel number: 869070
- Zoning: RR3
Construction
Type & style
- Home type: SingleFamily
- Architectural style: Antique
- Property subtype: Single Family Residence
Materials
- Clapboard, Vertical Siding
- Foundation: Concrete Perimeter, Stone
- Roof: Shake,Metal
Condition
- New construction: No
- Year built: 1870
Utilities & green energy
- Sewer: Septic Tank
- Water: Well
- Utilities for property: Cable Available
Community & HOA
Community
- Security: Security System
HOA
- Has HOA: No
Location
- Region: Salisbury
Financial & listing details
- Price per square foot: $1,034/sqft
- Tax assessed value: $916,300
- Annual tax amount: $8,980
- Date on market: 9/17/2026
Estimated market value
$3,102,800
$2.95M - $3.26M
Not available
Price history
| Date | Event | Price |
|---|---|---|
| 9/17/2026 | Listed for sale | $3,175,000+424.8%$1,034/sqft |
Source:  Smart MLS #24207013 Report a problem Smart MLS #24207013 Report a problem | ||
| 6/20/2019 | Sold | $605,000-4.7%$197/sqft |
Source: Public Record Report a problem | ||
| 5/4/2019 | Pending sale | $635,000$207/sqft |
Source: William Pitt Sotheby's International Realty #170085352 Report a problem | ||
| 4/7/2019 | Price change | $635,000-8.6%$207/sqft |
Source: William Pitt Sotheby's International Realty #170085352 Report a problem | ||
| 12/3/2018 | Pending sale | $695,000$226/sqft |
Source: William Pitt Sotheby's International Realty #170085352 Report a problem | ||
| 8/6/2018 | Price change | $695,000-12.6%$226/sqft |
Source: William Pitt Sotheby's International Realty #170085352 Report a problem | ||
| 7/5/2018 | Price change | $795,000-11.2%$259/sqft |
Source: William Pitt Sotheby's International Realty #170085352 Report a problem | ||
| 5/18/2018 | Listed for sale | $895,000+87.4%$291/sqft |
Source: William Pitt Sotheby's International Realty #170085352 Report a problem | ||
| 12/16/2017 | Sold | $477,500+6.1%$155/sqft |
Source: Agent Provided Report a problem | ||
| 5/8/1998 | Sold | $450,000-2.2%$146/sqft |
Source: Public Record Report a problem | ||
| 8/27/1996 | Sold | $460,000+7%$150/sqft |
Source: Public Record Report a problem | ||
| 8/2/1994 | Sold | $430,000$140/sqft |
Source: Public Record Report a problem | ||
Public tax history
| Year | Property taxes | Tax assessment |
|---|---|---|
| 2025 | $8,188 | $744,400 |
| 2024 | $8,188 +25% | $744,400 +25% |
| 2023 | $6,553 +12.1% | $595,700 +12.1% |
| 2022 | $5,848 | $531,600 |
| 2021 | $5,848 +1.6% | $531,600 +7.1% |
| 2020 | $5,756 +24.8% | $496,200 +24.8% |
| 2019 | $4,611 +2.6% | $397,500 |
| 2018 | $4,492 +1.8% | $397,500 |
| 2017 | $4,412 +3.7% | $397,500 |
| 2016 | $4,253 -0.4% | $397,500 -0.4% |
| 2015 | $4,269 -2.2% | $399,000 -4% |
| 2014 | $4,364 +1% | $415,600 |
| 2013 | $4,322 +2% | $415,600 |
| 2012 | $4,239 +2% | $415,600 |
| 2011 | $4,156 -1.7% | $415,600 -6.7% |
| 2010 | $4,230 +2.1% | $445,260 |
| 2009 | $4,141 +2.2% | $445,260 |
| 2008 | $4,052 +2.2% | $445,260 |
| 2007 | $3,963 | $445,260 |
Find assessor info on the county website
Monthly payment
Est. payment
Payment breakdown
Explore the cost of this home by adjusting the details. Changes won't be saved.Climate risks
Neighborhood: 06068
Nearby schools
Schools provided by the listing agent
- Elementary: Salisbury
- High: Housatonic
Source: Smart MLS. This data may not be complete. We recommend contacting the local school district to confirm school assignments for this home.
Similar homes
- $2,785,0004 bd4 ba2.5k sqft40 Canterbury Lane, Salisbury, CT 06039For Sale
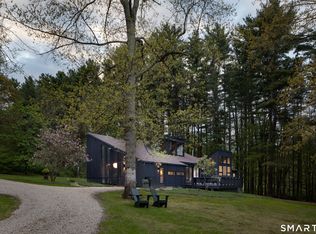
 MLS ID #24167844, William J. Melnick, Elyse Harney Real Estate. Smart MLS
 - $1,975,0004 bd4 ba3.3k sqft243 Wells Hill Road, Salisbury, CT 06039For Sale
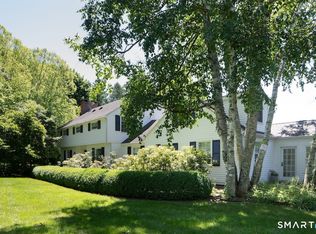 MLS ID #24185847, Thomas Callahan, Elyse Harney Real Estate. Smart MLS
 - $1,950,0003 bd3 ba3.7k sqft19 Hemlock Lane, Salisbury, CT 06068For Sale
 MLS ID #24169289, Thomas Callahan, Elyse Harney Real Estate. Smart MLS
 - $1,995,0003 bd3 ba3.9k sqft7 Cooper Hill Road, Salisbury, CT 06068For Sale
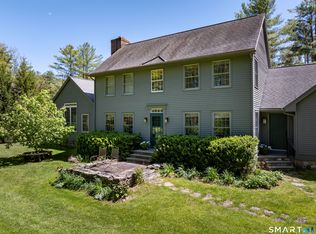 MLS ID #24174042, Elyse Harney Morris, Elyse Harney Real Estate. Smart MLS
 - $1,645,0004 bd3 ba2.1k sqft461 Wells Hill Road, Salisbury, CT 06039For SaleMLS ID #24190420, John Panzer, Elyse Harney Real Estate. Smart MLS
- $1,700,0004 bd4 ba3.4k sqft26 Preston Lane, Salisbury, CT 06068For SaleMLS ID #24199395, Brenda McLean, William Pitt Sotheby's Int'l. Smart MLS
- $1,950,0003 bd4 ba2.9k sqft12 Red Rock Road, Sharon, CT 06069For SaleMLS ID #24206718, Diana Bisselle, William Pitt Sotheby's Int'l. Smart MLS
- $1,650,0002 bd3 ba2.3k sqft31 Belgo Road, Salisbury, CT 06039For SaleMLS ID #24158676, Thomas Callahan, Elyse Harney Real Estate. Smart MLS
- $1,595,0004 bd4 ba3.9k sqft130 Sharon Mountain Road, Sharon, CT 06069For SaleMLS ID #24168858, Elisa Waysenson, Elyse Harney Real Estate. Smart MLS
- $1,885,0004 bd4 ba3.1k sqft200 Sharon Mountain Road, Sharon, CT 06069For SaleMLS ID #24158388, Elyse Harney Morris, Elyse Harney Real Estate. Smart MLS
- $2,995,0005 bd5 ba4k sqft631 Milton Road, Litchfield, CT 06759For SaleMLS ID #24196507, Kim D'andrea, William Pitt Sotheby's Int'l. Smart MLS
- $1,700,0004 bd3 ba3.6k sqft55 Golf Drive, Norfolk, CT 06058For SaleMLS ID #24188553, Eliza Little, Betsy Little Real Estate LLC. Smart MLS
- $1,950,0007 bd7 ba3.1k sqft35 River Road, Sharon, CT 06069For SaleMLS ID #24174774, Pat Lahoud, William Pitt Sotheby's Int'l. Smart MLS
- $1,625,0004 bd4 ba3.2k sqft25 Willow Glen Road, Red Hook, NY 12571For Sale
 MLS ID #1052121, Alexandra Demetrakis, Listing by: Upstate Down. OneKey® MLS as distributed by MLS GRID
 - $1,795,0004 bd3 ba3.2k sqft132 Decker Road, Gallatin, NY 12567Active
 MLS ID #20262993, Annabel Taylor, Listing by: Four Seasons Sotheby's Int.. HVCRMLS
