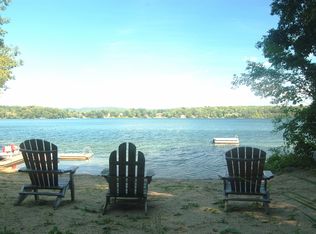
Mid-Century Modern Home with Lake Views | Lakeville, CT - Designed by architect Claude Samton and newly renovated, this true 1960s Mid-Century home pairs original character with modern comfort on Lakeville Lake. Exposed beams, vaulted ceilings, wood walls, and large windows showcase stunning lake views and the surrounding landscape, while the home's distinctive floating metal wood-burning fireplace anchors the open living and dining areas. The main level centers around a new primary bedroom suite with an oversized walk-in closet and luxurious ensuite bath featuring a soaking tub and glass enclosed shower. A second bedroom and full bath complete the first floor's thoughtful layout. Upstairs, two additional bedrooms, a full bath, and an alcove provide flexible space perfect for an office or lounging area. The four-bedroom layout maximizes both privacy and functionality throughout. Outdoor living includes a screened porch, dining terrace, and wood deck with amazing lake views. Set in a private community with direct lake access and shared beach on Lakeville Lake, this Northwest Connecticut retreat sits minutes from Indian Mountain School, Hotchkiss, and the towns of Lakeville, Salisbury, and Millerton.
For sale
Price cut: $390K (7/25)
$2,785,000
40 Canterbury Lane, Salisbury, CT 06039
4beds
2,504sqft
:
Get pre-qualified$16,892/mo
Single Family Residence
Built in 1970
3 Acres Lot
$2,649,000 Zestimate®
$1,112/sqft
$75/mo HOA
What's special
Luxurious ensuite bathSoaking tubFloating metal wood-burning fireplaceScreened porchThoughtful layoutLake viewsVaulted ceilings
- 111 days |
- 1,510 |
- 79 |
Zillow last checked:
Listing updated:
Listed by:
William J. Melnick (917)330-5241,
Elyse Harney Real Estate 860-435-0120,
Elyse Harney Morris 860-318-5126,
Elyse Harney Real Estate
Source: Smart MLS,MLS#: 24167844
Facts & features
Interior
Bedrooms & bathrooms
- Bedrooms: 4
- Bathrooms: 4
- Full bathrooms: 4
Primary bedroom
- Level: Main
Bedroom
- Level: Main
Bedroom
- Level: Upper
Bedroom
- Level: Upper
Primary bathroom
- Level: Main
Bathroom
- Level: Main
Bathroom
- Level: Main
Bathroom
- Level: Upper
Dining room
- Level: Main
Kitchen
- Level: Main
Living room
- Level: Main
Heating
- Forced Air, Electric, Oil
Cooling
- Central Air
Appliances
- Included: Oven/Range, Refrigerator, Dishwasher, Washer, Dryer, Electric Water Heater, Water Heater
Features
- Basement: Partial
- Attic: None
- Number of fireplaces: 1
Interior area
- Total structure area: 2,504
- Total interior livable area: 2,504 sqft
- Finished area above ground: 2,504
Property
Features
- Has view: Yes
- View description: Water
- Has water view: Yes
- Water view: Water
- Waterfront features: Access
Lot
- Size: 3 Acres
- Features: Dry
Details
- Parcel number: 870052
- Zoning: LA
Construction
Type & style
- Home type: SingleFamily
- Architectural style: Contemporary
- Property subtype: Single Family Residence
Materials
- Wood Siding
- Foundation: Concrete Perimeter
- Roof: Asphalt
Condition
- New construction: No
- Year built: 1970
Utilities & green energy
- Sewer: Septic Tank
- Water: Public
Community & HOA
Community
- Subdivision: Lakeville
HOA
- Has HOA: Yes
- Amenities included: Lake/Beach Access
- HOA fee: $900 annually
Location
- Region: Lakeville
Financial & listing details
- Price per square foot: $1,112/sqft
- Tax assessed value: $617,400
- Annual tax amount: $6,791
- Date on market: 4/16/2026
Estimated market value
$2,649,000
$2.52M - $2.78M
$5,027/mo
Price history
| Date | Event | Price |
|---|---|---|
| 7/25/2026 | Price change | $2,785,000-12.3%$1,112/sqft |
Source:  Smart MLS #24167844 Report a problem Smart MLS #24167844 Report a problem | ||
| 4/16/2026 | Listed for sale | $3,175,000+6.7%$1,268/sqft |
Source: Smart MLS #24167844 Report a problem | ||
| 2/3/2026 | Listing removed | $2,975,000$1,188/sqft |
Source: Smart MLS #24143464 Report a problem | ||
| 12/4/2025 | Listed for sale | $2,975,000+164%$1,188/sqft |
Source: Smart MLS #24143464 Report a problem | ||
| 11/13/2024 | Sold | $1,127,000+21.8%$450/sqft |
Source: Smart MLS #24048901 Report a problem | ||
| 9/28/2024 | Pending sale | $925,000$369/sqft |
Source: Smart MLS #24048901 Report a problem | ||
| 9/24/2024 | Listed for sale | $925,000$369/sqft |
Source: Smart MLS #24048901 Report a problem | ||
Public tax history
| Year | Property taxes | Tax assessment |
|---|---|---|
| 2025 | $6,791 | $617,400 |
| 2024 | $6,791 | $617,400 |
| 2023 | $6,791 | $617,400 |
| 2022 | $6,791 | $617,400 |
| 2021 | $6,791 +22.7% | $617,400 +29.4% |
| 2020 | $5,534 | $477,100 |
| 2019 | $5,534 +2.7% | $477,100 |
| 2018 | $5,391 +1.8% | $477,100 |
| 2017 | $5,296 +3.7% | $477,100 |
| 2016 | $5,105 +12.1% | $477,100 +12.2% |
| 2015 | $4,552 -2.8% | $425,400 -4.6% |
| 2014 | $4,683 +1% | $446,000 |
| 2013 | $4,638 +2% | $446,000 |
| 2012 | $4,549 +2% | $446,000 |
| 2011 | $4,460 -5.7% | $446,000 -10.4% |
| 2010 | $4,728 +2.1% | $497,710 |
| 2009 | $4,629 +2.2% | $497,710 |
| 2008 | $4,529 +2.2% | $497,710 |
| 2007 | $4,430 +2.3% | $497,710 |
| 2006 | $4,330 -0.4% | $497,710 +75.2% |
| 2005 | $4,346 -5.2% | $284,070 -5.2% |
| 2004 | $4,583 +2% | $299,540 |
| 2003 | $4,493 +24.2% | $299,540 +16.7% |
| 1995 | $3,618 | $256,610 |
Find assessor info on the county website
Monthly payment
Est. payment
Payment breakdown
Explore the cost of this home by adjusting the details. Changes won't be saved.Climate risks
Neighborhood: Lakeville
Nearby schools
GreatSchools rating
- 9/10Salisbury Central SchoolGrades: PK-8Distance: 1.3 mi
- 5/10Housatonic Valley Regional High SchoolGrades: 9-12Distance: 5 mi
Schools provided by the listing agent
- Elementary: Salisbury
- High: Housatonic
Source: Smart MLS. This data may not be complete. We recommend contacting the local school district to confirm school assignments for this home.
- $2,422,2003 bd3 ba3.5k sqft49 Canterbury Ln, Lakeville, CT 06039Off Market

- $1,628,5003 bd3 ba4.7k sqft37 Canterbury Ln, Lakeville, CT 06039Off Market
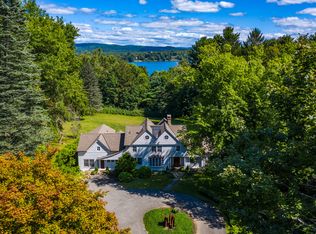
- $2,907,0004 bd2 ba2.2k sqft45 Canterbury Ln, Lakeville, CT 06039Off Market
- $3,927,3004 bd4 ba4.4k sqft226 Millerton Rd, Lakeville, CT 06039Off Market
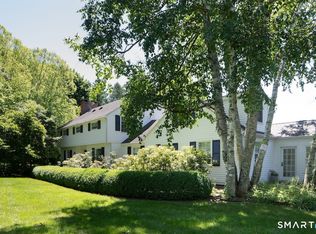
- $2,867,8004 bd3 ba4.4k sqft206 Millerton Rd, Lakeville, CT 06039Off Market
- $1,266,4004 bd3 ba2.7k sqft29 Canterbury Ln, Lakeville, CT 06039Off Market
- $3,122,6004 bd5 ba3.7k sqft20 Canterbury Ln, Lakeville, CT 06039Off Market
- $5,183,4003 bd3 ba3.3k sqft79 Old Cne Rd, Lakeville, CT 06039Off Market
A local agent can set up tours, give advice and negotiate with sellers.
A local lender can help you make sure your offer is ready when you are.
Similar homes
- $2,650,0005 bd4 ba2.8k sqft72 Main Street, Salisbury, CT 06039For Sale

 MLS ID #24194898, Catherine A. Howard, Corcoran Country Living. Smart MLS
 - $2,195,0004 bd4 ba3.3k sqft243 Wells Hill Road, Salisbury, CT 06039For Sale
 MLS ID #24185847, Thomas Callahan, Elyse Harney Real Estate. Smart MLS
 - $1,650,0002 bd3 ba2.3k sqft31 Belgo Road, Salisbury, CT 06039For Sale
 MLS ID #24158676, Thomas Callahan, Elyse Harney Real Estate. Smart MLS
 - $1,725,0004 bd3 ba2.1k sqft461 Wells Hill Road, Salisbury, CT 06039For Sale
 MLS ID #24190420, John Panzer, Elyse Harney Real Estate. Smart MLS
 - $2,499,0003 bd3 ba3k sqft192 Lakeview Road, Craryville, NY 12521ActiveMLS ID #202619801, Austin Urban, Listing by: Venture Fox Realty Group LLC. Global MLS
- $1,495,0003 bd3 ba2.3k sqft160 Dugway Road, Salisbury, CT 06068For SaleMLS ID #24174454, Liza C. Reiss, Elyse Harney Real Estate. Smart MLS
- $2,400,0002 bd3 ba2.6k sqft39 Pine Crest Cross Rd, South Egremont, MA 01258For SaleMLS ID #250068, Sheila Thunfors, STONE HOUSE PROPERTIES, LLC. BCMLS
- $2,475,0004 bd5 ba2.4k sqft56 Northrup Road, Dover Plains, NY 12522For Sale
 MLS ID #929427, Adam Hade, Listing by: Compass Greater NY, LLC. OneKey® MLS as distributed by MLS GRID
 - $1,695,0003 bd3 ba2.2k sqft1504 Route 83, Pine Plains, NY 12567For SaleMLS ID #1010636, Byron W. Anderson, Listing by: Compass Greater NY, LLC. OneKey® MLS as distributed by MLS GRID
- $1,885,0004 bd4 ba3.1k sqft200 Sharon Mountain Road, Sharon, CT 06069For SaleMLS ID #24158388, Elyse Harney Morris, Elyse Harney Real Estate. Smart MLS
- $1,749,0005 bd3 ba2.8k sqft18 Hilltop Rd, South Egremont, MA 01258For SaleMLS ID #249810, Jen Harvey, COMPASS MASSACHUSETTS , LLC GB. BCMLS
- $1,495,0004 bd4 ba2.8k sqft14 Flanders Lane, Kent, CT 06757For SaleMLS ID #24184750, Stephen Pener, William Pitt Sotheby's Int'l. Smart MLS
- $2,600,0003 bd3 ba1.8k sqft80 Holmes Road, Goshen, CT 06756For SaleMLS ID #24174115, Sheri Jacquemin, Century 21 Bay-Mar Realty. Smart MLS
- $1,495,0003 bd3 ba2.4k sqft617 Bean River Road, Pine Plains, NY 12567For SaleMLS ID #24168391, Diana Bisselle, Listing by: William Pitt Sotheby's Int'l. Smart MLS
- $1,799,0004 bd4 ba3.4k sqft26 Preston Lane, Salisbury, CT 06068For SaleMLS ID #24121548, Brenda McLean, William Pitt Sotheby's Int'l. Smart MLS
- $2,150,0004 bd3 ba3.4k sqft304 Hickey Hill Rd, Sheffield, MA 01257For SaleMLS ID #249501, Timothy Lovett, COMPASS MASSACHUSETTS , LLC GB. BCMLS
- $3,250,0006 bd6 ba3.4k sqft651 Hayes Hill Rd, New Marlboro, MA 01230For SaleMLS ID #248921, Fintan Hanley, COMPASS MASSACHUSETTS , LLC GB. BCMLS
- $1,700,0004 bd3 ba3.6k sqft55 Golf Drive, Norfolk, CT 06058For SaleMLS ID #24188553, Eliza Little, Betsy Little Real Estate LLC. Smart MLS
- $3,750,0004 bd4 ba2.4k sqft1015 Sisson Hill Rd, New Marlboro, MA 01230For SaleMLS ID #250076, Timothy Lovett, COMPASS MASSACHUSETTS , LLC GB. BCMLS
- $1,950,0007 bd7 ba3.1k sqft35 River Road, Sharon, CT 06069For SaleMLS ID #24174774, Pat Lahoud Lahoud, William Pitt Sotheby's Int'l. Smart MLS
