Among the romantic stretch of New England homes, this fully renovated Colonial rests on 1 horizontal acre in the middle of Salisbury flanked by a discreet road and meadow to the back. Newly and completely renovated it features a chef's kitchen, dining and living rooms banked by windows and French doors that open to the flagstone and stone terrace large enough for dining and sitting areas. A wood burning fireplace anchors the generously proportioned living room which includes built in shelves making it warm and cozy during the winter months. The ample foyer stretches back to an office with shelving, a full bath and downstairs bedroom. Linking it all is a dry bar which connects with the kitchen, pantry/mud room and 2 car garage to the back. Upstairs is the primary bedroom with a full bath and walk in closet, another en-suite bedroom and two other bedrooms that share a full bath. For greater convenience is a laundry room situated on the 2nd floor. Outside is a broad yard punctuated by a beautiful heated, salt water, gunite pool with an automated cover and a charming out building plumbed for water is used as a garage and storage. Nearby is the town library, grocery, bakery, pharmacy, rail trail so convenience is a abundant. Located Just 20 minutes to the train to NYC and a short distance to historical homes, Tanglewood and a multitude of cultural treasures, this property is heaven on earth.
For sale
$2,650,000
72 Main Street, Salisbury, CT 06039
5beds
2,848sqft
:
Get pre-qualified$16,002/mo
Single Family Residence
Built in 1964
1 Acres Lot
$-- Zestimate®
$930/sqft
$-- HOA
What's special
En-suite bedroomOffice with shelvingBroad yardBuilt in shelvesAmple foyer
- 14 hours |
- 177 |
- 12 |
Zillow last checked:
Listing updated:
Listed by:
Catherine A. Howard (212)427-8997,
Corcoran Country Living 845-677-0505
Source: Smart MLS,MLS#: 24194898
Facts & features
Interior
Bedrooms & bathrooms
- Bedrooms: 5
- Bathrooms: 4
- Full bathrooms: 4
Primary bedroom
- Features: Bedroom Suite, Full Bath, Walk-In Closet(s), Hardwood Floor
- Level: Upper
- Area: 221 Square Feet
- Dimensions: 17 x 13
Bedroom
- Features: Remodeled, Hardwood Floor
- Level: Main
- Area: 180.6 Square Feet
- Dimensions: 12.9 x 14
Bedroom
- Features: Full Bath, Hardwood Floor
- Level: Main
- Area: 187 Square Feet
- Dimensions: 11 x 17
Bedroom
- Features: Hardwood Floor
- Level: Upper
- Area: 150.8 Square Feet
- Dimensions: 13 x 11.6
Bedroom
- Features: Hardwood Floor
- Level: Upper
- Area: 126.5 Square Feet
- Dimensions: 11 x 11.5
Bathroom
- Features: Stall Shower, Tile Floor
- Level: Main
- Area: 47.04 Square Feet
- Dimensions: 5.6 x 8.4
Bathroom
- Features: Stall Shower
- Level: Upper
- Area: 64 Square Feet
- Dimensions: 8 x 8
Dining room
- Features: Dry Bar, French Doors, Patio/Terrace, Hardwood Floor
- Level: Main
- Area: 221 Square Feet
- Dimensions: 17 x 13
Kitchen
- Features: Remodeled, Kitchen Island, Pantry, Hardwood Floor
- Level: Main
- Area: 231.4 Square Feet
- Dimensions: 13 x 17.8
Living room
- Features: Bay/Bow Window, Built-in Features, Fireplace, Patio/Terrace, Hardwood Floor
- Level: Main
- Area: 400 Square Feet
- Dimensions: 16 x 25
Office
- Features: Bookcases, Hardwood Floor
- Level: Main
- Area: 112.5 Square Feet
- Dimensions: 12.5 x 9
Other
- Features: Remodeled
- Level: Main
Other
- Features: Built-in Features, Dry Bar, Hardwood Floor
- Level: Main
- Area: 15 Square Feet
- Dimensions: 3 x 5
Other
- Features: Laundry Hookup
- Level: Upper
- Area: 56 Square Feet
- Dimensions: 8 x 7
Heating
- Forced Air, Zoned, Oil
Cooling
- Central Air
Appliances
- Included: Electric Cooktop, Oven, Microwave, Range Hood, Refrigerator, Dishwasher, Washer, Dryer, Water Heater
- Laundry: Upper Level
Features
- Basement: Crawl Space,Hatchway Access
- Attic: Pull Down Stairs
- Number of fireplaces: 1
Interior area
- Total structure area: 2,848
- Total interior livable area: 2,848 sqft
- Finished area above ground: 2,848
Property
Parking
- Total spaces: 3
- Parking features: Attached, Detached, Garage Door Opener
- Attached garage spaces: 3
Features
- Patio & porch: Terrace
- Exterior features: Rain Gutters, Garden, Lighting, Stone Wall
- Has private pool: Yes
- Pool features: Gunite, Heated, Alarm, Salt Water, In Ground
Lot
- Size: 1 Acres
- Features: Corner Lot, Few Trees, Borders Open Space, Level, Historic District
Details
- Additional structures: Shed(s)
- Parcel number: 869051
- Zoning: 101.1 Family Residence
- Other equipment: Generator
Construction
Type & style
- Home type: SingleFamily
- Architectural style: Colonial
- Property subtype: Single Family Residence
Materials
- Clapboard
- Foundation: Concrete Perimeter, Slab
- Roof: Asphalt
Condition
- New construction: No
- Year built: 1964
Utilities & green energy
- Sewer: Public Sewer
- Water: Public
Community & HOA
Community
- Security: Security System
- Subdivision: Lakeville
HOA
- Has HOA: No
Location
- Region: Lakeville
Financial & listing details
- Price per square foot: $930/sqft
- Tax assessed value: $635,700
- Annual tax amount: $6,993
- Date on market: 8/5/2026
- Exclusions: Drapery, DR chandelier
Estimated market value
Not available
Estimated sales range
Not available
Not available
Price history
| Date | Event | Price |
|---|---|---|
| 8/5/2026 | Listed for sale | $2,650,000$930/sqft |
Source:  Smart MLS #24194898 Report a problem Smart MLS #24194898 Report a problem | ||
Public tax history
Tax history is unavailable.
Monthly payment
Est. payment
Payment breakdown
Explore the cost of this home by adjusting the details. Changes won't be saved.Climate risks
Neighborhood: 06039
Nearby schools
GreatSchools rating
- 9/10Salisbury Central SchoolGrades: PK-8Distance: 0.9 mi
- 5/10Housatonic Valley Regional High SchoolGrades: 9-12Distance: 4.3 mi
Schools provided by the listing agent
- Elementary: Salisbury
- High: Housatonic
Source: Smart MLS. This data may not be complete. We recommend contacting the local school district to confirm school assignments for this home.
- $1,951,6005 bd4 ba2.8k sqft72 Main St, Salisbury, CT 06068Off Market
- $1,414,9004 bd5 ba3.2k sqft62 Main St, Salisbury, CT 06068Off Market
- $1,230,4003 bd3 ba3.1k sqft8 Salmon Kill Rd, Salisbury, CT 06068Off Market
- $1,442,7005 bd3 ba3.1k sqft3 Salmon Kill Rd, Salisbury, CT 06068Off Market
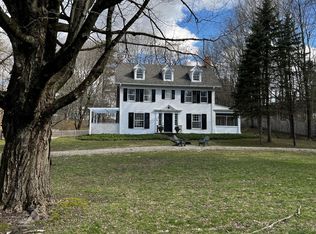
- $1,112,9004 bd2 ba2.7k sqft5 Salmon Kill Rd, Salisbury, CT 06068Off Market
- $1,300,0003 bd3 ba2.1k sqft58 Main St, Salisbury, CT 06068Pending
- $648,4002 bd3 ba1.2k sqft78 Main St, Lakeville, CT 06039Off Market
- $1,234,3002 bd2 ba2k sqft78 Main St, Salisbury, CT 06068Off Market
A local agent can set up tours, give advice and negotiate with sellers.
Similar homes
- $2,785,0004 bd4 ba2.5k sqft40 Canterbury Lane, Salisbury, CT 06039For Sale
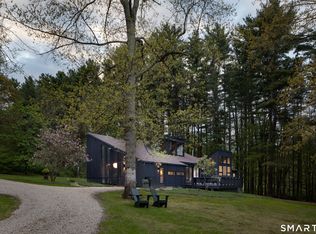
 MLS ID #24167844, William J. Melnick, Elyse Harney Real Estate. Smart MLS
 - $2,195,0004 bd4 ba3.3k sqft243 Wells Hill Road, Salisbury, CT 06039For Sale
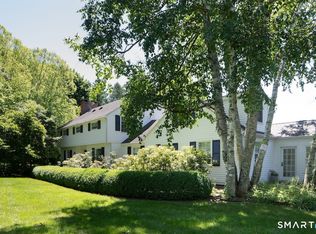 MLS ID #24185847, Thomas Callahan, Elyse Harney Real Estate. Smart MLS
 - $1,725,0004 bd3 ba2.1k sqft461 Wells Hill Road, Salisbury, CT 06039For Sale
 MLS ID #24190420, John Panzer, Elyse Harney Real Estate. Smart MLS
 - $1,650,0002 bd3 ba2.3k sqft31 Belgo Road, Salisbury, CT 06039For Sale
 MLS ID #24158676, Thomas Callahan, Elyse Harney Real Estate. Smart MLS
 - $1,950,0003 bd3 ba3.7k sqft19 Hemlock Lane, Salisbury, CT 06068For SaleMLS ID #24169289, Thomas Callahan, Elyse Harney Real Estate. Smart MLS
- $2,145,0003 bd3 ba3.9k sqft7 Cooper Hill Road, Salisbury, CT 06068For SaleMLS ID #24174042, Elyse Harney Morris, Elyse Harney Real Estate. Smart MLS
- $2,400,0002 bd3 ba2.6k sqft39 Pine Crest Cross Rd, South Egremont, MA 01258For SaleMLS ID #250068, Sheila Thunfors, STONE HOUSE PROPERTIES, LLC. BCMLS
- $1,950,0007 bd7 ba3.1k sqft35 River Road, Sharon, CT 06069For SaleMLS ID #24174774, Pat Lahoud Lahoud, William Pitt Sotheby's Int'l. Smart MLS
- $2,600,0003 bd3 ba1.8k sqft80 Holmes Road, Goshen, CT 06756For SaleMLS ID #24174115, Sheri Jacquemin, Century 21 Bay-Mar Realty. Smart MLS
- $1,885,0004 bd4 ba3.1k sqft200 Sharon Mountain Road, Sharon, CT 06069For SaleMLS ID #24158388, Elyse Harney Morris, Elyse Harney Real Estate. Smart MLS
- $2,499,0003 bd3 ba3k sqft192 Lakeview Road, Craryville, NY 12521ActiveMLS ID #202619801, Austin Urban, Listing by: Venture Fox Realty Group LLC. Global MLS
- $1,799,0004 bd4 ba3.4k sqft26 Preston Lane, Salisbury, CT 06068For SaleMLS ID #24121548, Brenda McLean, William Pitt Sotheby's Int'l. Smart MLS
- $2,200,0005 bd3 ba3k sqft630 Main Rd, Monterey, MA 01245For SaleMLS ID #249359, Helen Mullany, HELEN MULLANY REAL ESTATE, LLC. BCMLS
- $1,700,0004 bd4 ba3.9k sqft130 Sharon Mountain Road, Sharon, CT 06069For SaleMLS ID #24168858, Elisa Waysenson, Elyse Harney Real Estate. Smart MLS
- $2,150,0004 bd3 ba3.4k sqft304 Hickey Hill Rd, Sheffield, MA 01257For SaleMLS ID #249501, Timothy Lovett, COMPASS MASSACHUSETTS , LLC GB. BCMLS
- $1,900,0004 bd3 ba2.9k sqft1269 Clayton Mill River Rd, Southfield, MA 01259For SaleMLS ID #247579, Lisa Bouchard Hoe, THE KINDERHOOK GROUP. BCMLS
- $1,495,0004 bd4 ba2.8k sqft14 Flanders Lane, Kent, CT 06757For SaleMLS ID #24184750, Stephen Pener, William Pitt Sotheby's Int'l. Smart MLS
- $2,250,0004 bd3 ba2.6k sqft87 Silverbrook Rd, Sandisfield, MA 01255For SaleMLS ID #249688, Chapin Fish, WILLIAM PITT SOTHEBY'S - GT BARRINGTON. BCMLS
- $1,645,0003 bd3 ba2.5k sqft10 Sheffield Rd, Egremont, MA 01230For SaleMLS ID #249913, Timothy J Harrigan, BERKSHIRE HATHAWAY HOMESERVICES BARNBROOK REALTY. BCMLS
- $1,749,0005 bd3 ba2.8k sqft18 Hilltop Rd, South Egremont, MA 01258For SaleMLS ID #249810, Jen Harvey, COMPASS MASSACHUSETTS , LLC GB. BCMLS
