Peaceful Country Living Near Twin Lakes - Discover tranquility in this beautifully renovated 3-bedroom, 2.5-bath home, ideally located on a quiet county road just minutes from Twin Lakes. Set on over 3 acres of remarkably private land, this property offers the perfect blend of seclusion and accessibility. Enjoy seamless indoor-outdoor living with a spacious two-level deck that connects the home to an in-ground pool - perfect for summer entertaining. Flooded with natural light, the open-concept kitchen features soaring two-story ceilings, while the adjacent living room boasts a cozy wood-burning fireplace and a dedicated wet bar area. The flexible floor plan includes a first-floor bedroom suite, ideal for guests or single-level living. With 8 thoughtfully designed rooms, this home is both gracious and meticulously maintained - a true turnkey opportunity in one of Salisbury's most desirable areas.
For sale
$1,950,000
19 Hemlock Lane, Salisbury, CT 06068
3beds
3,777sqft
Single Family Residence
Built in 1988
3.18 Acres Lot
$1,847,900 Zestimate®
$516/sqft
$-- HOA
What's special
Cozy wood-burning fireplaceSoaring two-story ceilingsFlooded with natural lightSpacious two-level deckIn-ground poolFirst-floor bedroom suiteOpen-concept kitchen
- 172 days
- 367
- 27
Zillow last checked:
Listing updated:
Listed by:
Thomas Callahan (860)671-9901,
Elyse Harney Real Estate 860-435-0120
Source: Smart MLS,MLS#: 24169289
Facts & features
Interior
Bedrooms & bathrooms
- Bedrooms: 3
- Bathrooms: 3
- Full bathrooms: 2
- 1/2 bathrooms: 1
Primary bedroom
- Level: Upper
Bedroom
- Level: Main
Bedroom
- Level: Main
Primary bathroom
- Level: Upper
Bathroom
- Level: Main
Bathroom
- Level: Main
Dining room
- Level: Main
Kitchen
- Level: Main
Living room
- Level: Main
Office
- Level: Upper
Office
- Level: Upper
Heating
- Forced Air, Propane
Cooling
- Central Air
Appliances
- Included: Gas Cooktop, Oven, Refrigerator, Dishwasher, Washer, Dryer, Water Heater
Features
- Basement: None
- Attic: None
- Number of fireplaces: 1
Interior area
- Total structure area: 3,777
- Total interior livable area: 3,777 sqft
- Finished area above ground: 3,777
Property
Parking
- Total spaces: 3
- Parking features: Attached
- Attached garage spaces: 3
Features
- Has private pool: Yes
- Pool features: In Ground
Lot
- Size: 3.18 Acres
Details
- Parcel number: 869595
- Zoning: RR1
Construction
Type & style
- Home type: SingleFamily
- Architectural style: Contemporary
- Property subtype: Single Family Residence
Materials
- Wood Siding
- Foundation: Concrete Perimeter
- Roof: Asphalt
Condition
- New construction: No
- Year built: 1988
Utilities & green energy
- Sewer: Septic Tank
- Water: Well
Community & HOA
HOA
- Has HOA: No
Location
- Region: Salisbury
Financial & listing details
- Price per square foot: $516/sqft
- Tax assessed value: $1,110,830
- Annual tax amount: $10,886
- Date on market: 4/22/2026
Estimated market value
$1,847,900
$1.76M - $1.94M
$5,841/mo
Price history
| Date | Event | Price |
|---|---|---|
| 4/22/2026 | Listed for sale | $1,950,000-4.6%$516/sqft |
Source:  Smart MLS #24169289 Report a problem Smart MLS #24169289 Report a problem | ||
| 12/15/2025 | Listing removed | $2,045,000$541/sqft |
Source: Smart MLS #24133655 Report a problem | ||
| 10/15/2025 | Listed for sale | $2,045,000+222%$541/sqft |
Source: Smart MLS #24133655 Report a problem | ||
| 6/23/2020 | Sold | $635,000-8.6%$168/sqft |
Source: Smart MLS #170083590 Report a problem | ||
| 5/19/2020 | Pending sale | $695,000$184/sqft |
Source: Elyse Harney Real Estate #170083590 Report a problem | ||
| 9/16/2019 | Price change | $695,000-6.7%$184/sqft |
Source: Elyse Harney Real Estate #170083590 Report a problem | ||
| 6/6/2019 | Price change | $745,000-9.7%$197/sqft |
Source: Elyse Harney Real Estate #170083590 Report a problem | ||
| 1/3/2019 | Price change | $825,000-7.8%$218/sqft |
Source: Elyse Harney Real Estate #170083590 Report a problem | ||
| 10/12/2018 | Price change | $895,000-10.1%$237/sqft |
Source: Elyse Harney Real Estate #170083590 Report a problem | ||
| 6/7/2018 | Price change | $995,000-6.6%$263/sqft |
Source: Elyse Harney Real Estate #170083590 Report a problem | ||
| 5/14/2018 | Listed for sale | $1,065,000+203.4%$282/sqft |
Source: Elyse Harney Real Estate #170083590 Report a problem | ||
| 8/10/1992 | Sold | $351,000$93/sqft |
Source: Public Record Report a problem | ||
Public tax history
| Year | Property taxes | Tax assessment |
|---|---|---|
| 2025 | $5,899 +17.1% | $536,300 +17.1% |
| 2024 | $5,038 | $458,000 |
| 2023 | $5,038 | $458,000 |
| 2022 | $5,038 | $458,000 |
| 2021 | $5,038 -29.4% | $458,000 -25.6% |
| 2020 | $7,141 | $615,600 |
| 2019 | $7,141 +2.7% | $615,600 |
| 2018 | $6,956 +1.8% | $615,600 |
| 2017 | $6,833 +3.7% | $615,600 |
| 2016 | $6,587 +4.1% | $615,600 +4.1% |
| 2015 | $6,325 +2.9% | $591,100 +0.9% |
| 2014 | $6,149 +1% | $585,600 |
| 2013 | $6,090 +2% | $585,600 |
| 2012 | $5,973 +2% | $585,600 |
| 2011 | $5,856 -6.8% | $585,600 -11.4% |
| 2010 | $6,281 +2.1% | $661,210 |
| 2009 | $6,149 +2.2% | $661,210 |
| 2008 | $6,017 +2.2% | $661,210 |
| 2007 | $5,885 +2.3% | $661,210 |
| 2006 | $5,753 -10.7% | $661,210 +57% |
| 2005 | $6,445 +7.4% | $421,230 +7.4% |
| 2004 | $6,002 +2% | $392,290 0% |
| 2003 | $5,885 +47.1% | $392,340 +38.2% |
| 1995 | $4,002 | $283,830 |
Find assessor info on the county website
Monthly payment
Est. payment
Payment breakdown
Explore the cost of this home by adjusting the details. Changes won't be saved.Climate risks
Neighborhood: 06068
Nearby schools
Schools provided by the listing agent
- Elementary: Salisbury
- High: Housatonic
Source: Smart MLS. This data may not be complete. We recommend contacting the local school district to confirm school assignments for this home.
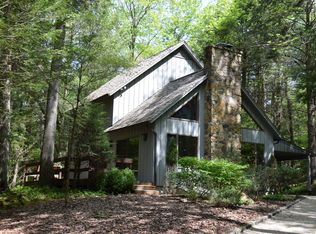
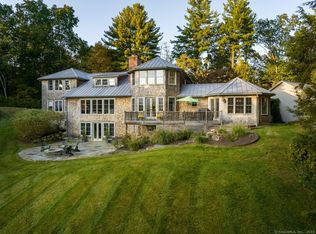
Similar homes
- $1,995,0003 bd3 ba3.9k sqft7 Cooper Hill Road, Salisbury, CT 06068For Sale
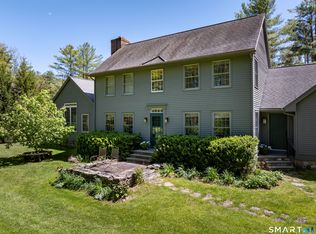
 MLS ID #24174042, Elyse Harney Morris, Elyse Harney Real Estate. Smart MLS
 - $1,495,0003 bd4 ba4.4k sqft552 Twin Lakes Road, Salisbury, CT 06068For Sale
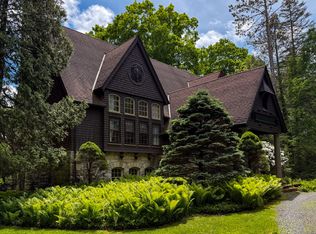 MLS ID #24145140, Graham Klemm, Klemm Real Estate Inc. Smart MLS
 - $1,975,0004 bd4 ba3.3k sqft243 Wells Hill Road, Salisbury, CT 06039For Sale
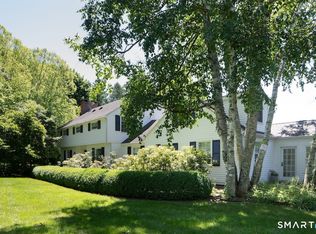 MLS ID #24185847, Thomas Callahan, Elyse Harney Real Estate. Smart MLS
 - $1,700,0004 bd4 ba3.4k sqft26 Preston Lane, Salisbury, CT 06068For Sale
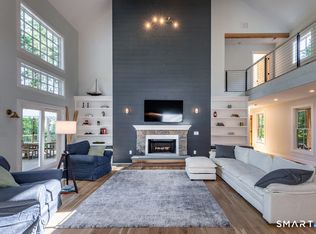 MLS ID #24199395, Brenda McLean, William Pitt Sotheby's Int'l. Smart MLS
 - $995,0003 bd3 ba2.2k sqft70 Lincoln City Road, Salisbury, CT 06068For SaleMLS ID #24207752, Lenore Mallett, William Pitt Sotheby's Int'l. Smart MLS
- $1,250,0003 bd3 ba2.3k sqft94 Washinee Heights Road, Salisbury, CT 06068For SaleMLS ID #24172243, Dave L. Mallison, William Pitt Sotheby's Int'l. Smart MLS
- $1,645,0004 bd3 ba2.1k sqft461 Wells Hill Road, Salisbury, CT 06039For SaleMLS ID #24190420, John Panzer, Elyse Harney Real Estate. Smart MLS
- $1,885,0004 bd4 ba3.1k sqft200 Sharon Mountain Road, Sharon, CT 06069For SaleMLS ID #24158388, Elyse Harney Morris, Elyse Harney Real Estate. Smart MLS
- $2,385,0004 bd4 ba2.5k sqft40 Canterbury Lane, Salisbury, CT 06039For SaleMLS ID #24167844, William J. Melnick, Elyse Harney Real Estate. Smart MLS
- $1,595,0004 bd4 ba3.9k sqft130 Sharon Mountain Road, Sharon, CT 06069For SaleMLS ID #24168858, Elisa Waysenson, Elyse Harney Real Estate. Smart MLS
- $1,650,0002 bd3 ba2.3k sqft31 Belgo Road, Salisbury, CT 06039For SaleMLS ID #24158676, Thomas Callahan, Elyse Harney Real Estate. Smart MLS
- $1,795,0004 bd3 ba3.2k sqft132 Decker Road, Gallatin, NY 12567Active
 MLS ID #20262993, Annabel Taylor, Listing by: Four Seasons Sotheby's Int.. HVCRMLS
 - $1,025,0004 bd3 ba2.3k sqft331 Calkinstown Road, Sharon, CT 06069For SaleMLS ID #24211887, Liza C. Reiss, Elyse Harney Real Estate. Smart MLS
- $1,750,0004 bd3 ba2.9k sqft312 Sky Farm Road, Copake, NY 12516ActiveMLS ID #20263485, Joseph Shirk, Listing by: The Kinderhook Group, Inc.. HVCRMLS
