This historic farmhouse, originally built in the 1790s, underwent a complete renovation in 2012, including a new foundation, septic system, roof, updated plumbing and electrical, 5-zone heating, central air, and other modern systems. In 2022, a new well and a boiler for radiant heat were also added.
Step inside to find timeless Colonial charm--exposed beams, three original fireplaces, and gorgeous antique floors--seamlessly paired with an expansion which added a large family room with a fourth fireplace, finished basement storage, mudroom, and partially screened wraparound porch. Sun-filled living spaces feature vaulted ceilings and exposed beams. The chef's kitchen boasts premium appliances and a walk-in pantry.
A versatile ground floor offers guest quarters or a private suite with full bath and separate entry. Upstairs, retreat to a luxurious master suite with spa-like bath, cedar walk-in closet, and beamed ceilings, plus two additional bedrooms and a spacious landing perfect for a home library or workspace.
Mature maples and wildflowers surround the home, while a signature red maple and white birch trees create year-round natural beauty--an idyllic setting for outdoor living and relaxation. Enjoy total privacy and breathtaking scenery across three separate lots: a 2-acre farmhouse with a seasonal stream, a tranquil pond on protected wetland, and an expansive 11-acre field.
For sale
Price cut: $55K (9/2)
$2,095,000
304 Hickey Hill Rd, Sheffield, MA 01257
4beds
3,461sqft
Single Family Residence
Built in 1799
16.49 Acres Lot
$1,987,300 Zestimate®
$605/sqft
$-- HOA
What's special
Partially screened wraparound porchTimeless colonial charmExposed beamsFinished basement storageGorgeous antique floorsSun-filled living spacesWalk-in pantry
- 136 days
- 468
- 25
Zillow last checked:
Listing updated:
Listed by:
Timothy Lovett 413-446-0059,
COMPASS MASSACHUSETTS , LLC GB,
Rachel Louchen 860-307-6114,
COMPASS MASSACHUSETTS , LLC GB
Source: BCMLS,MLS#: 249501
Facts & features
Interior
Bedrooms & bathrooms
- Bedrooms: 4
- Bathrooms: 3
- Full bathrooms: 3
Primary bedroom
- Level: Second
- Area: 465 Square Feet
- Dimensions: 31.25x14.88
Bedroom 1
- Level: First
- Area: 176.06 Square Feet
- Dimensions: 13.45x13.09
Bedroom 2
- Level: Second
- Area: 238.74 Square Feet
- Dimensions: 13.39x17.83
Bedroom 3
- Level: Second
- Area: 183.47 Square Feet
- Dimensions: 12.83x14.30
Primary bathroom
- Level: Second
- Area: 101.6 Square Feet
- Dimensions: 9.27x10.96
Full bathroom
- Level: First
- Area: 37.63 Square Feet
- Dimensions: 7.10x5.30
Full bathroom
- Level: Second
- Area: 64.61 Square Feet
- Dimensions: 9.10x7.10
Den
- Level: First
- Area: 252.86 Square Feet
- Dimensions: 13.45x18.80
Kitchen
- Level: First
- Area: 328.99 Square Feet
- Dimensions: 22.08x14.90
Laundry
- Level: First
- Area: 61.17 Square Feet
- Dimensions: 6.92x8.84
Living room
- Level: First
- Area: 413.75 Square Feet
- Dimensions: 18.91x21.88
Mud room
- Level: First
- Area: 67.8 Square Feet
- Dimensions: 7.74x8.76
Sunroom
- Area: 112.21 Square Feet
- Dimensions: 15.52x7.23
Utility room
- Level: Basement
- Area: 262.1 Square Feet
- Dimensions: 17.52x14.96
Heating
- Propane, Boiler, Forced Air, Fireplace(s), Radiant
Appliances
- Included: Dishwasher, Dryer, Microwave, Range, Range Hood, Refrigerator, Washer
Features
- Cathedral Ceiling(s), Cedar Closet(s), Granite Counters, Walk-In Closet(s)
- Flooring: Ceramic Tile, Wood
- Windows: Insulated Windows
- Basement: Interior Entry,Full,Partially Finished,Concrete
- Has fireplace: Yes
Interior area
- Total structure area: 3,461
- Total interior livable area: 3,461 sqft
Video & virtual tour
Property
Parking
- Parking features: Off Street
- Details: Off Street
Accessibility
- Accessibility features: Accessible Bedroom, Accessible Full Bath, 1st Flr Bdrm w/Bath, 1st Flr Half Bath
Features
- Patio & porch: Porch, Patio
- Exterior features: Lighting, Landscaped
- Has view: Yes
- View description: Pond, Pasture, Hill/Mountain, Distant
- Has water view: Yes
- Water view: Pond
- Waterfront features: Seasonal Brook, Pond Access, Pond, Brook
Lot
- Size: 16.49 Acres
- Features: Add'L Land Avail
Details
- Additional structures: Outbuilding
- Parcel number: 21112 & 2121 & 21112.6
- Zoning description: Residential
Construction
Type & style
- Home type: SingleFamily
- Architectural style: NE Farmhouse,Historic,Colonial
- Property subtype: Single Family Residence
Materials
- Roof: Asphalt Shingles,Fiberglass
Condition
- Updated/Remodeled
- Year built: 1799
Utilities & green energy
- Electric: 200 Amp
- Sewer: Private Sewer
- Water: Well
- Utilities for property: Cable Available
Community & HOA
Community
- Security: Alarm System
Location
- Region: Sheffield
Financial & listing details
- Price per square foot: $605/sqft
- Tax assessed value: $1,228,900
- Annual tax amount: $14,882
- Date on market: 5/13/2026
Estimated market value
$1,987,300
$1.89M - $2.09M
$3,445/mo
Price history
| Date | Event | Price |
|---|---|---|
| 9/2/2026 | Price change | $2,095,000-2.6%$605/sqft |
Source:  BCMLS #249501 Report a problem BCMLS #249501 Report a problem | ||
| 5/13/2026 | Listed for sale | $2,150,000+59.3%$621/sqft |
Source: BCMLS #249501 Report a problem | ||
| 12/1/2017 | Sold | $1,350,000-3.2%$390/sqft |
Source: BCMLS #217829 Report a problem | ||
| 10/6/2017 | Pending sale | $1,395,000$403/sqft |
Source: BERKSHIRE PROPERTY AGENTS #217829 Report a problem | ||
| 1/13/2017 | Listed for sale | $1,395,000+279.1%$403/sqft |
Source: BERKSHIRE PROPERTY AGENTS #217829 Report a problem | ||
| 3/4/2011 | Sold | $368,000-33.1%$106/sqft |
Source:  BCMLS #190801 Report a problem BCMLS #190801 Report a problem | ||
| 6/20/2010 | Listed for sale | $550,000-26.7%$159/sqft |
Source: BERKSHIRE PROPERTY AGENTS #190801 Report a problem | ||
| 4/24/2010 | Listing removed | $750,000$217/sqft |
Source: BERKSHIRE PROPERTY AGENTS #188391 Report a problem | ||
| 1/13/2010 | Listed for sale | $750,000+5.6%$217/sqft |
Source: BERKSHIRE PROPERTY AGENTS #188391 Report a problem | ||
| 12/14/2007 | Sold | $710,000$205/sqft |
Source: Public Record Report a problem | ||
Public tax history
| Year | Property taxes | Tax assessment |
|---|---|---|
| 2025 | $14,882 +3.1% | $1,228,900 |
| 2024 | $14,440 +2% | $1,228,900 |
| 2023 | $14,157 +8.4% | $1,228,900 +17.1% |
| 2022 | $13,058 +2.7% | $1,049,700 +14.5% |
| 2021 | $12,720 -0.4% | $916,400 +0.5% |
| 2020 | $12,769 -1.6% | $912,100 +9% |
| 2019 | $12,975 +65.5% | $837,100 +57.4% |
| 2018 | $7,839 +0.4% | $531,800 |
| 2017 | $7,807 +3.7% | $531,800 +1.3% |
| 2016 | $7,530 -1% | $525,100 |
| 2015 | $7,609 +5.5% | $525,100 |
| 2014 | $7,215 +2.1% | $525,100 -0.9% |
| 2013 | $7,069 +60.1% | $529,900 +54.1% |
| 2012 | $4,416 -49.3% | $343,900 -50.6% |
| 2011 | $8,706 +5.1% | $696,500 +2.8% |
| 2010 | $8,280 +7.1% | $677,600 +6.2% |
| 2009 | $7,734 +3.2% | $638,100 |
| 2008 | $7,491 +47.4% | $638,100 +44% |
| 2007 | $5,081 -13.5% | $443,000 -14% |
| 2006 | $5,872 -3.2% | $515,100 +8.2% |
| 2005 | $6,064 -22% | $476,000 -26% |
| 2004 | $7,773 | $643,500 |
Find assessor info on the county website
Monthly payment
Est. payment
Payment breakdown
Explore the cost of this home by adjusting the details. Changes won't be saved.Climate risks
Neighborhood: 01257
Nearby schools
Schools provided by the listing agent
- Elementary: Undermountain
- Middle: Mount Everett
- High: Mount Everett
Source: BCMLS. This data may not be complete. We recommend contacting the local school district to confirm school assignments for this home.
Similar homes
- $1,185,0003 bd3 ba2.8k sqft249 Boardman St, Sheffield, MA 01257For Sale
 MLS ID #249576, Claudia Laslie, WILLIAM RAVEIS - BERKSHIRE. BCMLS
 - $1,595,0005 bd4 ba3.4k sqft415 Brewer Branch Rd, Southfield, MA 01259For Sale
 MLS ID #249412, Sheila Thunfors, STONE HOUSE PROPERTIES, LLC. BCMLS
 - $1,995,0003 bd3 ba3.9k sqft7 Cooper Hill Road, Salisbury, CT 06068For Sale
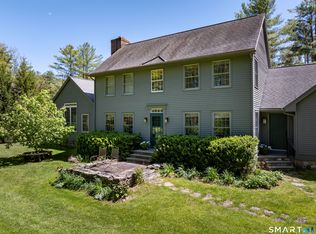
 MLS ID #24174042, Elyse Harney Morris, Elyse Harney Real Estate. Smart MLS
 - $2,250,0004 bd3 ba2.6k sqft87 Silverbrook Rd, Sandisfield, MA 01255For Sale
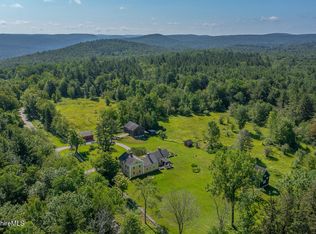 MLS ID #249688, Chapin Fish, WILLIAM PITT SOTHEBY'S - GT BARRINGTON. BCMLS
 - $1,950,0003 bd3 ba3.7k sqft19 Hemlock Lane, Salisbury, CT 06068For SaleMLS ID #24169289, Thomas Callahan, Elyse Harney Real Estate. Smart MLS
- $1,975,0004 bd4 ba3.3k sqft243 Wells Hill Road, Salisbury, CT 06039For SaleMLS ID #24185847, Thomas Callahan, Elyse Harney Real Estate. Smart MLS
- $2,195,0004 bd4 ba4.6k sqft58 Dibble Hill Road, Cornwall, CT 06796For SaleMLS ID #24178314, Elvia Gignoux, William Pitt Sotheby's Int'l. Smart MLS
- $1,950,0003 bd4 ba2.9k sqft12 Red Rock Road, Sharon, CT 06069For SaleMLS ID #24206718, Diana Bisselle, William Pitt Sotheby's Int'l. Smart MLS
