Just beyond New Marlborough Village this architectural gem showcases 5,653 square feet of superior craftsmanship along the Umpachene River. Built in 1989, this 5-bedroom home was designed by internationally renowned architect Paul Bierman-Lytle, a pioneer in sustainable development and healthy home design known for championing non-toxic climate adaptive building materials. Distinctive circular towers, curved walls, arched windows and premium natural finishes harmonize with the surrounding natural landscape. The grand foyer opens to an expansive kitchen, living, & dining space anchored by a striking Finnish soapstone wood stove and marble fireplace. A sun-filled breakfast room leads to a greenhouse atrium and an impressive indoor pool pavilion, fully heated for year-round enjoyment. On the second floor the generous primary suite enjoys its own private balcony, an adjoining sitting room (or bedroom), two walk-in closets and an impressive art nouveau inspired bath with ornate custom cabinetry and marble countertops. Nearby a turreted bedroom or "meditation room" offers a peaceful view of the lush grounds. Two more bedrooms, a guest bath, and laundry room finish out the 2nd floor, while two third floor bonus rooms offer additional spaces for a family room/den and office or studio space.
The lower garden level has an additional 1500sf of finished living space with 2 private entrances, offering potential for a home based business, or an in-law suite. This spa-like space features two large bright rooms, two smaller rooms and two full baths with a sauna conveniently located steps from the pool. This is the perfect property for those seeking a distinctive year-round retreat with resort-style amenities. Borders scenic conservation land -Berkshire County Land Trust and Commonwealth of Mass.
Other features include magnificent butler pantry, central vacuum system, many beautiful cedar closets, attached 2-car garage.
For sale
$1,725,000
293 New Marlborough Sandisfield Rd, Great Barrington, MA 01230
5beds
5,127sqft
Single Family Residence
Built in 1989
13.85 Acres Lot
$2,477,700 Zestimate®
$336/sqft
$-- HOA
What's special
Central vacuum systemAlong the umpachene riverGreenhouse atriumDistinctive circular towersPrivate balconyPremium natural finishesGenerous primary suite
- 180 days
- 866
- 96
Zillow last checked:
Listing updated:
Listed by:
Vashti Poor 413-329-8262,
WILLIAM RAVEIS - BERKSHIRE,
Lance Vermeulen 413-329-7330,
WILLIAM RAVEIS - BERKSHIRE
Source: BCMLS,MLS#: 249253
Facts & features
Interior
Bedrooms & bathrooms
- Bedrooms: 5
- Bathrooms: 5
- Full bathrooms: 4
- 1/2 bathrooms: 1
Primary bedroom
- Description: with walk in closet
- Level: Second
Bedroom
- Level: Second
Bedroom 2
- Description: Primary Sitting Room
- Level: Second
Bedroom 3
- Description: Meditation Room
- Level: Second
Bedroom 4
- Level: Second
Primary bathroom
- Level: Second
Half bathroom
- Level: First
Full bathroom
- Level: Second
Full bathroom
- Description: with Sauna off pool area
- Level: Lower
Full bathroom
- Level: Lower
Bonus room
- Level: Lower
Bonus room
- Level: Lower
Foyer
- Description: Front entry
- Level: First
Kitchen
- Description: with Butler Pantry
- Level: First
Laundry
- Level: Second
Living room
- Level: First
Mud room
- Description: Side entry
- Level: First
Other
- Description: Atrium Green house
- Level: First
Other
- Description: Pool Pavilion
- Level: First
Sunroom
- Description: Breakfast Room
- Level: First
Heating
- Propane, Oil, Boiler, Hot Water, Fireplace(s), Radiant
Appliances
- Included: Dishwasher, Dryer, Range, Refrigerator, Washer
Features
- Cathedral Ceiling(s), Cedar Closet(s), Central Vacuum, Granite Counters, Marble Counter, Sauna, Sun Room, Vaulted Ceiling(s), Walk-In Closet(s)
- Flooring: Brick, Carpet, Ceramic Tile, Concrete, Wood
- Windows: Bay/Bow Window
- Basement: Walk-Out Access,Interior Entry,Partially Finished
- Has fireplace: Yes
Interior area
- Total structure area: 5,127
- Total interior livable area: 5,127 sqft
Property
Parking
- Total spaces: 2
- Parking features: Garaged & Off-Street
- Attached garage spaces: 2
- Details: Garaged & Off-Street
Features
- Patio & porch: Deck
- Exterior features: Landscaped
- Has private pool: Yes
- Pool features: In Ground
- Spa features: Bath
- Has view: Yes
- View description: Water, Scenic
- Has water view: Yes
- Water view: Water
- Waterfront features: River Access, River, Waterfront, Close to Water
Lot
- Size: 13.85 Acres
- Features: Adj to Protected Ld
Details
- Parcel number: 40650
- Zoning description: Residential
Construction
Type & style
- Home type: SingleFamily
- Architectural style: Shingle Style,Contemporary
- Property subtype: Single Family Residence
Materials
- Roof: Asphalt Shingles
Condition
- Year built: 1989
Utilities & green energy
- Electric: 200+ Amp Service
- Sewer: Private Sewer
- Water: Private
Community & HOA
Community
- Security: Alarm System
Location
- Region: Great Barrington
Financial & listing details
- Price per square foot: $336/sqft
- Tax assessed value: $2,711,300
- Annual tax amount: $19,546
- Date on market: 4/21/2026
Estimated market value
$2,477,700
$1.98M - $3.20M
$7,732/mo
Price history
| Date | Event | Price |
|---|---|---|
| 4/21/2026 | Listed for sale | $1,725,000$336/sqft |
Source:  BCMLS #249253 Report a problem BCMLS #249253 Report a problem | ||
Public tax history
Tax history is unavailable.
Monthly payment
Est. payment
Payment breakdown
Explore the cost of this home by adjusting the details. Changes won't be saved.Climate risks
Neighborhood: 01230
Nearby schools
Schools provided by the listing agent
- Elementary: NM Central
- Middle: Mount Everett
- High: Mount Everett
Source: BCMLS. This data may not be complete. We recommend contacting the local school district to confirm school assignments for this home.
Similar homes
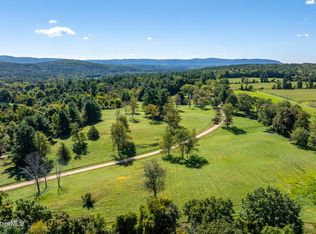
- $1,595,0005 bd4 ba3.4k sqft415 Brewer Branch Rd, Southfield, MA 01259For Sale
 MLS ID #249412, Sheila Thunfors, STONE HOUSE PROPERTIES, LLC. BCMLS
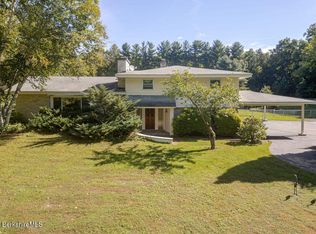
 - $899,0004 bd3 ba2.6k sqft20 Cooper Rd, Great Barrington, MA 01230For Sale
 MLS ID #251137, Antonio M Segalla, WILLIAM PITT SOTHEBY'S - GT BARRINGTON. BCMLS
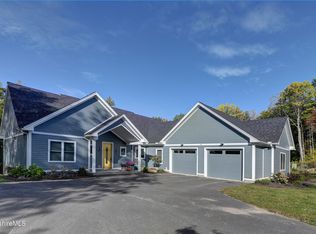
 - $1,599,0005 bd4 ba3.8k sqft5 Thrushwood Ln, Great Barrington, MA 01230For Sale
 MLS ID #249417, Kevin M White, HARSCH ASSOCIATES. BCMLS
 - $1,990,0005 bd3 ba3k sqft630 Main Rd, Monterey, MA 01245For Sale
 MLS ID #249359, Helen Mullany, HELEN MULLANY REAL ESTATE, LLC. BCMLS
