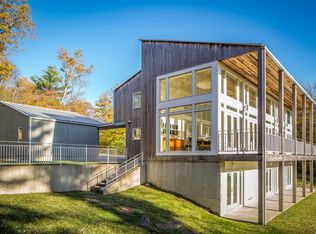
This striking modern retreat was designed by internationally recognized architect Alfredo Brillembourg to feel completely at home in its Berkshire setting. Clean contemporary lines, warm natural materials, and expansive walls of glass create a seamless connection between the house and the surrounding landscape. Seasonal views and changing natural light bring a different feel to the home throughout the day.
Inside, soaring ceilings and open gathering spaces make the home feel impressive without being formal. The sleek modern kitchen flows easily into the main living and entertaining areas, while private bedroom suites on both the first and second floors offer comfortable places to get away. The lower level offers 3 additional bedrooms with room for a 2nd home office, gym or additional living area. Outdoors, the surrounding landscape becomes part of the experience, with decks and outdoor living areas designed to immerse residents in the beauty and stillness of the Berkshires.
Adjacent to the 850 acre Mass Audubon Palmer Reservoir Preserve and located just steps away from hiking, cultural destinations, skiing, and the natural beauty of Becket, this is a home for buyers seeking more than just a house -- a thoughtfully designed architectural escape that captures the spirit of modern Berkshire living.
For sale
Price cut: $52K (8/8)
$1,698,000
103 Long View Dr, Becket, MA 01223
5beds
3,353sqft
Single Family Residence
Built in 2005
6.28 Acres Lot
$1,644,000 Zestimate®
$506/sqft
$-- HOA
What's special
Sleek modern kitchenClean contemporary linesSoaring ceilingsExpansive walls of glassOpen gathering spacesWarm natural materials
- 143 days
- 415
- 22
Zillow last checked:
Listing updated:
Listed by:
Dan Alden 413-335-9300,
ALDEN COUNTRY REAL ESTATE SERVICES
Source: BCMLS,MLS#: 249640
Facts & features
Interior
Bedrooms & bathrooms
- Bedrooms: 5
- Bathrooms: 4
- Full bathrooms: 4
Bedroom
- Area: 64.29 Square Feet
- Dimensions: 8.70x7.39
Bedroom 3
- Area: 144.56 Square Feet
- Dimensions: 9.58x15.09
Bedroom 4
- Area: 85.14 Square Feet
- Dimensions: 9.62x8.85
Office
- Area: 89.95 Square Feet
- Dimensions: 9.59x9.38
Heating
- Propane, Oil, Boiler, Hot Water, Fireplace(s)
Appliances
- Included: Dishwasher, Dryer, Range, Refrigerator, Washer
Features
- Cathedral Ceiling(s), High Speed Wiring, Inlaw/Guest Qtrs, Interior Balcony, Sun Room, Vaulted Ceiling(s)
- Flooring: Carpet, Slate, Wood
- Windows: Skylight(s)
- Basement: Finished
- Has fireplace: Yes
Interior area
- Total structure area: 3,353
- Total interior livable area: 3,353 sqft
Property
Parking
- Parking features: Garaged & Off-Street
- Has garage: Yes
- Details: Garaged & Off-Street
Accessibility
- Accessibility features: Accessible Bedroom, Accessible Full Bath, Accessible Doors
Features
- Patio & porch: Deck, Patio
- Exterior features: Privacy, Landscaped
- Has view: Yes
- View description: Seasonal, Scenic, Hill/Mountain, Distant
- Waterfront features: Close to Water
- Body of water: Palmer Brook Reserve
Lot
- Size: 6.28 Acres
- Dimensions: 762 x 380
Details
- Zoning description: Residential
Construction
Type & style
- Home type: SingleFamily
- Architectural style: Other,Contemporary
- Property subtype: Single Family Residence
Materials
- Roof: Metal
Condition
- Year built: 2005
Utilities & green energy
- Electric: 200 Amp
- Sewer: Private Sewer
- Water: Well
- Utilities for property: Fiber Optic Availabl, Trash Private
Community & HOA
Location
- Region: Becket
Financial & listing details
- Price per square foot: $506/sqft
- Tax assessed value: $1,050,000
- Annual tax amount: $9,198
- Date on market: 5/22/2026
Estimated market value
$1,644,000
$1.56M - $1.73M
$4,899/mo
Price history
| Date | Event | Price |
|---|---|---|
| 8/8/2026 | Price change | $1,698,000-3%$506/sqft |
Source:  BCMLS #249640 Report a problem BCMLS #249640 Report a problem | ||
| 5/22/2026 | Listed for sale | $1,750,000$522/sqft |
Source: BCMLS #249640 Report a problem | ||
Public tax history
Tax history is unavailable.
Monthly payment
Est. payment
Payment breakdown
Explore the cost of this home by adjusting the details. Changes won't be saved.Climate risks
Neighborhood: 01223
Nearby schools
Schools provided by the listing agent
- Elementary: Becket Washington
- Middle: Nessacus Regional
- High: Wahconah Regional
Source: BCMLS. This data may not be complete. We recommend contacting the local school district to confirm school assignments for this home.
Similar homes
- $1,050,0003 bd4 ba3.1k sqft1107 George Carter Rd, Becket, MA 01223For Sale
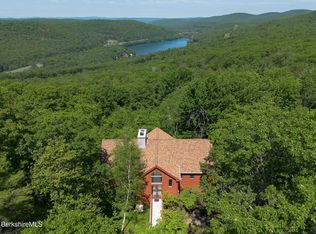 MLS ID #249915, Vashti Poor, WILLIAM RAVEIS - BERKSHIRE. BCMLS
 - $1,850,0005 bd3 ba3.4k sqft31 North Rd, Chesterfield, MA 01012For Sale
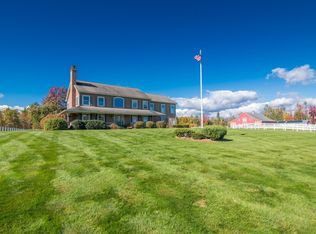 MLS ID #73589598, Grace Golden, CR Premier Properties. MLS PIN
 - $1,625,0004 bd4 ba3.1k sqft4 Glendale Rd, West Stockbridge, MA 01266For Sale
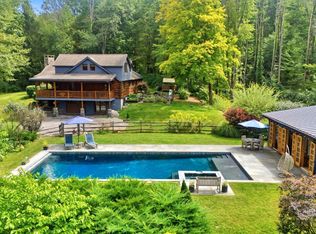 MLS ID #250824, Elle Villetto, WILLIAM PITT SOTHEBY'S - LENOX. BCMLS
 - $1,990,0005 bd3 ba3k sqft630 Main Rd, Monterey, MA 01245For Sale
 MLS ID #249359, Helen Mullany, HELEN MULLANY REAL ESTATE, LLC. BCMLS
