Crosby House, a property with a storied Lenox history and a location second to none, presents a rare opportunity to own a residence of remarkable character, scale, and flexibility in the heart of the village. Currently configured as two spacious residences, this distinctive multifamily property offers an exceptional array of possibilities. Subject to applicable zoning, permitting, and approvals, the existing configuration may offer the potential to be thoughtfully combined into one extraordinary single-family residence or could provide the foundation for two highly distinctive condominium residences. Each residence offers two plus bedrooms and two full baths, along with generous kitchens featuring high-end Bosch appliances, hardwood floors, tiled baths, in-unit laundry, central air, natural gas heat, and an abundance of windows. All major systems have been updated, providing modern comfort and efficiency while complementing the property's historic character. Both primary bedrooms feature adjoining flexible spaces ideally suited to an office, nursery, sitting room, dressing room, or private retreat.
The first-floor residence features a magnificent screened porch opening to the front porch, as well as a separate rear deck; wonderful spaces for outdoor dining, entertaining, and enjoying the seasons. The upper residence offers its own private deck, while cathedral ceilings and both front and rear landings add architectural interest and a wonderful sense of space.
The property is further enhanced by an oversized two-car garage with an attached greenhouse, ample parking, owned solar, and separate utilities. These thoughtful amenities, together with the updated systems and generous living spaces, create an exceptional blend of historic character and contemporary convenience.
With its storied past, substantial proportions, versatile configuration, and enviable in-town setting, Crosby House represents a truly rare Lenox offering. Just minutes from the heart of the village, the property combines the best of location and lifestyle with the opportunity to shape a residence, or residences, of exceptional distinction. Subject to zoning and required approvals, its possibilities are extraordinary; its location is simply second to none.
For sale
$1,685,000
30 Cliffwood St, Lenox, MA 01240
4beds
3,282sqft
Single Family Residence
Built in 1880
0.36 Acres Lot
$1,633,600 Zestimate®
$513/sqft
$-- HOA
What's special
Central airNatural gas heatIn-unit laundrySeparate rear deckHardwood floorsCathedral ceilingsTwo plus bedrooms
- 56 days
- 715
- 24
Zillow last checked:
Listing updated:
Listed by:
Carrie Lobovits Wright 413-212-1865,
WILLIAM PITT SOTHEBY'S - LENOX,
Nick Geranios 413-822-6598,
WILLIAM PITT SOTHEBY'S - LENOX
Source: BCMLS,MLS#: 250668
Facts & features
Interior
Bedrooms & bathrooms
- Bedrooms: 4
- Bathrooms: 4
- Full bathrooms: 4
Heating
- Nat Gas, Forced Air, Furnace
Appliances
- Included: Dishwasher, Dryer, Microwave, Range, Refrigerator, Washer
Features
- Cathedral Ceiling(s), Walk-In Closet(s)
- Flooring: Ceramic Tile, Wood
- Windows: Insulated Windows
- Basement: Unfinished,Sump Pump,Interior Entry,Full,Concrete,Bulk head
Interior area
- Total structure area: 3,282
- Total interior livable area: 3,282 sqft
Property
Parking
- Total spaces: 6
- Parking features: Garaged & Off-Street, Paved Drive
- Garage spaces: 2
- Details: Garaged & Off-Street
Accessibility
- Accessibility features: Accessible Bedroom, Accessible Full Bath, 1st Flr Bdrm w/Bath
Features
- Patio & porch: Porch, Deck
- Exterior features: Lighting, Public Transportation within 1/2 Mile, Deciduous Shade Trees, Mature Landscaping, Landscaped
- Has view: Yes
- View description: Seasonal, Scenic, Hill/Mountain, Distant
Lot
- Size: 0.36 Acres
Details
- Additional structures: Outbuilding
- Parcel number: LENO M:46 B:071 P:0000 U:00
- Zoning description: Multi, Residential
Construction
Type & style
- Home type: SingleFamily
- Architectural style: Other,Victorian,NE Farmhouse,Colonial
- Property subtype: Single Family Residence
Materials
- Roof: Asphalt Shingles,Membrane
Condition
- Year built: 1880
Utilities & green energy
- Electric: 100 Amp Service, Circuit Breakers
- Sewer: Public Sewer
- Water: Public
- Utilities for property: Trash Private, Cable Available
Green energy
- Energy generation: Solar Panels Owned
Community & HOA
Community
- Security: Alarm System
Location
- Region: Lenox
Financial & listing details
- Price per square foot: $513/sqft
- Tax assessed value: $1,251,200
- Annual tax amount: $11,323
- Date on market: 8/27/2026
Estimated market value
$1,633,600
$1.55M - $1.72M
$6,393/mo
Price history
| Date | Event | Price |
|---|---|---|
| 8/27/2026 | Listed for sale | $1,685,000+296.5%$513/sqft |
Source:  BCMLS #250668 Report a problem BCMLS #250668 Report a problem | ||
| 2/26/2021 | Listing removed | -- |
Source: Owner Report a problem | ||
| 8/25/2020 | Listing removed | $2,750$1/sqft |
Source: Owner Report a problem | ||
| 8/22/2020 | Listed for rent | $2,750$1/sqft |
Source: Owner Report a problem | ||
| 10/4/2002 | Sold | $425,000$129/sqft |
Source:  BCMLS #158597 Report a problem BCMLS #158597 Report a problem | ||
Public tax history
| Year | Property taxes | Tax assessment |
|---|---|---|
| 2025 | $11,323 +6.8% | $1,251,200 +7% |
| 2024 | $10,606 +0.2% | $1,169,400 +1.2% |
| 2023 | $10,583 +7.9% | $1,155,400 +27.8% |
| 2022 | $9,804 +1.7% | $904,400 +9.3% |
| 2021 | $9,643 -7.7% | $827,700 -4.1% |
| 2020 | $10,444 +2.1% | $863,100 +0.8% |
| 2019 | $10,228 +1.4% | $855,900 +3% |
| 2018 | $10,090 +0.7% | $831,100 +1.3% |
| 2017 | $10,017 +1.7% | $820,400 +1.3% |
| 2016 | $9,848 +5.9% | $809,900 +7.4% |
| 2015 | $9,296 +2.4% | $753,900 +0.3% |
| 2014 | $9,075 +3.5% | $751,900 -0.7% |
| 2013 | $8,765 +3.7% | $756,900 |
| 2012 | $8,455 +2.5% | $756,900 -3.8% |
| 2011 | $8,252 -1.8% | $786,700 -7.1% |
| 2010 | $8,403 +4.3% | $847,100 -4.5% |
| 2009 | $8,058 +48% | $887,400 +43.8% |
| 2008 | $5,445 +35.1% | $617,300 +32.6% |
| 2007 | $4,030 -3.1% | $465,400 +4.3% |
| 2006 | $4,160 +2.6% | $446,300 +4.8% |
| 2005 | $4,055 -7.3% | $425,900 +1% |
| 2004 | $4,376 -1.7% | $421,600 +12.1% |
| 2003 | $4,452 +4.8% | $376,000 +6.2% |
| 2002 | $4,249 +58.9% | $354,100 +74.8% |
| 2000 | $2,674 | $202,600 |
Find assessor info on the county website
Monthly payment
Est. payment
Payment breakdown
Explore the cost of this home by adjusting the details. Changes won't be saved.Climate risks
Neighborhood: 01240
Nearby schools
Schools provided by the listing agent
- Elementary: Morris
- Middle: Lenox Memorial
- High: Lenox Memorial
Source: BCMLS. This data may not be complete. We recommend contacting the local school district to confirm school assignments for this home.

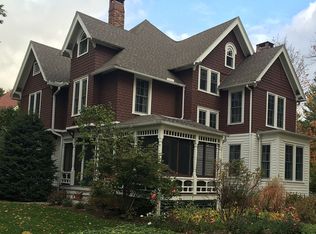
Similar homes
- $1,400,0003 bd4 ba3.7k sqft41 Tucker St, Lenox, MA 01240For Sale
 MLS ID #250439, Molly Gillon, COMPASS MASSACHUSETTS , LLC GB. BCMLS
 - $1,625,0004 bd4 ba3.1k sqft4 Glendale Rd, West Stockbridge, MA 01266For Sale
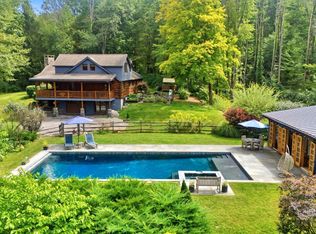 MLS ID #250824, Elle Villetto, WILLIAM PITT SOTHEBY'S - LENOX. BCMLS
 - $1,560,0005 bd5 ba3.4k sqft161 Turkey Trot Rd, Richmond, MA 01254For Sale
 MLS ID #250377, Timothy Lovett, COMPASS MASSACHUSETTS , LLC GB. BCMLS
 - $1,399,0004 bd4 ba2.9k sqft3 Coldbrooke Dr S #A, Lenox, MA 01240For Sale
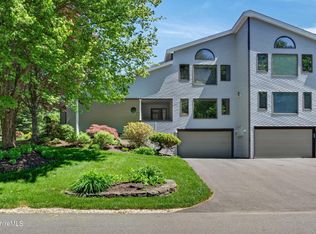 MLS ID #249748, Cameron Volastro, WILLIAM PITT SOTHEBY'S - LENOX. BCMLS
 - $1,625,0004 bd3 ba3.2k sqft388 Maple Drive, East Chatham, NY 12060Active
 MLS ID #20265663, Parker Meyer, Listing by: Four Seasons Sotheby's Int.. HVCRMLS
