Set on a desirable tree-lined dead-end street in the heart of Lenox, this beautifully restored 1937 Cape blends timeless character with exceptional craftsmanship. Featured in Berkshire Magazine, the 3,740 sq. ft. home offers original heart pine floors, a wood-burning fireplace, and extensive updates including new plumbing, electrical, Pella windows, roof, and central AC. The three-level layout features 3 bedrooms, 4 full baths, two upper-level suites, and a finished lower level with a guest suite, office, and workshop. French doors open to a wraparound veranda overlooking Goshen stone terraces, fruit trees, and a fire pit. Walk to downtown Lenox with convenient sidewalk access, while Tanglewood is just minutes away. AN EXCEPTIONAL LENOX VILLAGE HOME
This original 1937 Cape has been transformed through an extraordinary, multi-year renovation into a home of exceptional quality, craftsmanship, and comfort.
Completed in phases between 2013 and 2023, the residence was rebuilt from the studs, thoughtfully expanded to nearly double its original footprint, and designed to balance the home's historic charm with a sophisticated modern living experience. Today it offers approximately 3,740 square feet of beautifully finished living space across three levels, including more than 2,500 square feet above grade and an additional 1,200-square-foot finished lower level (per owner).
Every detail reflects an uncompromising commitment to quality. All systems have been replaced, including plumbing - with copper piping; forced air mechanical - with 80,000 BTU high-efficiency furnace; and electrical - with commercial grade LED lighting scheme, new wiring and new 200-amp service. The wood frame structure has been rebuilt from its original foundation and stud walls, with steel posts and footings added to the original basement, original stairs rebuilt, and all original floor and roof joists stiffened and strapped.
A combination of open and closed spray foam and cellular insulation with new vapor barrier and sheathing have been installed on all exterior walls and roof assemblies. Cementitious siding, Azek trim and Pella Lifestyle series wood windows and doors have been installed on entire exterior envelope. As part of renovations, new asphalt roof over ice and water shield, copper flashing, screened gutters and skylights have also been installed. Interior walls are fully insulated for acoustic separation. Central air conditioning, central vacuum, and a whole-house water softening system complete the upgrades. The result is a home that lives with the ease and efficiency of new construction while retaining the warmth and authenticity of its original design.
The main level is programmed for both relaxed daily living and effortless entertaining. A comfortable, modern kitchen anchors the home, complemented by a front room with wood-burning fireplace (repointed and sealed with new chimney cap in 2021). Original heart pine floors flow from the original portion of the home to salvaged wood flooring in the addition. There is a first-floor laundry, easy rear access to the basement woodshop, and gracious living spaces that open through French doors to a wraparound veranda and deck on the first floor.
The home offers three bedrooms and four full baths, including two upper-level bedroom suites, each with its own en-suite bath. The finished lower level provides flexibility with a private guest suite, full bath, office, den, and dedicated woodworking shop--ideal for guests, creative pursuits, remote work, or multigenerational living.
Designed to embrace its natural surroundings, perennial gardens, established apple and pear trees, Goshen stone terraces and steps, and a fire pit gathering area create a private, park-like setting that invites year-round enjoyment.
Recognized for its design and craftsmanship, the completed renovation was featured in Berkshire Magazine.
Just down the sidewalk from shops, restaurants, galleries, and vibrant cultural life of downtown Lenox, and only minutes from Tanglewood, Shakespeare & Company, The Mount, Canyon Ranch, and the Berkshires' renowned network of hiking trails and preserved open space, this is an uncommon opportunity to own a home where enduring character, thoughtful design, and an exceptional location come together with remarkable ease.
For sale
$1,400,000
41 Tucker St, Lenox, MA 01240
3beds
3,740sqft
Single Family Residence
Built in 1937
0.33 Acres Lot
$1,346,200 Zestimate®
$374/sqft
$-- HOA
What's special
Wood-burning fireplaceCentral vacuumCentral air conditioningWhole-house water softening systemComfortable modern kitchenFirst-floor laundryTwo upper-level suites
- 59 days
- 1,045
- 73
Zillow last checked:
Listing updated:
Listed by:
Molly Gillon 973-650-7892,
COMPASS MASSACHUSETTS , LLC GB,
Tracy Crawford 413-464-3078,
COMPASS MASSACHUSETTS , LLC GB
Source: BCMLS,MLS#: 250439
Facts & features
Interior
Bedrooms & bathrooms
- Bedrooms: 3
- Bathrooms: 4
- Full bathrooms: 4
Primary bedroom
- Level: Second
Bedroom 2
- Level: Second
Bedroom 3
- Level: Lower
Primary bathroom
- Level: Second
Full bathroom
- Level: First
Full bathroom
- Level: Second
Full bathroom
- Level: Lower
Den
- Level: Lower
Dining room
- Level: First
Great room
- Level: First
Kitchen
- Level: First
Laundry
- Level: First
Library
- Level: First
Living room
- Level: First
Mud room
- Level: First
Office
- Level: Lower
Heating
- Nat Gas, Forced Air, Fireplace(s)
Appliances
- Included: Dishwasher, Dryer, Freezer, Range, Range Hood, Refrigerator, Washer
Features
- Central Vacuum, Stone Countertop, Walk-In Closet(s)
- Flooring: Concrete, Marble, Wood
- Windows: Skylight(s)
- Basement: Interior Entry,Full,Finished
- Has fireplace: Yes
Interior area
- Total structure area: 3,740
- Total interior livable area: 3,740 sqft
Property
Parking
- Total spaces: 2
- Parking features: Off Street
- Details: Off Street
Accessibility
- Accessibility features: Accessible Full Bath
Features
- Patio & porch: Deck, Patio
- Exterior features: Privacy, Bus-School, Mature Landscaping, Landscaped
Lot
- Size: 0.33 Acres
Details
- Parcel number: LENO M:44 B:018 P:0000 U:00
- Zoning description: Residential
Construction
Type & style
- Home type: SingleFamily
- Architectural style: Cape Cod
- Property subtype: Single Family Residence
Materials
- Roof: Asphalt Shingles
Condition
- Updated/Remodeled
- Year built: 1937
Utilities & green energy
- Electric: 200 Amp
- Sewer: Public Sewer
- Water: Public
Green energy
- Energy efficient items: Insulation
Community & HOA
Community
- Security: Alarm System
Location
- Region: Lenox
Financial & listing details
- Price per square foot: $374/sqft
- Tax assessed value: $725,200
- Annual tax amount: $6,563
- Date on market: 8/5/2026
Estimated market value
$1,346,200
$1.28M - $1.41M
$5,240/mo
Price history
| Date | Event | Price |
|---|---|---|
| 8/5/2026 | Listed for sale | $1,400,000+18.1%$374/sqft |
Source:  BCMLS #250439 Report a problem BCMLS #250439 Report a problem | ||
| 4/25/2023 | Listing removed | -- |
Source: BCMLS #240005 Report a problem | ||
| 4/14/2023 | Listed for sale | $1,185,000$317/sqft |
Source: BCMLS #240005 Report a problem | ||
| 4/4/2023 | Pending sale | $1,185,000$317/sqft |
Source: BCMLS #240005 Report a problem | ||
| 4/1/2023 | Listed for sale | $1,185,000+538.8%$317/sqft |
Source: BCMLS #240005 Report a problem | ||
| 4/12/2013 | Sold | $185,500-12.5%$50/sqft |
Source: BCMLS #200665 Report a problem | ||
| 12/29/2012 | Listed for sale | $212,000$57/sqft |
Source: MACCARO REAL ESTATE #200665 Report a problem | ||
Public tax history
| Year | Property taxes | Tax assessment |
|---|---|---|
| 2025 | $6,563 +5.7% | $725,200 +5.9% |
| 2024 | $6,209 -2.9% | $684,600 -1.9% |
| 2023 | $6,392 +20.2% | $697,800 +42.3% |
| 2022 | $5,316 +66.8% | $490,400 +79.2% |
| 2021 | $3,187 +0.3% | $273,600 +4.2% |
| 2020 | $3,176 +2.8% | $262,500 +1.6% |
| 2019 | $3,088 +0% | $258,400 +1.6% |
| 2018 | $3,087 +6.6% | $254,300 +7.2% |
| 2017 | $2,897 +19.9% | $237,300 +19.4% |
| 2016 | $2,417 +3.8% | $198,800 +5.2% |
| 2015 | $2,329 -4.9% | $188,900 -6.9% |
| 2014 | $2,448 +9.8% | $202,800 +5.3% |
| 2013 | $2,230 +3.7% | $192,600 |
| 2012 | $2,151 +2.7% | $192,600 -3.6% |
| 2011 | $2,095 +4.4% | $199,700 -1.3% |
| 2010 | $2,007 -2.1% | $202,300 -10.4% |
| 2009 | $2,050 +2.9% | $225,800 |
| 2008 | $1,992 +14% | $225,800 +11.8% |
| 2007 | $1,748 +3.1% | $201,900 +10.9% |
| 2006 | $1,696 -0.6% | $182,000 +1.6% |
| 2005 | $1,706 +0.8% | $179,200 +9.9% |
| 2004 | $1,693 -1.9% | $163,100 +11.9% |
| 2003 | $1,725 +6% | $145,700 +7.4% |
| 2002 | $1,628 +24.6% | $135,700 +37.1% |
| 2000 | $1,307 | $99,000 |
Find assessor info on the county website
Monthly payment
Est. payment
Payment breakdown
Explore the cost of this home by adjusting the details. Changes won't be saved.Climate risks
Neighborhood: 01240
Nearby schools
Schools provided by the listing agent
- Elementary: Morris
- Middle: Lenox Memorial
- High: Lenox Memorial
Source: BCMLS. This data may not be complete. We recommend contacting the local school district to confirm school assignments for this home.
Similar homes
- $1,685,0004 bd4 ba3.2k sqft30 Cliffwood St, Lenox, MA 01240For Sale
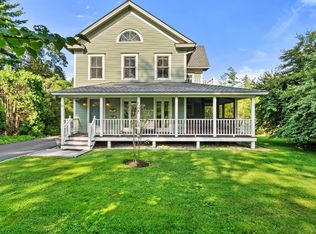 MLS ID #250668, Carrie Lobovits Wright, WILLIAM PITT SOTHEBY'S - LENOX. BCMLS
 - $1,399,0004 bd4 ba2.9k sqft3 Coldbrooke Dr S #A, Lenox, MA 01240For Sale
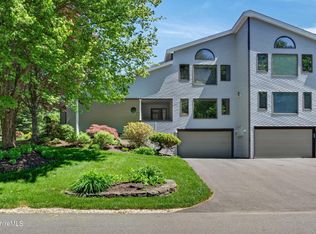 MLS ID #249748, Cameron Volastro, WILLIAM PITT SOTHEBY'S - LENOX. BCMLS
 - $789,9003 bd3 ba2.6k sqft63 Sherwood Dr, Lenox, MA 01240For Sale
 MLS ID #249345, Pamela Roberts, ROBERTS & ASSOC. REALTY, INC. BCMLS
 - $724,9004 bd3 ba2.2k sqft369 Housatonic St, Lenox, MA 01240For Sale
 MLS ID #250155, Allen Bassen, BERKSHIRE HOMES AND CONDOS. BCMLS
