Four-bedroom homes are a rarity at Coldbrooke, where most residences offer three. This one combines that hard-to-find layout and one of the community's more generous floor plans with a location beside the Miraval Berkshires resort and the historic Wyndhurst estate, putting world-class spa, dining, and golf just steps from the door.
Inside, vaulted ceilings and an open layout fill the home with light. A thoughtfully updated kitchen anchors the main level, opening to a spacious great room with adjoining dining and living areas built for gathering. Out back, a screened porch and deck overlook the golf course, an easy setting for summer cookouts or a drink after a round. The first floor holds two generous bedrooms, each with its own en suite. The primary is a true retreat, anchored by a spa-like bath with an oversized walk-in shower, double vanity, and radiant heated floors, plus a large walk-in closet and a reading nook. Upstairs, a catwalk leads to two more spacious bedrooms sharing a full bath, with ample closet space throughout, including an additional walk-in.
With guest capacity few Coldbrooke units can match and Lenox's cultural calendar minutes away, this home works equally well as a full-time residence or a Berkshires basecamp for family and friends.
For sale
$1,399,000
3 Coldbrooke Dr S #A, Lenox, MA 01240
4beds
2,968sqft
Townhouse
Built in 1988
-- sqft lot
$1,312,900 Zestimate®
$471/sqft
$1,316/mo HOA
What's special
Radiant heated floorsThoughtfully updated kitchenLarge walk-in closetDouble vanityReading nookVaulted ceilings
- 141 days
- 183
- 2
Zillow last checked:
Listing updated:
Listed by:
Cameron Volastro 413-770-7712,
WILLIAM PITT SOTHEBY'S - LENOX
Source: BCMLS,MLS#: 249748
Facts & features
Interior
Bedrooms & bathrooms
- Bedrooms: 4
- Bathrooms: 4
- Full bathrooms: 3
- 1/2 bathrooms: 1
Heating
- Nat Gas, Hot Water
Appliances
- Included: Dishwasher, Dryer, Range, Range Hood, Refrigerator, Washer
- Laundry: In Unit
Features
- Flooring: Ceramic Tile, Slate, Wood
- Basement: Garage Access
Interior area
- Total structure area: 2,968
- Total interior livable area: 2,968 sqft
Property
Parking
- Parking features: Garage
- Has attached garage: Yes
Accessibility
- Accessibility features: Accessible Bedroom, Accessible Full Bath, 1st Flr Bdrm w/Bath, 1st Flr Half Bath
Details
- Zoning description: Residential
Construction
Type & style
- Home type: Townhouse
- Architectural style: Townhouse
- Property subtype: Townhouse
Materials
- Roof: Asphalt
Condition
- Year built: 1988
Utilities & green energy
- Electric: 150 Amp Service
- Sewer: Public Sewer
- Water: Public
Community & HOA
HOA
- Has HOA: Yes
- HOA fee: $1,316 monthly
Location
- Region: Lenox
Financial & listing details
- Price per square foot: $471/sqft
- Annual tax amount: $8,331
- Date on market: 6/3/2026
Estimated market value
$1,312,900
$1.25M - $1.38M
$5,592/mo
Price history
| Date | Event | Price |
|---|---|---|
| 7/16/2026 | Price change | $1,399,000-3.5%$471/sqft |
Source:  BCMLS #249748 Report a problem BCMLS #249748 Report a problem | ||
| 6/3/2026 | Listed for sale | $1,450,000$489/sqft |
Source: BCMLS #249748 Report a problem | ||
Public tax history
Tax history is unavailable.
Monthly payment
Est. payment
Payment breakdown
Explore the cost of this home by adjusting the details. Changes won't be saved.Climate risks
Neighborhood: 01240
Nearby schools

Similar homes
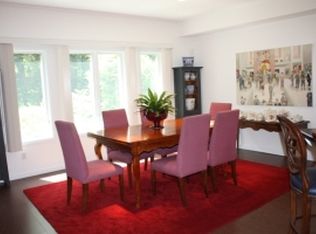
- $1,400,0003 bd4 ba3.7k sqft41 Tucker St, Lenox, MA 01240For Sale
 MLS ID #250439, Molly Gillon, COMPASS MASSACHUSETTS , LLC GB. BCMLS
 - $1,685,0004 bd4 ba3.2k sqft30 Cliffwood St, Lenox, MA 01240For Sale
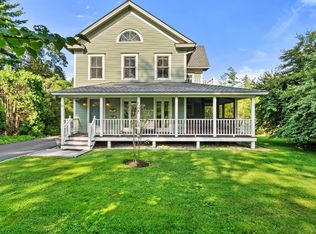 MLS ID #250668, Carrie Lobovits Wright, WILLIAM PITT SOTHEBY'S - LENOX. BCMLS
 - $724,9004 bd3 ba2.2k sqft369 Housatonic St, Lenox, MA 01240For Sale
 MLS ID #250155, Allen Bassen, BERKSHIRE HOMES AND CONDOS. BCMLS
 - $1,035,0004 bd5 ba3.6k sqft18 Highcrest Rd, Lenox, MA 01240For Sale
 MLS ID #249192, Suzann Laverack Ward, HOUSATONIC REAL ESTATE. BCMLS
