Just minutes from Tanglewood on the sunny side of Lenox Mountain, this lovely five-bedroom, five-bath home is privately set on almost eleven acres of rolling lawn and woodland.
A welcoming foyer opens to a light-filled great room where a striking two-sided stone fireplace creates distinct living and dining spaces, all flowing to decks, a terrace and a screened porch. The main level also features a library/den, a primary suite, laundry room, powder room, and an attached two-car garage.
Upstairs are three guest bedrooms and two full baths, one being en suite. The walk-out lower level offers a fully self-contained one-bedroom apartment along with extensive storage. Outside, the expansive pastoral grounds provide ample space for a pool, while Lenox Mountain Brook meanders through the propert
For sale
$1,560,000
161 Turkey Trot Rd, Richmond, MA 01254
5beds
3,409sqft
Single Family Residence
Built in 1987
10.8 Acres Lot
$1,479,600 Zestimate®
$458/sqft
$-- HOA
What's special
Striking two-sided stone fireplaceLaundry roomAttached two-car garageFully self-contained one-bedroom apartmentLight-filled great roomWalk-out lower levelFive-bedroom five-bath home
- 52 days
- 356
- 19
Zillow last checked:
Listing updated:
Listed by:
Timothy Lovett 413-446-0059,
COMPASS MASSACHUSETTS , LLC GB
Source: BCMLS,MLS#: 250377
Facts & features
Interior
Bedrooms & bathrooms
- Bedrooms: 5
- Bathrooms: 5
- Full bathrooms: 4
- 1/2 bathrooms: 1
Primary bedroom
- Description: GLASS DOORS TO DECK
- Level: First
Bedroom 1
- Level: Second
Bedroom 2
- Level: Second
Bedroom 3
- Level: Second
Bedroom 4
- Level: Lower
Primary bathroom
- Level: First
Half bathroom
- Description: POWDER ROOM
- Level: First
Full bathroom
- Description: ENSUITE TO BEDROOM 1
- Level: Second
Full bathroom
- Description: GUEST BATHROOM
- Level: Second
Full bathroom
- Level: Lower
Den
- Description: OR LIBRARY WITH BUILT-INS
- Level: First
Dining room
- Description: STONE TWO-SIDED FIREPLACE, GLASS DOORS TO DECK
- Level: First
Foyer
- Description: TWO-STORY, AND A POWDER ROOM
- Level: First
Great room
- Description: KITCHEN/DINING/LIVING OR FAMILY ROOM
- Level: Lower
Kitchen
- Description: OPEN TO DINING, LEADS TO PORCH
- Level: First
Living room
- Description: STONE TWO-SIDED FIRPLACE, GLASS DOORS TO TERRACE
- Level: First
Utility room
- Level: Lower
Heating
- Electric, Fireplace(s)
Cooling
- Electric
Appliances
- Included: Built-In Electric Oven, Cooktop, Dishwasher, Dryer, Refrigerator, Washer
Features
- Cathedral Ceiling(s), Inlaw/Guest Qtrs, Interior Balcony, Vaulted Ceiling(s)
- Flooring: Carpet, Ceramic Tile, Wood
- Basement: Walk-Out Access,Full,Partially Finished
- Has fireplace: Yes
Interior area
- Total structure area: 3,409
- Total interior livable area: 3,409 sqft
Property
Parking
- Total spaces: 2
- Parking features: Garaged & Off-Street
- Attached garage spaces: 2
- Details: Garaged & Off-Street
Accessibility
- Accessibility features: 1st Flr Bdrm w/Bath, 1st Flr Half Bath
Features
- Patio & porch: Porch, Deck, Patio
- Exterior features: Mature Landscaping, Landscaped
- Has view: Yes
- View description: Pasture
- Waterfront features: Brook
Lot
- Size: 10.8 Acres
Details
- Parcel number: Map: 411.0 Block: 0067 Lot: 0000.0
- Zoning description: Residential
Construction
Type & style
- Home type: SingleFamily
- Architectural style: Contemporary
- Property subtype: Single Family Residence
Materials
- Roof: Asphalt Shingles
Condition
- Year built: 1987
Utilities & green energy
- Electric: 200 Amp
- Sewer: Private Sewer
- Water: Private, Well
- Utilities for property: Fiber Optic Availabl, Trash Private
Community & HOA
Community
- Security: Alarm System
Location
- Region: Richmond
Financial & listing details
- Price per square foot: $458/sqft
- Tax assessed value: $1,121,500
- Annual tax amount: $11,080
- Date on market: 7/30/2026
Estimated market value
$1,479,600
$1.41M - $1.55M
$5,501/mo
Price history
| Date | Event | Price |
|---|---|---|
| 7/30/2026 | Listed for sale | $1,560,000$458/sqft |
Source:  BCMLS #250377 Report a problem BCMLS #250377 Report a problem | ||
Public tax history
| Year | Property taxes | Tax assessment |
|---|---|---|
| 2025 | $11,080 +3.1% | $1,121,500 +1.5% |
| 2024 | $10,750 -0.8% | $1,104,800 +8.7% |
| 2023 | $10,837 +13% | $1,016,600 +35.1% |
| 2022 | $9,588 +4.8% | $752,600 +4.6% |
| 2021 | $9,153 -0.3% | $719,600 -3% |
| 2020 | $9,183 +2.6% | $741,800 |
| 2019 | $8,946 +2.6% | $741,800 |
| 2018 | $8,716 +2.4% | $741,800 |
| 2016 | $8,508 +4.5% | $741,800 |
| 2015 | $8,145 +0.7% | $741,800 -5.6% |
| 2014 | $8,089 +3.4% | $786,100 |
| 2013 | $7,822 +8.3% | $786,100 +5.6% |
| 2012 | $7,222 +5% | $744,500 -2.2% |
| 2011 | $6,880 +1.3% | $761,100 |
| 2010 | $6,789 +6.3% | $761,100 -7.3% |
| 2007 | $6,388 +11.2% | $821,100 +37.9% |
| 2005 | $5,747 +5.5% | $595,500 +21.4% |
| 2003 | $5,445 +7.2% | $490,500 +40% |
| 2001 | $5,081 +0.8% | $350,400 |
| 2000 | $5,039 | $350,400 |
Find assessor info on the county website
Monthly payment
Est. payment
Payment breakdown
Explore the cost of this home by adjusting the details. Changes won't be saved.Climate risks
Neighborhood: 01254
Nearby schools
Similar homes
- $1,625,0004 bd4 ba3.1k sqft4 Glendale Rd, West Stockbridge, MA 01266For Sale
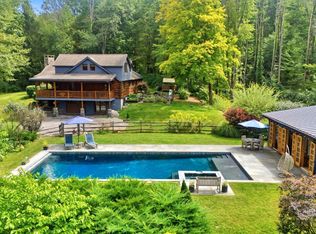 MLS ID #250824, Elle Villetto, WILLIAM PITT SOTHEBY'S - LENOX. BCMLS
 - $1,050,0004 bd4 ba3.9k sqft851 Lenox Rd, Richmond, MA 01254For Sale
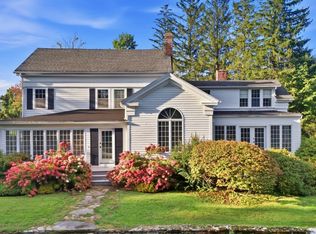 MLS ID #248815, Maggie Gavin, WILLIAM PITT SOTHEBY'S - LENOX. BCMLS
 - $1,685,0004 bd4 ba3.2k sqft30 Cliffwood St, Lenox, MA 01240For Sale
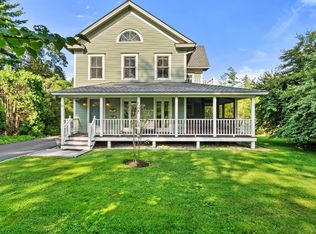 MLS ID #250668, Carrie Lobovits Wright, WILLIAM PITT SOTHEBY'S - LENOX. BCMLS
 - $1,595,0006 bd6 ba4.9k sqft1 Devon Rd, Stockbridge, MA 01262For Sale
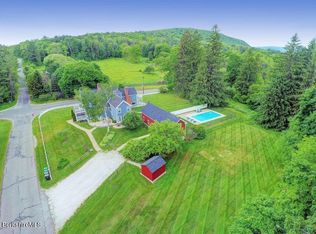 MLS ID #247420, George Cain, WILLIAM PITT SOTHEBY'S - GT BARRINGTON. BCMLS
 - $1,349,0005 bd4 ba3.3k sqft13 Conster Road, East Chatham, NY 12060Active
 MLS ID #20262157, Gary Lazarus, Listing by: Compass Greater NY LLC. HVCRMLS
 - $1,950,0004 bd3 ba2.8k sqft116 Ridge Road, East Chatham, NY 12060ActiveMLS ID #20264369, Joseph Briggs, Listing by: William Pitt Sothebys Intn'l. HVCRMLS
- $1,745,0003 bd3 ba2.9k sqft160 Beale Road, Chatham, NY 12037ActiveMLS ID #20262537, Janet Kain, Listing by: The Kinderhook Group, Inc.. HVCRMLS
