Lush, unobstructed mountain views set the stage for this exceptional five-bedroom, four-bathroom retreat set on five verdant acres. This sophisticated home offers a rare blend of seclusion and convenience. Close to charming Berkshires towns and the cultural riches of Tanglewood and Jacob's Pillow, four ski slopes, hiking trails and the delights of the Hudson Valley.
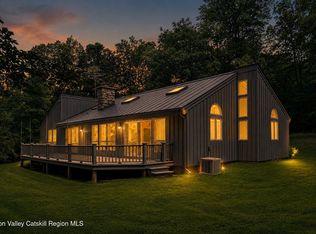
From the moment you step into the welcoming foyer, the home opens dramatically into a generous living room anchored by a stunning stone-and-slate fireplace. Picture windows and sliding doors frame the living room leading onto a 35ft x 43ft deep and-wide, sunset facing terrace with generous seating and dining areas and mountain views.
The open-plan layout flows seamlessly from the living area to the dining area, kitchen, and family room for gracious entertaining and easy everyday living. Two large bedrooms with queen size beds and a full bathroom are conveniently located on this floor together with an inviting screened-in porch.
The pool area is made for endless summer days with the sparkling in-ground heated swimming pool beckoning invitingly. The backyard with its hammock offers a quiet place to relax and a fire pit provides an additional gathering space to enjoy on cool country nights.
Upstairs, on the second floor, the very generous primary suite features a wood burning fireplace, en suite bathroom with radiant floor, and a balcony with unobstructed mountain views. There are two additional large bedrooms with queen size beds, each with a balcony and lush views, and one full bathroom and a laundry on this floor.
On the third floor is a characterful additional room with a wood burning fireplace and adjacent bathroom which lends itself to multiple uses such as a study, home office, or creative retreat.
A parking courtyard with parking space for multiple cars, a garage and basement complete this country idyll.
**Showings by appointment only - call/text listing agent or email garymonte@thedream-merchants.com**
Active
Price cut: $186K (8/7)
$1,349,000
13 Conster Road, East Chatham, NY 12060
5beds
3,349sqft
Single Family Residence
Built in 1975
5.16 Acres Lot
$1,121,100 Zestimate®
$403/sqft
$-- HOA
What's special
Five-bedroom four-bathroom retreatLush unobstructed mountain viewsFire pitOpen-plan layoutWelcoming foyerVery generous primary suiteStunning stone-and-slate fireplace
- 119 days
- 78
- 4
Zillow last checked:
Listing updated:
Listed by:
Compass Greater NY LLC 914-238-0676,
Gary Lazarus 617-309-9167
Source: HVCRMLS,MLS#: 20262157
Facts & features
Interior
Bedrooms & bathrooms
- Bedrooms: 5
- Bathrooms: 4
- Full bathrooms: 4
Primary bedroom
- Level: Second
Bedroom
- Level: First
Bedroom
- Level: First
Bedroom
- Level: Second
Bedroom
- Level: Second
Bedroom
- Level: Second
Primary bathroom
- Level: Second
Basement
- Level: Basement
Bonus room
- Level: Third
Dining room
- Level: First
Family room
- Level: First
Kitchen
- Level: First
Laundry
- Level: Second
Living room
- Level: First
Heating
- Baseboard, Electric, Other
Cooling
- Multi Units
Appliances
- Included: Washer, Stainless Steel Appliance(s), Refrigerator, Dryer, Disposal
- Laundry: Inside, Laundry Room
Features
- 3 Seasons Room, Central Vacuum, Double Vanity, Entrance Foyer, Granite Counters, High Speed Internet, Kitchen Island, Open Floorplan
- Flooring: Ceramic Tile, Slate, Wood
- Doors: Sliding Doors
- Has basement: No
- Number of fireplaces: 3
- Fireplace features: Living Room, Primary Bedroom, Other
Interior area
- Total structure area: 3,349
- Total interior livable area: 3,349 sqft
- Finished area above ground: 34
- Finished area below ground: 0
Property
Parking
- Total spaces: 1
- Parking features: Driveway
- Attached garage spaces: 1
- Has uncovered spaces: Yes
Features
- Levels: Three Or More
- Stories: 3
- Patio & porch: Deck
- Exterior features: Balcony, Garden, Lighting, Rain Gutters, Smart Lock(s)
- Pool features: Heated, In Ground
- Has view: Yes
- View description: Panoramic, Trees/Woods
Lot
- Size: 5.16 Acres
Details
- Parcel number: 59.153
- Zoning: Residential
Construction
Type & style
- Home type: SingleFamily
- Architectural style: Other
- Property subtype: Single Family Residence
Materials
- Frame, Wood Siding, Other
- Foundation: Combination, Concrete Perimeter, Slab
- Roof: Asphalt
Condition
- New construction: No
- Year built: 1975
Utilities & green energy
- Electric: 200+ Amp Service
- Sewer: Septic Tank
- Water: Well
Community & HOA
HOA
- Has HOA: No
Location
- Region: East Chatham
Financial & listing details
- Price per square foot: $403/sqft
- Tax assessed value: $1,620,000
- Annual tax amount: $6,639
- Date on market: 5/15/2026
Estimated market value
$1,121,100
$919,000 - $1.39M
$5,782/mo
Price history
| Date | Event | Price |
|---|---|---|
| 8/7/2026 | Price change | $1,349,000-12.1%$403/sqft |
Source:  HVCRMLS #20262157 Report a problem HVCRMLS #20262157 Report a problem | ||
| 5/15/2026 | Listed for sale | $1,535,000$458/sqft |
Source: HVCRMLS #20262157 Report a problem | ||
Public tax history
Tax history is unavailable.
Monthly payment
Climate risks
Neighborhood: 12060
- $1,276,5003 bd4 ba3.3k sqft13 Conster Dr, East Chatham, NY 12060Off Market
- $1,020,9003 bd3 ba2.3k sqft919 Concord Rd, East Chatham, NY 12060Off Market
- $129,500-- bd-- ba-- sqft960 County Route 5, East Chatham, NY 12060Off Market
- $600,0003 bd2 ba1.1k sqft919 New Concord Rd, East Chatham, NY 12060Off Market
Similar homes
- $1,950,0004 bd3 ba2.8k sqft116 Ridge Road, East Chatham, NY 12060Active

 MLS ID #20264369, Joseph Briggs, Listing by: William Pitt Sothebys Intn'l. HVCRMLS
 - $1,400,0004 bd3 ba2.2k sqft4983 Crow Hill Road, Austerlitz, NY 12017Active
 MLS ID #20263413, Lisa Bouchard Hoe, Listing by: The Kinderhook Group, Inc.. HVCRMLS
 - $1,350,0003 bd3 ba2.1k sqft436 School House Road #Stop 62, Austerlitz, NY 12017Active
 MLS ID #20263063, Michael Castellano, Listing by: Gilcrest Properties. HVCRMLS
 - $1,745,0003 bd3 ba2.9k sqft160 Beale Road, Chatham, NY 12037Active
 MLS ID #20262537, Janet Kain, Listing by: The Kinderhook Group, Inc.. HVCRMLS
 - $1,250,0005 bd3 ba4k sqft24 Albany Avenue, Kinderhook, NY 12106ActiveMLS ID #20262870, Richard Byrne, Listing by: Four Seasons Sotheby's Int.. HVCRMLS
- $1,475,0004 bd3 ba2.2k sqft48 Konig Road, Ghent, NY 12075ActiveMLS ID #20263584, Emma French, Listing by: Gabel Real Estate. HVCRMLS
- $1,275,0004 bd4 ba3k sqft388 Sky Farm Road #Stop 11, Copake, NY 12516ActiveMLS ID #20254651, Tia Nielsen, Listing by: Beach & Bartolo Realtors. HVCRMLS
- $1,350,0003 bd3 ba2.3k sqft501 Birch Street, Craryville, NY 12521ActiveMLS ID #20261318, John Barbato, Listing by: Compass, Hillsdale. HVCRMLS
- $937,0006 bd6 ba4.6k sqft35 Whitetail Trace, Canaan, NY 12029ActiveMLS ID #20263942, Leonard Brown, Listing by: Berkshire Hathaway HomeService. HVCRMLS
- $1,250,0004 bd3 ba2.3k sqft9960 Route 22, Hillsdale, NY 12529ActiveMLS ID #20252743, Pamela King-Belfor, Listing by: Four Seasons Sotheby's Int.. HVCRMLS
- $1,385,0003 bd3 ba2.4k sqft21 U.S. Highway 9, Stuyvesant, NY 12173ActiveMLS ID #20264604, Andrew Gates, Listing by: Houlihan Lawrence, Inc.. HVCRMLS
- $695,0003 bd3 ba1.8k sqft30 Ridge Lane, Hillsdale, NY 12529ActiveMLS ID #20265084, John Barbato, Listing by: Compass, Hillsdale. HVCRMLS
- $1,585,0003 bd2 ba2.9k sqft41 Chicory Lane, Austerlitz, NY 12017ActiveMLS ID #20262346, Anthony Dargenzio, Listing by: Houlihan Lawrence Inc.. HVCRMLS
- $895,0003 bd3 ba3.1k sqft76 Bowman Road, Chatham, NY 12037ActiveMLS ID #20263385, Lisa Bouchard Hoe, Listing by: The Kinderhook Group, Inc.. HVCRMLS
- $995,0003 bd3 ba2.3k sqft56 Big Woods Road, Spencertown, NY 12165ActiveMLS ID #20264568, Emma French, Listing by: Gabel Real Estate. HVCRMLS
- $989,0004 bd3 ba3.4k sqft854 County Route 9, Ghent, NY 12075ActiveMLS ID #20263147, Susan Janart, Listing by: Houlihan Lawrence, Inc.. HVCRMLS
- $840,0004 bd3 ba2.1k sqft308 Shaker Ridge Drive, Canaan, NY 12029ActiveMLS ID #20260025, Leonard Brown, Listing by: Berkshire Hathaway HomeService. HVCRMLS
