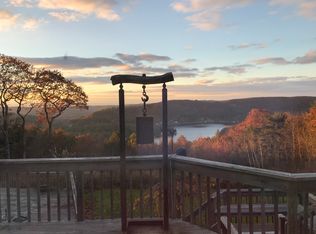
Discover your own private sanctuary nestled in the woods, with a breathtaking Queechy Lake view from every level of the home. Fully furnished, move in ready. Relax or entertain on expansive multi-level decks that overlook the water, perfect for a weekend retreat or full-time lakeview living. The open floor plan and walls of windows flood the main living area with natural light and stunning views in every season. The home offers three comfortable bedrooms and a full bath on the lower level, plus a private main bedroom en-suite on the top floor, along with an additional office or reading room ideal for work or quiet relaxation. An outdoor shower on the deck adds a special touch, allowing you to rinse off while taking in the lake scenery. A one-car garage with an attached workout or yoga room provides even more flexible space for hobbies and wellness.
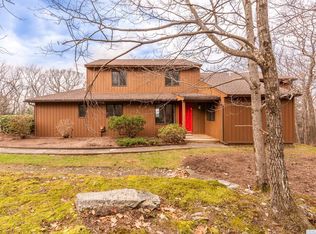
This custom-built 1980s home sits in a wooded compound that includes access to a tennis court and is just a short drive to premier Berkshire skiing and the rich cultural attractions of the region, including theaters, music, and museums
Active
$840,000
308 Shaker Ridge Drive, Canaan, NY 12029
4beds
2,100sqft
Single Family Residence
Built in 1982
6.66 Acres Lot
$811,600 Zestimate®
$400/sqft
$-- HOA
What's special
Three comfortable bedroomsWooded compoundOpen floor plan
- 272 days
- 190
- 10
Zillow last checked:
Listing updated:
Listed by:
Berkshire Hathaway HomeService 518-758-1300,
Leonard Brown 518-788-5047
Source: HVCRMLS,MLS#: 20260025
Facts & features
Interior
Bedrooms & bathrooms
- Bedrooms: 4
- Bathrooms: 3
- Full bathrooms: 2
- 1/2 bathrooms: 1
Bedroom
- Level: Basement
Bedroom
- Level: Basement
Bedroom
- Level: Basement
Bedroom
- Level: Second
Primary bathroom
- Level: Basement
Dining room
- Level: Main
Kitchen
- Level: Main
Living room
- Level: Main
Office
- Level: Second
Heating
- Electric
Cooling
- Window Unit(s)
Appliances
- Included: Washer/Dryer, Gas Cooktop, Free-Standing Refrigerator, ENERGY STAR Qualified Dishwasher, Electric Water Heater, Double Oven, Cooktop
- Laundry: Laundry Closet, Lower Level
Features
- Ceiling Fan(s), Entrance Foyer, High Ceilings, Kitchen Island, Natural Woodwork, Open Floorplan, Recessed Lighting, Storage
- Flooring: Carpet, Ceramic Tile, Wood
- Doors: Sliding Doors
- Windows: Double Pane Windows, Screens, Skylight(s)
- Basement: Finished,Full,Walk-Out Access
Interior area
- Total structure area: 2,100
- Total interior livable area: 2,100 sqft
- Finished area above ground: 1,689
- Finished area below ground: 500
Property
Parking
- Total spaces: 1
- Parking features: Garage Faces Front, Off Street, Driveway
- Garage spaces: 1
- Has uncovered spaces: Yes
Features
- Levels: Tri-Level
- Patio & porch: Covered, Deck, Screened
- Exterior features: Outdoor Shower, Private Yard
- Pool features: None
- Fencing: None
- Has view: Yes
- View description: Forest, Trees/Woods
Lot
- Size: 6.66 Acres
- Features: Bluff, Cleared, Many Trees, Private, Secluded, Sloped Down, Views, Wooded
Details
- Additional structures: Garage(s)
- Parcel number: 50.25
- Zoning: RA-2
- Special conditions: Standard
- Other equipment: Dehumidifier, Fuel Tank(s)
Construction
Type & style
- Home type: SingleFamily
- Architectural style: Contemporary
- Property subtype: Single Family Residence
Materials
- Board & Batten Siding
- Foundation: Concrete Perimeter
- Roof: Asphalt
Condition
- New construction: No
- Year built: 1982
Utilities & green energy
- Electric: 200+ Amp Service
- Sewer: Septic Tank
- Water: Well
- Utilities for property: Cable Available, Electricity Available
Community & HOA
Community
- Features: Lake, Tennis Court(s)
Location
- Region: Canaan
Financial & listing details
- Price per square foot: $400/sqft
- Tax assessed value: $630,000
- Annual tax amount: $7,403
- Date on market: 1/4/2026
- Listing terms: Contract
- Electric utility on property: Yes
- Road surface type: Paved
Estimated market value
$811,600
$771,000 - $852,000
$4,928/mo
Price history
| Date | Event | Price |
|---|---|---|
| 6/2/2026 | Price change | $840,000-9.2%$400/sqft |
Source:  HVCRMLS #20260025 Report a problem HVCRMLS #20260025 Report a problem | ||
| 1/4/2026 | Listed for sale | $925,000-3.1%$440/sqft |
Source:  Global MLS #202610083 Report a problem Global MLS #202610083 Report a problem | ||
| 12/27/2025 | Listing removed | $955,000$455/sqft |
Source: BHHS broker feed #202520466 Report a problem | ||
| 10/22/2025 | Price change | $955,000-2.1%$455/sqft |
Source: HVCRMLS #20252548 Report a problem | ||
| 8/30/2025 | Price change | $975,000+2.1%$464/sqft |
Source:  BCMLS #246875 Report a problem BCMLS #246875 Report a problem | ||
| 8/5/2025 | Price change | $955,000-6.8%$455/sqft |
Source: Global MLS #202520466 Report a problem | ||
| 6/26/2025 | Listed for sale | $1,025,000+245.1%$488/sqft |
Source: Global MLS #202520466 Report a problem | ||
| 11/17/1998 | Sold | $297,000+18.2%$141/sqft |
Source: Public Record Report a problem | ||
| 9/12/1994 | Sold | $251,250$120/sqft |
Source: Public Record Report a problem | ||
Public tax history
| Year | Property taxes | Tax assessment |
|---|---|---|
| 2025 | -- | $630,000 |
| 2024 | -- | $630,000 +42.4% |
| 2023 | -- | $442,500 +18% |
| 2022 | -- | $375,000 |
| 2021 | -- | $375,000 |
| 2020 | -- | $375,000 |
| 2019 | -- | $375,000 |
| 2018 | -- | $375,000 -15.7% |
| 2017 | $9,750 | $445,000 |
| 2016 | -- | $445,000 |
| 2015 | -- | $445,000 |
| 2014 | -- | $445,000 -3.8% |
| 2013 | -- | $462,600 |
| 2012 | -- | $462,600 |
| 2011 | -- | $462,600 |
| 2010 | -- | $462,600 -19.7% |
| 2009 | -- | $575,900 -14.7% |
| 2008 | -- | $675,000 |
| 2007 | -- | $675,000 |
| 2006 | -- | $675,000 +12.4% |
| 2005 | -- | $600,500 +64.5% |
| 2004 | -- | $365,000 +19.7% |
| 2003 | -- | $305,000 |
| 2002 | -- | $305,000 |
| 2001 | -- | $305,000 |
Find assessor info on the county website
Monthly payment
Climate risks
Neighborhood: 12029
Similar homes
- $799,0003 bd4 ba2.9k sqft304 Hennett Road, Valatie, NY 12184Active
 MLS ID #20265828, Carol Spirig, Listing by: Halter Associates Realty. HVCRMLS
 - $600,0003 bd2 ba1.6k sqft306 Tunnel Hill Road, Canaan, NY 12029Active
 MLS ID #20263402, Jeffrey McKinney, Listing by: Beach & Bartolo Realtors. HVCRMLS
 - $495,0003 bd2 ba1.4k sqft263 Old Hudson Turnpike, Canaan, NY 12029Active
 MLS ID #20260814, Leonard Brown, Listing by: Berkshire Hathaway HomeService. HVCRMLS
 - $529,0003 bd2 ba1.7k sqft34 Queechy Shores Bch, Canaan, NY 12029For Sale
 MLS ID #249605, Nancy Cuddihy, Listing by: STONE HOUSE PROPERTIES, LLC. BCMLS
 - $879,0003 bd3 ba2.2k sqft310 Pine Ridge Lane, Hillsdale, NY 12529ActiveMLS ID #20265262, Theadora Vengrin, Listing by: Corcoran Country Living. HVCRMLS
- $689,3655 bd4 ba2.9k sqft118 Old Shaker Road, New Lebanon, NY 12125ActiveMLS ID #20260924, Leonard Brown, Listing by: Berkshire Hathaway HomeService. HVCRMLS
- $895,0002 bd2 ba1.6k sqft461 New York 203, Spencertown, NY 12165ActiveMLS ID #20264717, Tracy Tassinari, Listing by: Gabel Real Estate. HVCRMLS
- $899,0003 bd3 ba1.8k sqft115 Tice Hill Road, Ghent, NY 12075ActiveMLS ID #20264368, Lisa Bouchard Hoe, Listing by: The Kinderhook Group, Inc.. HVCRMLS
- $995,0003 bd3 ba2.3k sqft56 Big Woods Road, Spencertown, NY 12165ActiveMLS ID #20264568, Emma French, Listing by: Gabel Real Estate. HVCRMLS
- $729,9003 bd3 ba2.2k sqft417 Overlook Drive, Hillsdale, NY 12529ActiveMLS ID #20263699, Barbara Robinson, Listing by: Red Apple Realty. HVCRMLS
- $525,0003 bd2 ba2.3k sqft1188 U.S. 20, New Lebanon, NY 12125ActiveMLS ID #20263651, Leonard Brown, Listing by: Berkshire Hathaway HomeService. HVCRMLS
- $899,0003 bd3 ba2.4k sqft275 Pitts Road, Old Chatham, NY 12136ActiveMLS ID #20263220, Michael Tellerday, Listing by: Houlihan Lawrence, Inc.. HVCRMLS
